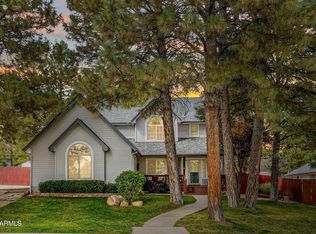
Never before on the market! This one-of-a-kind Country Club home, originally owned by Lucille Welch, is grandfathered out of the HOA and bursting with retro charm. The exterior is move-in ready with a new roof, fresh paint, and a new front porch. Inside, preserve its groovy style or personalize it to make it your own. The stunning living room and dining room features a dramatic two-sided fireplace and unique architectural design, exposed beams, while a whole-home sound system sets the stage for effortless entertaining. Working dumbwaiter, stops on every floor. Downstairs, enjoy a second living area with a full bar, sink, and half bath. With 2 full baths, 2 half baths, a heavily treed lot, and Country Club amenities just moments away, this is a rare opportunity. Backs undeveloped lot.
For sale
$1,300,000
4200 N Country Club Drive, Flagstaff, AZ 86004
3beds
3,456sqft
:
Get pre-qualified$7,281/mo
Single Family Residence
Built in 1972
0.41 Acres Lot
$-- Zestimate®
$376/sqft
$-- HOA
What's special
Fresh paintBacks undeveloped lotUnique architectural designWhole-home sound systemHeavily treed lotNew front porchExposed beams
- 4 days |
- 702 |
- 36 |
Likely to sell faster than
Zillow last checked:
Listing updated:
Listed by:
Billie McGraw 928-699-4513,
Peak Experience Realty,
Matea Burleson 623-800-5390,
Peak Experience Realty
Source: ARMLS,MLS#: 7064791
Facts & features
Interior
Bedrooms & bathrooms
- Bedrooms: 3
- Bathrooms: 4
- Full bathrooms: 2
- 1/2 bathrooms: 2
Heating
- Forced Air, Natural Gas
Cooling
- Other
Appliances
- Included: Refrigerator, Disposal, Electric Range
- Laundry: Inside, Gas Dryer Hookup
Features
- See Remarks, Upstairs, Eat-in Kitchen, Full Bth Master Bdrm
- Flooring: Carpet, Vinyl
- Windows: Double Pane Windows
- Basement: Walk-Up Access
- Number of fireplaces: 2
- Fireplace features: Double Sided, Gas
Interior area
- Total structure area: 3,456
- Total interior livable area: 3,456 sqft
Property
Parking
- Total spaces: 10
- Parking features: Attached
- Attached garage spaces: 2
- Uncovered spaces: 8
Features
- Stories: 2
- Patio & porch: Covered Deck
- Exterior features: Balcony
- Spa features: None
- Fencing: None
- Has view: Yes
- View description: Trees/Woods, Mountain(s)
Lot
- Size: 0.41 Acres
- Features: Natural Desert Back, Natural Desert Front
Details
- Additional structures: Workshop
- Parcel number: 11712145
- Other equipment: Intercom
Construction
Type & style
- Home type: SingleFamily
- Property subtype: Single Family Residence
- Attached to another structure: Yes
Materials
- Wood Siding, Other, Wood Frame
- Foundation: Slab
- Roof: Other,See Remarks
Condition
- Year built: 1972
Utilities & green energy
- Sewer: Public Sewer
- Water: City Water
- Utilities for property: Natural Gas Connected, Natural Gas Available
Community & HOA
Community
- Features: Pool, Golf, Tennis Court(s), Playground, Biking/Walking Path, Fitness Center
- Security: Security System Owned
- Subdivision: Canyon CC EST
HOA
- Has HOA: No
- Services included: No Fees
Location
- Region: Flagstaff
Financial & listing details
- Price per square foot: $376/sqft
- Tax assessed value: $790,292
- Annual tax amount: $3,653
- Date on market: 8/10/2026
- Cumulative days on market: 4 days
- Listing terms: Cash,Conventional,VA Loan
- Ownership: Fee Simple
- Road surface type: Asphalt
Estimated market value
Not available
Estimated sales range
Not available
Not available
Price history
| Date | Event | Price |
|---|---|---|
| 8/10/2026 | Listed for sale | $1,300,000$376/sqft |
Source:  NAZMLS #205611 Report a problem NAZMLS #205611 Report a problem | ||
Public tax history
| Year | Property taxes | Tax assessment |
|---|---|---|
| 2026 | $3,783 +3.5% | $79,029 +3% |
| 2025 | $3,653 +4.7% | $76,724 -3% |
| 2024 | $3,491 +7.7% | $79,123 +26.7% |
| 2023 | $3,240 +3.4% | $62,454 +37.3% |
| 2022 | $3,133 +3.4% | $45,474 +1.7% |
| 2021 | $3,029 +2.3% | $44,732 +0.2% |
| 2020 | $2,961 +3.4% | $44,636 +8.6% |
| 2019 | $2,864 | $41,095 +5.5% |
| 2018 | $2,864 +7.6% | $38,971 +9.7% |
| 2017 | $2,662 +7.8% | $35,535 +2.2% |
| 2016 | $2,470 | $34,771 +7.2% |
| 2015 | $2,470 +3.9% | $32,449 +2.9% |
| 2014 | $2,377 | $31,523 |
| 2013 | -- | -- |
| 2012 | -- | -- |
| 2011 | -- | -- |
| 2010 | $2,191 -5.9% | -- |
| 2009 | $2,329 +13.3% | -- |
| 2008 | $2,055 | -- |
| 2007 | -- | -- |
| 2006 | $2,078 | -- |
| 2005 | -- | -- |
| 2004 | -- | -- |
| 2003 | -- | -- |
| 2002 | -- | -- |
| 2001 | -- | -- |
Find assessor info on the county website
Monthly payment
Est. payment
Payment breakdown
Explore the cost of this home by adjusting the details. Changes won't be saved.Climate risks
Neighborhood: Country Club Estates
Nearby schools
GreatSchools rating
- 3/10Thomas M Knoles Elementary SchoolGrades: PK-5Distance: 0.9 mi
- 3/10Sinagua Middle SchoolGrades: 6-8Distance: 1.1 mi
- 6/10Coconino High SchoolGrades: 9-12Distance: 2.7 mi
- $232,376-- bd-- ba-- sqft1809 N Slippery Rock Rd, Flagstaff, AZ 86004Off Market
- $1,017,5003 bd2 ba2.3k sqft4205 Country Club Dr, Flagstaff, AZ 86004Off Market

- $899,0003 bd2 ba2.4k sqft5197 E Seminole Dr, Flagstaff, AZ 86004Off Market

- $836,500-- bd2 ba2.1k sqft5137 E Seminole Dr, Flagstaff, AZ 86004Off Market
- $852,7003 bd2 ba1.8k sqft4305 Country Club Dr, Flagstaff, AZ 86004Off Market
- $697,4003 bd2 ba1.6k sqft4155 N Country Club Dr, Flagstaff, AZ 86004Off Market
- $1,053,4003 bd3 ba2.3k sqft4205 N Country Club Dr, Flagstaff, AZ 86004Off Market
- $1,238,9005 bd2 ba3.3k sqft1806 N Slippery Rock Rd, Flagstaff, AZ 86004Off Market
A local agent can set up tours, give advice and negotiate with sellers.
Similar homes
- $1,299,0005 bd4 ba3.6k sqft4805 E HIGHTIMBER Lane, Flagstaff, AZ 86004For Sale
 MLS ID #7059984, Jeffrey Coughran, Pro Star Realty. ARMLS
 - $1,350,0004 bd4 ba4.2k sqft5135 E HICKORY Drive, Flagstaff, AZ 86004For Sale
 MLS ID #7054133, David B Swain, RealtyONEGroup Mountain Desert. ARMLS
 - $1,295,0005 bd4 ba3.5k sqft2201 N BRISTLECONE Drive, Flagstaff, AZ 86004For Sale
 MLS ID #7030869, Gary Nelson, Realty Executives of Northern Arizona. ARMLS
 - $1,250,0004 bd3 ba3.4k sqft3990 E Kokopelli Ln, Flagstaff, AZ 86004For Sale

 MLS ID #205021, Cynthia L Dewell, Coldwell Banker Northland. NAZMLS
 - $1,182,5004 bd3 ba2.6k sqft1060 E Appalachian Rd, Flagstaff, AZ 86004For SaleMLS ID #205613, Mary G Monday, RE/MAX Fine Properties. NAZMLS
- $1,050,0003 bd3 ba2.1k sqft5355 N Country Club Dr, Flagstaff, AZ 86004For SaleMLS ID #204835, Rob Heinrich, RE/MAX Fine Properties. NAZMLS
- $985,0004 bd4 ba2.8k sqft5155 E BLUEJAY Lane, Flagstaff, AZ 86004For SaleMLS ID #7033417, David B Swain, RealtyONEGroup Mountain Desert. ARMLS
- $1,445,0004 bd4 ba3.7k sqft1426 N Edgewood St, Flagstaff, AZ 86004For SaleMLS ID #204122, Renee Gaun, Russ Lyon Sothebys Intl Realty. NAZMLS
- $1,449,0006 bd3 ba3.7k sqft1411 N INVERRARY Way, Flagstaff, AZ 86004For SaleMLS ID #7026391, Dave Howe, Valley Peaks Realty. ARMLS
- $1,275,0004 bd4 ba3.8k sqft8150 N Masters Lane, Flagstaff, AZ 86004For SaleMLS ID #7060329, Justin Bemis, Real Broker. ARMLS
- $895,0004 bd2 ba2.3k sqft2320 N Timberline Rd, Flagstaff, AZ 86004For SaleMLS ID #205547, Kelly Broaddus, eXp Realty. NAZMLS
- $1,100,0004 bd3 ba2.9k sqft2100 N Timberline Rd, Flagstaff, AZ 86004For SaleMLS ID #204524, Ian W Martin, Flagstaff Property Management. NAZMLS
- $1,745,0004 bd4 ba4.7k sqft5035 E Lake Country Rd, Flagstaff, AZ 86004For SaleMLS ID #205574, Rob Heinrich, RE/MAX Fine Properties. NAZMLS
- $1,250,0004 bd3 ba3.4k sqft8470 N Slayton Ranch Rd, Flagstaff, AZ 86004For SaleMLS ID #205259, Rick Lopez, RE/MAX Fine Properties. NAZMLS
- $1,500,0004 bd4 ba3.2k sqft4375 E Burning Tree Loop, Flagstaff, AZ 86004For SaleMLS ID #7014316, Allen Ginsberg, RE/MAX Fine Properties. ARMLS
- $1,125,0004 bd3 ba2.5k sqft2723 N Sandstone Way, Flagstaff, AZ 86004For SaleMLS ID #7053542, Valerie Caro, Flagstaff Top Producers Real Estate. ARMLS
- $1,250,0004 bd3 ba3.4k sqft8470 SLAYTON RANCH Road, Flagstaff, AZ 86004For SaleMLS ID #7053043, Rick Lopez, RE/MAX Fine Properties. ARMLS
- $1,580,0004 bd3 ba4.1k sqft7080 Oakwood Pines Dr, Flagstaff, AZ 86004For SaleMLS ID #205458, Shirley E Molero Rucoba, Real Broker AZ. NAZMLS
- $745,0003 bd2 ba2.3k sqft10095 Buckskin Ct, Flagstaff, AZ 86004For SaleMLS ID #205606, Patricia M Rose, RE/MAX Fine Properties. NAZMLS
- $1,250,0003 bd3 ba3.4k sqft5755 Glenwood Trl, Flagstaff, AZ 86004For SaleMLS ID #203257, Hunter Weems, Russ Lyon Sothebys Intl Realty. NAZMLS
