Don't miss an amazing opportunity to add your personal touch to this light fixer. Use your imagination and skills to turn this unique opportunity into your dream home. With four bedrooms, a spacious kitchen, formal living and dining areas and a large family room off the kitchen this home is ideal for an active household to enjoy various activities. The upstairs primary suite and 2 additional bedrooms offer personal space for each member of your clan. Each bedroom features closet organizers. Downstairs, the 4th bedroom could serve as an office, hobby room or playroom. The covered patio off the family room is an ideal place to enjoy morning coffee while relishing the serenity of the large back yard and watching the squirrels play. The mature fruit trees (persimmom, lemon, orange, grapefruit) produce plentiful fruit to be enjoyed each year and there is plenty of room for a vegetable garden. Take time to smell the roses and enjoy the practicality of the solar clothesline. The 2-car garage features an automatice garage door opener and built-in cabinets for extra storage. The location at the back of the court enhances a sense of tranquility and privacy. Located close to schools, parks, shopping and the freeway, this home is waiting for it's new owner to love it and make it all it can be. Are you that person?
Active
$400,000
3632 Little Chief Ct, Antelope, CA 95843
4beds
1,761sqft
Single Family Residence
Built in 1982
7,840 Square Feet Lot
$397,700 Zestimate®
$227/sqft
$-- HOA
What's special
Upstairs primary suiteSolar clotheslineFour bedroomsSpacious kitchen
- 5 days
- 1,379
- 171
Likely to sell faster than
Zillow last checked:
Listing updated:
Listed by:
Kathy Fox DRE #00663933 916-952-9079,
Berkshire Hathaway HomeServices-Drysdale Properties
Source: MetroList Services of CA,MLS#: 226137290Originating MLS: MetroList Services, Inc.
Facts & features
Interior
Bedrooms & bathrooms
- Bedrooms: 4
- Bathrooms: 3
- Full bathrooms: 2
- Partial bathrooms: 1
Rooms
- Room types: Bathroom, Dining Room, Family Room, Great Room, Kitchen, Laundry, Living Room
Primary bedroom
- Features: Closet
Primary bathroom
- Features: Shower Stall(s), Window
Dining room
- Features: Bar, Dining/Living Combo, Formal Area
Kitchen
- Features: Pantry Closet, Kitchen/Family Combo
Heating
- Central, Fireplace(s), Natural Gas
Cooling
- Ceiling Fan(s), Central Air
Appliances
- Included: Range Hood, Dishwasher, Disposal, Plumbed For Ice Maker, Free-Standing Electric Range
- Laundry: Laundry Room, Electric Dryer Hookup, Hookups Only, Inside Room
Features
- Flooring: Carpet, Simulated Wood, Laminate, Tile
- Number of fireplaces: 1
- Fireplace features: Brick, Living Room, Wood Burning
Interior area
- Total structure area: 1,761
- Total interior livable area: 1,761 sqft
Property
Parking
- Total spaces: 4
- Parking features: Attached, Side By Side, Garage Door Opener, Garage Faces Front, Driveway, Gentle Up Driveway/Sidewalks
- Attached garage spaces: 2
- Uncovered spaces: 2
Features
- Levels: Two
- Stories: 2
- Fencing: Partial,Wood,Fenced
Lot
- Size: 7,840 Square Feet
- Dimensions: 27' x 20' x 25'151' x 71' x 110'
- Features: Manual Sprinkler F&R, Court, Curb(s)/Gutter(s), Irregular Lot, Landscape Back, Landscape Front
- Topography: Lot Grade Varies,Trees Many,Lot Grade Varies,Trees Many
Details
- Additional structures: Shed(s)
- Parcel number: 20304300140000
- Zoning: SFR
- Special conditions: Trust,Offer As Is
Construction
Type & style
- Home type: SingleFamily
- Architectural style: Traditional
- Property subtype: Single Family Residence
Materials
- Stucco, Frame, Wood
- Foundation: Raised
- Roof: Composition
Condition
- Year built: 1982
Utilities & green energy
- Electric: 220 Volts, 220 Volts in Laundry
- Sewer: Public Sewer
- Water: Meter on Site, Water District
- Utilities for property: Public, Electric, Sewer In & Connected, Underground Utilities, Natural Gas Connected
Community & HOA
Location
- Region: Antelope
Financial & listing details
- Price per square foot: $227/sqft
- Tax assessed value: $171,204
- Price range: $400K - $400K
- Date on market: 11/13/2026
- Road surface type: Asphalt, Paved
Estimated market value
$397,700
$378,000 - $418,000
$2,992/mo
Price history
| Date | Event | Price |
|---|---|---|
| 11/13/2026 | Listed for sale | $400,000$227/sqft |
Source: MetroList Services of CA #226137290 Report a problem | ||
Public tax history
| Year | Property taxes | Tax assessment |
|---|---|---|
| 2026 | -- | $171,204 +2% |
| 2025 | $1,818 -2.1% | $167,848 +2% |
| 2024 | $1,858 +2.3% | $164,558 +2% |
| 2023 | $1,816 +0.9% | $161,332 +2% |
| 2022 | $1,800 -2.6% | $158,169 +2% |
| 2021 | $1,848 -7.4% | $155,069 +1% |
| 2020 | $1,995 +10% | $153,480 +2% |
| 2019 | $1,814 +2.4% | $150,471 +2% |
| 2018 | $1,772 +3.2% | $147,522 +2% |
| 2017 | $1,717 +2% | $144,631 +2% |
| 2016 | $1,684 +5.7% | $141,796 +1.5% |
| 2015 | $1,592 | $139,667 +2% |
| 2014 | $1,592 | $136,932 +0.5% |
| 2013 | -- | $136,314 +2% |
| 2012 | -- | $133,642 +2% |
| 2011 | -- | $131,023 +0.8% |
| 2010 | -- | $130,045 +1.8% |
| 2008 | -- | $127,800 +2% |
| 2007 | -- | $125,295 +2% |
| 2006 | -- | $122,839 +2% |
| 2005 | -- | $120,431 +2% |
| 2004 | -- | $118,070 +1.9% |
| 2003 | -- | $115,907 +2% |
| 2002 | -- | $113,635 +2% |
| 2001 | -- | $111,408 +2% |
| 2000 | -- | $109,225 |
Find assessor info on the county website
Monthly payment
Est. payment
Payment breakdown
Explore the cost of this home by adjusting the details. Changes won't be saved.Climate risks
Neighborhood: 95843


Similar homes
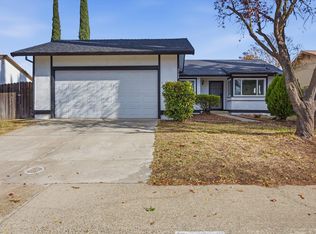
- $349,0004 bd2 ba1.6k sqft7881 Valley Quail Ct, Antelope, CA 95843For Sale
 MLS ID #226137632, Erin Swanberg. MetroList Services of CA
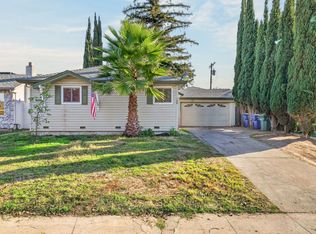
- $445,0003 bd2 ba1.2k sqft3724 Comanche Way, Antelope, CA 95843For Sale
 MLS ID #226138795, Cristian Sanchez Medina. MetroList Services of CA
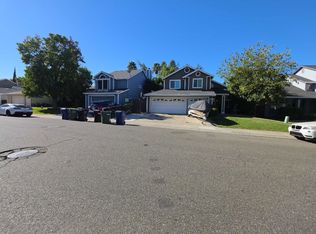
- $375,0003 bd1 ba972 sqft7620 Tartan Dr, Antelope, CA 95843For Sale
 MLS ID #226137806, Ashley Stone. MetroList Services of CA
- $--4 bd3 ba2k sqft4412 Old Dairy Dr, Antelope, CA 95843Auction
 ServiceLink Auction
