This former model home was built to impress at every corner down to the smallest details. It’s the type of home you can buy site unseen because it looks great in photos and even better in real life. Picky buyers be warned, visiting this home will cause you to buy it. There’s nothing like it for sale at this price point. Beautiful hardwood floors, granite countertops, SS appliances, master suite w/jetted tub & separate shower plus a walk in closet, Sliding glass doors to deck area, Lifebreath heat recovery ventilation system and a 4 zone whole house audio system great for entertaining. This Ranch home has Central Air, High efficiency propane furnace that has been serviced this month, Washer and Dryer hookup. The heated basement has been finished off with 2 bedrooms, 2 Walk in closets, a full bathroom, another area for a home gym and plenty of shelving/storage. Corner lot in a great location, 25 mins to Ft. Drum, 10 minutes to the St. Lawrence River/Clayton, 25 minutes to Watertown. Public records show 1800 sqft excluding basement. Home scan shows total with basement 2555 sqft.
Under contract
$354,900
36324 Sarah Ln, La Fargeville, NY 13656
5beds
2,555sqft
Single Family Residence
Built in 2007
0.43 Acres Lot
$-- Zestimate®
$139/sqft
$-- HOA
What's special
Central airDeck areaGranite countertopsBeautiful hardwood floors
- 12 days |
- 403 |
- 33 |
Zillow last checked:
Listing updated:
Listed by:
Lake Ontario Realty, LLC 315-649-3434,
Robert Adams 315-727-8283
Source: NYSAMLSs,MLS#: S1698098 Originating MLS: Jefferson-Lewis Board
Originating MLS: Jefferson-Lewis BoardFacts & features
Interior
Bedrooms & bathrooms
- Bedrooms: 5
- Bathrooms: 3
- Full bathrooms: 3
- Main level bathrooms: 2
- Main level bedrooms: 3
Heating
- Propane, Forced Air
Cooling
- Central Air
Appliances
- Included: Dishwasher, Gas Oven, Gas Range, Microwave, Propane Water Heater
- Laundry: Main Level
Features
- Separate/Formal Living Room, Granite Counters, Bedroom on Main Level, Main Level Primary
- Flooring: Hardwood, Other, See Remarks, Varies
- Basement: Exterior Entry,Full,Finished,Walk-Up Access
- Has fireplace: No
Interior area
- Total structure area: 2,555
- Total interior livable area: 2,555 sqft
Video & virtual tour
Property
Parking
- Total spaces: 2
- Parking features: Detached, Garage
- Garage spaces: 2
Features
- Levels: One
- Stories: 1
- Exterior features: Gravel Driveway, Propane Tank - Owned
Lot
- Size: 0.43 Acres
- Dimensions: 148 x 128
- Features: Corner Lot, Rectangular, Rectangular Lot
Details
- Parcel number: 2246000320110001093742
- Special conditions: Standard
Construction
Type & style
- Home type: SingleFamily
- Architectural style: Ranch
- Property subtype: Single Family Residence
Materials
- Fiber Cement
- Foundation: Poured
- Roof: Composition
Condition
- Resale
- Year built: 2007
Utilities & green energy
- Sewer: Connected
- Water: Connected, Public
- Utilities for property: Sewer Connected, Water Connected
Community & HOA
Community
- Subdivision: Slicer Sub
Location
- Region: La Fargeville
Financial & listing details
- Price per square foot: $139/sqft
- Tax assessed value: $245,000
- Annual tax amount: $4,277
- Date on market: 7/13/2026
- Cumulative days on market: 11 days
- Listing terms: Cash,Conventional,FHA,VA Loan
Estimated market value
Not available
Estimated sales range
Not available
Not available
Price history
| Date | Event | Price |
|---|---|---|
| 7/17/2026 | Contingent | $354,900$139/sqft |
Source:  NYSAMLSs #S1698098 Report a problem NYSAMLSs #S1698098 Report a problem | ||
| 7/13/2026 | Listed for sale | $354,900+7.5%$139/sqft |
Source: NYSAMLSs #S1698098 Report a problem | ||
| 3/6/2025 | Sold | $330,000+1.5%$129/sqft |
Source: NYSAMLSs #S1562058 Report a problem | ||
| 3/3/2025 | Pending sale | $325,000$127/sqft |
Source: NYSAMLSs #S1562058 Report a problem | ||
| 2/11/2025 | Contingent | $325,000$127/sqft |
Source: NYSAMLSs #S1562058 Report a problem | ||
| 9/13/2024 | Price change | $325,000-1.5%$127/sqft |
Source: NYSAMLSs #S1562058 Report a problem | ||
| 9/7/2024 | Listed for sale | $330,000$129/sqft |
Source: NYSAMLSs #S1562058 Report a problem | ||
Public tax history
| Year | Property taxes | Tax assessment |
|---|---|---|
| 2025 | -- | $245,000 |
| 2024 | -- | $245,000 |
| 2023 | -- | $245,000 |
| 2022 | -- | $245,000 |
| 2021 | -- | $245,000 |
| 2020 | -- | $245,000 |
| 2019 | -- | $245,000 |
| 2018 | -- | $245,000 |
| 2017 | $4,106 | $245,000 |
| 2016 | -- | $245,000 |
| 2015 | -- | $245,000 |
| 2014 | -- | $245,000 |
| 2013 | -- | $245,000 |
| 2012 | -- | $245,000 +11.4% |
| 2011 | -- | $220,000 |
| 2010 | -- | $220,000 |
| 2009 | -- | $220,000 |
Find assessor info on the county website
Monthly payment
Climate risks
Neighborhood: 13656
Nearby schools
GreatSchools rating
- 4/10La Fargeville Central SchoolGrades: PK-12Distance: 0.5 mi
Schools provided by the listing agent
- District: LaFargeville
Source: NYSAMLSs. This data may not be complete. We recommend contacting the local school district to confirm school assignments for this home.
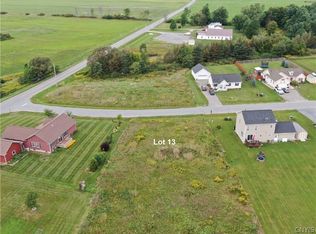
- $24,100-- bd-- ba-- sqftSarah Ln, La fargeville, NY 13656Off Market
- $40,0000.96 Acres36354 Sarah Ln, La Fargeville, NY 13656Off Market
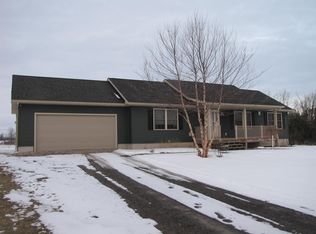
- $289,9003 bd2 ba1.3k sqft36608 State Route 180, La Fargeville, NY 13656Off Market
- $280,0000.95 Acres36323 Sarah Ln, La Fargeville, NY 13656Off Market

- $--0.95 Acres36323 Sarah Ln #4, La Fargeville, NY 13656Off Market
- $15,0001.62 Acres0 Sarah Ln LOT 9, La Fargeville, NY 13656Sold
- $62,5333 bd-- ba938 sqft36758 State Route 180, La Fargeville, NY 13656Off Market
- $101,7003 bd1 ba1.1k sqft36607 State Route 180, La Fargeville, NY 13656Off Market
A local agent can set up tours, give advice and negotiate with sellers.
Similar homes
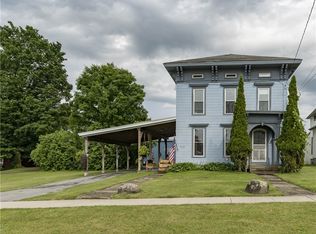
- $274,9004 bd3 ba2.2k sqft36186 State Route 180, La Fargeville, NY 13656For Sale
 MLS ID #S1694894, Marcie McCrea, Listing by: Homes Realty of Northern New York. NYSAMLSs
 - $410,0004 bd3 ba1.4k sqft18451 Black Creek Rd, La Fargeville, NY 13656For Sale
 MLS ID #S1691337, Cathy F Garlock, Listing by: Garlock Realty. NYSAMLSs
 - $199,9005 bd2 ba2.3k sqft36051 State Route 180, La Fargeville, NY 13656For Sale
 MLS ID #S1692356, Stacy Faunce, Listing by: North Country Realty Group. NYSAMLSs
 - $249,9005 bd3 ba2.8k sqft20169 County Route 181, La Fargeville, NY 13656For Sale
 MLS ID #S1697183, Kathy Lynn Cook, Listing by: Door to Door Realty. NYSAMLSs
 - $299,9003 bd2 ba2.2k sqft23301 Buttermilk Flats Rd, La Fargeville, NY 13656For SaleMLS ID #S1681692, Joseph Murtha, Listing by: North Star Real Estate & Property Management. NYSAMLSs
- $344,0004 bd3 ba1.6k sqft28042 Route 12, Watertown, NY 13601For SaleMLS ID #S1688583, Ashley Scanlin, Listing by: North Star Real Estate & Property Management. NYSAMLSs
- $389,0003 bd3 ba2.5k sqft26021 Liberty Ave, Watertown, NY 13601For SaleMLS ID #S1699588, Danielle Stover, Listing by: North Star Real Estate & Property Management. NYSAMLSs
- $369,9003 bd2 ba1.4k sqft30730 Nys Rte #37, Evans Mills, NY 13637For SaleMLS ID #S1697332, Amanda Hanners, Listing by: Keller Williams Northern New York. NYSAMLSs
- $359,0005 bd3 ba1.8k sqft322 E Main St, Brownville, NY 13615For SaleMLS ID #S1692422, Ashley Scanlin, Listing by: North Star Real Estate & Property Management. NYSAMLSs
- $375,0005 bd3 ba3.6k sqft21 Antwerp St, Philadelphia, NY 13673For SaleMLS ID #S1683149, Naomi Adams, Listing by: LPT Realty. NYSAMLSs
- $395,0004 bd3 ba2.9k sqft26467 State Route 283, Watertown, NY 13601For SaleMLS ID #S1690121, Kristin LaBar, Listing by: Bridgeview Real Estate. NYSAMLSs
- $359,0002 bd2 ba1.5k sqft17869 County Route 59, Dexter, NY 13634For SaleMLS ID #S1700975, Amanda J Miller, Listing by: Lake Ontario Realty, LLC. NYSAMLSs
- $365,0003 bd2 ba1.8k sqft20396 State Route 3, Watertown, NY 13601For SaleMLS ID #S1687099, Kiah Sugrue, Listing by: Lake Ontario Realty, LLC. NYSAMLSs
- $399,9003 bd2 ba1.7k sqft36978 State Route 12e, Clayton, NY 13624For SaleMLS ID #S1687452, Amanda J Miller, Listing by: Lake Ontario Realty, LLC. NYSAMLSs
- $329,0004 bd2 ba1.9k sqft192 N Main St, Black River, NY 13612For SaleMLS ID #S1679206, Andrew Sales Guzman, Listing by: Bridgeview Real Estate. NYSAMLSs
- $319,9003 bd1 ba1.3k sqft17079 May Irwin Rd, Clayton, NY 13624For SaleMLS ID #S1666548, Amanda J Miller, Listing by: Lake Ontario Realty, LLC. NYSAMLSs
- $359,9004 bd2 ba1.7k sqft109 Potter Ave, Brownville, NY 13615For SaleMLS ID #S1682358, Joseph Murtha, Listing by: North Star Real Estate & Property Management. NYSAMLSs
- $344,9004 bd2 ba1.8k sqft490 Barben Ave, Watertown, NY 13601For SaleMLS ID #S1686688, Gervera Team, Listing by: Keller Williams Northern New York. NYSAMLSs
- $424,9002 bd2 ba1.7k sqft42281 Honey Hill Rd, Theresa, NY 13691For SaleMLS ID #S1700073, Amanda J Miller, Listing by: Lake Ontario Realty, LLC. NYSAMLSs
- $339,9003 bd2 ba1.7k sqft26233 Keyser Rd, Evans Mills, NY 13637For SaleMLS ID #S1694295, John A Stevens, Listing by: PCS Homes LLC. NYSAMLSs
