This lovingly maintained ALL BRICK RANCH w/an attached 2 car garage offers almost 1400 square feet of living space! Features hardwood flooring, living room, spacious kitchen with lots of cabinets, large family room with fireplace, 3 good sized bedrooms, main bath w/double vanity & handy half bath. Located on .52 of an acre with a beautifully private backyard area for your outdoor living pleasure!
New HVAC & HWH in 2024, windows on back of house including door wall replaced in 2024 w/Anderson. On city water and BRAND NEW SEPTIC SYSTEM 5/2026.
To reduce heating bills take advantage of the solar heater w/electric circuit. Partial finished basement. This home is waiting for you & your loving touches!
Pending
$279,900
3634 South Blvd, Bloomfield Hills, MI 48304
3beds
1,793sqft
:
Get pre-qualified$1,919/mo
Single Family Residence
Built in 1963
0.52 Acres Lot
$287,700 Zestimate®
$156/sqft
$-- HOA
What's special
- 31 days |
- 187 |
- 6 |
Likely to sell faster than
Zillow last checked:
Listing updated:
Listed by:
Cynthia E Edelen 313-289-5165,
Coldwell Banker Professionals-Northville 248-347-3050
Source: Realcomp II,MLS#: 20261045138
Facts & features
Interior
Bedrooms & bathrooms
- Bedrooms: 3
- Bathrooms: 2
- Full bathrooms: 1
- 1/2 bathrooms: 1
Primary bedroom
- Level: Entry
- Area: 130
- Dimensions: 13 X 10
Bedroom
- Level: Entry
- Area: 110
- Dimensions: 11 X 10
Bedroom
- Level: Entry
- Area: 90
- Dimensions: 10 X 9
Other
- Level: Entry
- Area: 77
- Dimensions: 11 X 7
Other
- Level: Entry
- Area: 25
- Dimensions: 5 X 5
Family room
- Level: Entry
- Area: 192
- Dimensions: 16 X 12
Kitchen
- Level: Entry
- Area: 190
- Dimensions: 19 X 10
Living room
- Level: Entry
- Area: 192
- Dimensions: 16 X 12
Heating
- Forced Air, Natural Gas
Cooling
- Central Air
Appliances
- Included: Dishwasher, Dryer, Free Standing Electric Range, Free Standing Refrigerator, Washer
- Laundry: Electric Dryer Hookup, Washer Hookup
Features
- Programmable Thermostat
- Windows: Energy Star Qualified Windows
- Basement: Partially Finished
- Has fireplace: Yes
- Fireplace features: Family Room, Wood Burning
Interior area
- Total interior livable area: 1,793 sqft
- Finished area above ground: 1,393
- Finished area below ground: 400
Video & virtual tour
Property
Parking
- Total spaces: 2
- Parking features: Two Car Garage, Attached, Direct Access, Driveway, Electricityin Garage, Garage Door Opener, Garage Faces Side
- Attached garage spaces: 2
Features
- Levels: One
- Stories: 1
- Entry location: GroundLevelwSteps
- Patio & porch: Patio
- Pool features: None
Lot
- Size: 0.52 Acres
- Dimensions: 150 x 150
Details
- Parcel number: 1901201002
- Special conditions: Short Sale No,Standard
Construction
Type & style
- Home type: SingleFamily
- Architectural style: Ranch
- Property subtype: Single Family Residence
Materials
- Brick
- Foundation: Basement, Poured
- Roof: Asphalt
Condition
- New construction: No
- Year built: 1963
Utilities & green energy
- Sewer: Septic Tank
- Water: Public
Community & HOA
Community
- Security: Smoke Detectors
- Subdivision: CHAPEL HILL ESTATES 1
HOA
- Has HOA: No
Location
- Region: Bloomfield Hills
Financial & listing details
- Price per square foot: $156/sqft
- Tax assessed value: $65,990
- Annual tax amount: $2,433
- Date on market: 6/17/2026
- Cumulative days on market: 32 days
- Listing agreement: Exclusive Right To Sell
- Listing terms: Cash,Conventional
Estimated market value
$287,700
$273,000 - $302,000
$2,982/mo
Price history
| Date | Event | Price |
|---|---|---|
| 6/28/2026 | Pending sale | $279,900$156/sqft |
Source:  Realcomp II #20261045138 Report a problem Realcomp II #20261045138 Report a problem | ||
| 6/17/2026 | Listed for sale | $279,900$156/sqft |
Source: Realcomp II #20261045138 Report a problem | ||
Public tax history
| Year | Property taxes | Tax assessment |
|---|---|---|
| 2025 | $2,368 +4.8% | $130,770 |
| 2024 | $2,259 +6.5% | $130,770 +9.6% |
| 2023 | $2,121 +2.5% | $119,320 +15% |
| 2022 | $2,069 +0.7% | $103,790 +6.5% |
| 2021 | $2,055 | $97,500 +7.5% |
| 2020 | -- | $90,710 +9.9% |
| 2019 | $2,029 +3.9% | $82,510 +0.9% |
| 2018 | $1,953 | $81,760 +1.9% |
| 2017 | -- | $80,220 +10% |
| 2016 | -- | $72,960 +14.4% |
| 2015 | -- | $63,800 +10.3% |
| 2014 | -- | $57,840 +2.1% |
| 2011 | -- | $56,660 -2.5% |
| 2010 | $2,196 -15.8% | $58,120 -23.6% |
| 2009 | $2,607 +146% | $76,110 -48.6% |
| 2005 | $1,060 | $148,020 +103.9% |
| 2003 | -- | $72,590 -3.3% |
| 2002 | -- | $75,100 +30.5% |
| 2001 | $1,845 +7.8% | $57,540 +3.2% |
| 2000 | $1,711 | $55,760 |
Find assessor info on the county website
Monthly payment
Est. payment
Payment breakdown
Explore the cost of this home by adjusting the details. Changes won't be saved.Climate risks
Neighborhood: 48304
Nearby schools
GreatSchools rating
- 5/10R. Grant Graham Elementary SchoolGrades: K-5Distance: 1.3 mi
- 5/10Avondale Middle SchoolGrades: 6-8Distance: 3 mi
- 6/10Avondale High SchoolGrades: 9-12Distance: 1 mi
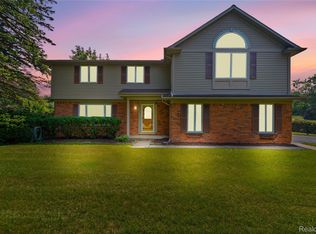
- $400,0004 bd3 ba2.9k sqft3610 South Blvd, Bloomfield Hills, MI 48304Sold
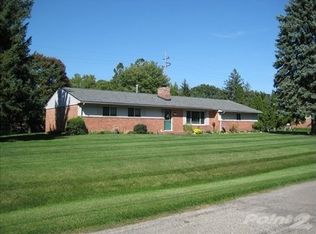
- $304,3003 bd2 ba1.7k sqft3656 South Blvd, Bloomfield Hills, MI 48304Off Market
- $309,4004 bd1 ba1.4k sqft1263 Winchcombe Dr, Bloomfield Hills, MI 48304Off Market
- $393,1003 bd2 ba1.6k sqft1251 Winchcombe Dr, Bloomfield Hills, MI 48304Off Market

- $468,4003 bd2 ba2.3k sqft1275 Winchcombe Dr, Bloomfield Hills, MI 48304Off Market
- $359,2003 bd2 ba2.2k sqft3678 South Blvd, Bloomfield Hills, MI 48304Off Market
- $359,3003 bd1 ba1.4k sqft1287 Winchcombe Dr, Bloomfield Hills, MI 48304Off Market
- $312,0003 bd2 ba1.4k sqft3631 South Blvd, Auburn Hills, MI 48326Off Market
A local agent can set up tours, give advice and negotiate with sellers.
Similar homes
- $300,0003 bd1 ba1.4k sqft2374 Lakena Rd, West Bloomfield, MI 48324For Sale

 MLS ID #20261058659, John K Goodman, Century 21 Curran & Oberski. Realcomp II
 - $279,9004 bd2 ba1.3k sqft28521 Sutherland St, Southfield, MI 48076For Sale
 MLS ID #20261044539, Maggie Shisha, Max Broock Realtors. Realcomp II
 - $294,5003 bd2 ba1.9k sqft37161 Castleton Dr, Sterling Heights, MI 48312For Sale
 MLS ID #20261054214, Cynthia E Edelen, Coldwell Banker Professionals-Northville. Realcomp II
 - $249,9003 bd2 ba1.4k sqft27380 Lahser Rd, Southfield, MI 48034For Sale
 MLS ID #20261057335, Keith Reynolds, KW Showcase Realty. Realcomp II
 - $289,9003 bd1 ba1.1k sqft2458 Lindell Rd, Sterling Heights, MI 48310For SaleMLS ID #20261039151, Monica Shamami, Realty Executives Home Towne. Realcomp II
- $219,9993 bd2 ba2.1k sqft1260 Maurer Ave, Pontiac, MI 48342For SaleMLS ID #20261047221, Wendy D Jackson, National Realty Centers, Inc. Realcomp II
- $299,9003 bd2 ba2.2k sqft9585 N Eston Rd, Clarkston, MI 48348For SaleMLS ID #20261048261, David R Kaplan, Real Estate One-WB/FH. Realcomp II
- $255,0003 bd2 ba1.2k sqft30475 Brentwood St, Southfield, MI 48076For Sale
 MLS ID #26030266, Mark Brown, @properties Christie's Int'l. MichRIC
 - $309,9993 bd2 ba1.7k sqft7271 Cottonwood Knl, West Bloomfield, MI 48322For SaleMLS ID #20261032088, Timothy Hillmer, Century 21 Curran & Oberski. Realcomp II
- $325,0003 bd2 ba1.2k sqft28311 Kirkside Ln, Farmington Hills, MI 48334For SaleMLS ID #20261057125, Kurt Bernas, RE/MAX New Trend. Realcomp II
- $275,0003 bd3 ba2.2k sqft5153 Busch Ave, Warren, MI 48091For SaleMLS ID #20261049500, Sherry L Pyszczynski, Keller Williams Paint Creek. Realcomp II
- $305,0003 bd1 ba1.5k sqft305 S Edison Ave, Royal Oak, MI 48067For SaleMLS ID #20261056253, Lara Miller, Jim Saros Real Estate Services. Realcomp II
- $245,0003 bd2 ba1k sqft22796 Watt Dr, Farmington Hills, MI 48336For SaleMLS ID #20261056835, Athba Yacoub, Keller Williams Advantage. Realcomp II
- $279,9993 bd2 ba2.4k sqft11721 Robinwood Blvd, Warren, MI 48093For SaleMLS ID #20261053893, Tamim Ahmed, New Era Real Estate LLC. Realcomp II
- $344,9993 bd3 ba2.1k sqft4428 Fenmore Ave, Waterford, MI 48328For SaleMLS ID #20261056097, Logan Mancini, Brookstone, Realtors LLC. Realcomp II
- $360,0003 bd2 ba1.8k sqft11000 Clinton River Rd, Sterling Heights, MI 48314For SaleMLS ID #20261056010, Erin L Fritz, Clients First, REALTORS®. Realcomp II
- $335,0003 bd2 ba1.4k sqft2771 Winter Dr, Troy, MI 48083For SaleMLS ID #20261055206, Erica Kohler, @properties Christie's Int'l R.E. Birmingham. Realcomp II
- $309,9993 bd2 ba2.1k sqft5010 Kelly Dr, Warren, MI 48092For SaleMLS ID #20261050554, Sultan Ahmed, Express Home Realty LLC. Realcomp II
- $270,0003 bd1 ba1.9k sqft1842 Chaucer Ave, Madison Heights, MI 48071For SaleMLS ID #20261041312, Natalie Goodwin Vanoyen, RE/MAX Classic. Realcomp II
- $299,9994 bd2 ba1.6k sqft2424 Dallas Ave, Royal Oak, MI 48067For SaleMLS ID #20261055911, Samuel M Kaplunov, @properties Christie's Int'l R.E. Birmingham. Realcomp II
