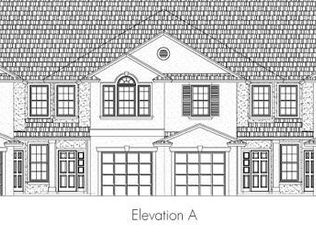
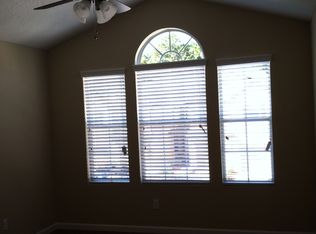
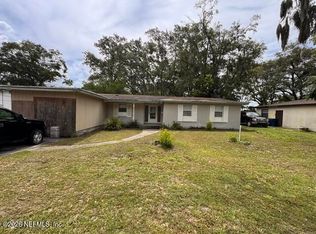
3 Bed, 2 1/2 Bath, 2 Story townhome with 1 car garage. Spacious separate Dining Room & Family Room with bathroom downstairs. Kitchen w/ Breakfast Bar. Master Bath has Soaking Tub & adult height double vanity. Tile downstairs and brand new wood floors upstairs and fresh paint. Come see this like new townhome today! Energy Efficient Home built to save you money. Own your own home rather than renting.
Pre-foreclosure
Est. $206,278
3636 Hartsfield Forest Cir, Jacksonville, FL 32277
3beds
1,765sqft
Townhouse
Built in 2013
1,963 Square Feet Lot
$-- Zestimate®
$117/sqft
$132/mo HOA
Overview
- 128 days |
- 45 |
- 0 |
Facts & features
Interior
Bedrooms & bathrooms
- Bedrooms: 3
- Bathrooms: 3
- Full bathrooms: 2
- 1/2 bathrooms: 1
Heating
- Forced air, Electric
Cooling
- Central
Appliances
- Included: Dishwasher, Microwave, Range / Oven, Refrigerator
Features
- Breakfast Bar, Kitchen/Family Combo
- Flooring: Tile, Hardwood
Interior area
- Structure area source: Plans
- Total interior livable area: 1,765 sqft
Property
Parking
- Total spaces: 1
- Parking features: Garage
Features
- Exterior features: Wood
Lot
- Size: 1,963 Square Feet
- Features: Regular Lot
Details
- Parcel number: 1130337645
Construction
Type & style
- Home type: Townhouse
Materials
- Roof: Asphalt
Condition
- Year built: 2013
Utilities & green energy
- Sewer: Public Sewer
- Water: Public
Community & HOA
HOA
- Has HOA: Yes
- HOA fee: $132 monthly
Location
- Region: Jacksonville
Financial & listing details
- Price per square foot: $117/sqft
- Tax assessed value: $206,278
- Annual tax amount: $3,767
Foreclosure details
Estimated market value
Not available
Estimated sales range
Not available
$1,718/mo
Price history
| Date | Event | Price |
|---|---|---|
| 6/15/2026 | Listing removed | $150,000$85/sqft |
Source:  GAMLS #10779282 Report a problem GAMLS #10779282 Report a problem | ||
| 6/5/2026 | Listed for sale | $150,000-40%$85/sqft |
Source: GAMLS #10779282 Report a problem | ||
| 8/28/2024 | Sold | $250,000-3.5%$142/sqft |
Source: Public Record Report a problem | ||
| 8/8/2024 | Pending sale | $259,000$147/sqft |
Source:  realMLS #2025184 Report a problem realMLS #2025184 Report a problem | ||
| 7/11/2024 | Contingent | $259,000$147/sqft |
Source:  St Augustine St Johns County BOR #RM2025184 Report a problem St Augustine St Johns County BOR #RM2025184 Report a problem | ||
| 6/30/2024 | Price change | $259,000-2.3%$147/sqft |
Source: realMLS #2025184 Report a problem | ||
| 5/30/2024 | Price change | $265,000-2.6%$150/sqft |
Source: realMLS #2025184 Report a problem | ||
| 5/15/2024 | Price change | $272,000-4.6%$154/sqft |
Source: realMLS #2025184 Report a problem | ||
| 5/10/2024 | Listed for sale | $285,000+68.6%$161/sqft |
Source: realMLS #2025184 Report a problem | ||
| 4/30/2020 | Sold | $169,000-7.1%$96/sqft |
Source: realMLS #1041773 Report a problem | ||
| 3/13/2020 | Pending sale | $182,000$103/sqft |
Source: eXp REALTY, LLC. #1041773 Report a problem | ||
| 3/5/2020 | Listed for sale | $182,000+44%$103/sqft |
Source: eXp REALTY, LLC. #1041773 Report a problem | ||
| 10/2/2013 | Sold | $126,400$72/sqft |
Source: Public Record Report a problem | ||
Public tax history
| Year | Property taxes | Tax assessment |
|---|---|---|
| 2024 | $3,767 +4% | $198,435 +10% |
| 2023 | $3,623 +17.1% | $180,396 +10% |
| 2022 | $3,094 +11.2% | $163,997 +10% |
| 2021 | $2,782 +4.6% | $149,089 +5.6% |
| 2020 | $2,659 -1% | $141,239 +0.5% |
| 2019 | $2,687 +8.5% | $140,587 +10% |
| 2018 | $2,476 | $127,807 +1.9% |
| 2017 | $2,476 +0.7% | $125,425 +4.4% |
| 2016 | $2,459 +2.3% | $120,139 +0.3% |
| 2015 | $2,403 -1.3% | $119,775 +9.4% |
| 2014 | $2,435 | $109,448 +508% |
| 2013 | -- | $18,000 |
| 2012 | -- | $18,000 +125% |
| 2011 | -- | $8,000 -50% |
| 2010 | -- | $16,000 |
| 2009 | -- | $16,000 -42.9% |
| 2006 | -- | $28,000 |
Find assessor info on the county website
Monthly payment
Climate risks
Neighborhood: Arlington Hills
Nearby schools
GreatSchools rating
- 4/10Don Brewer Elementary SchoolGrades: 3-5Distance: 0.5 mi
- 6/10Landmark Middle SchoolGrades: 6-8Distance: 5.3 mi
- 2/10Terry Parker High SchoolGrades: 9-12Distance: 1.8 mi
Schools provided by the listing agent
- Elementary: Merrill Road
- Middle: Fort Caroline
- High: Terry Parker
Source: The MLS. This data may not be complete. We recommend contacting the local school district to confirm school assignments for this home.
- $249,0003 bd3 ba1.6k sqft3636 Hartsfield Forest Cir #123, Jacksonville, FL --Off Market
- $230,9003 bd2 ba1.7k sqft3638 Hartsfield Forest Cir, Jacksonville, FL 32277Off Market
- $237,9003 bd2 ba1.7k sqft3634 Hartsfield Forest Cir, Jacksonville, FL 32277Off Market
- $238,0003 bd2 ba1.7k sqft3640 Hartsfield Forest Cir, Jacksonville, FL 32277Off Market
- $258,9003 bd3 ba1.7k sqft3640 Hartsfield Frst, Jacksonville, FL --Off Market
- $239,5003 bd2 ba1.7k sqft3630 Hartsfield Forest Cir, Jacksonville, FL 32277Off Market
- $228,1003 bd3 ba1.5k sqft3644 Hartsfield Forest Cir, Jacksonville, FL 32277Off Market
- $252,2003 bd3 ba1.6k sqft3628 Hartsfield Forest Cir #126, Jacksonville, FL --Off Market
Similar homes
- $235,5003 bd3 ba1.7k sqft3645 HARTSFIELD FOREST Circle, Jacksonville, FL 32277For Sale
 MLS ID #2159140, ALEXIYA NIX. realMLS
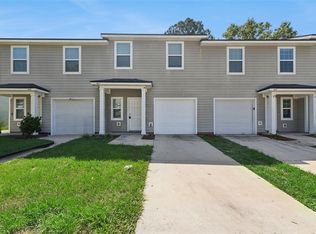
 - $225,0003 bd3 ba1.3k sqft3551 RAIN FOREST DRIVE W, JACKSONVILLE, FL 32277For Sale
 MLS ID #O6428129, Gretchen Carlson, REAL ESTATE HOUSE FL INC. Stellar MLS
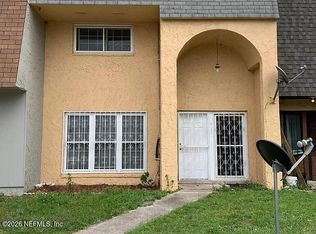
 - $179,9003 bd3 ba1.4k sqft6135 TUSCONY Circle, Jacksonville, FL 32277For Sale
 MLS ID #2160095, CATHERINE MATIC. realMLS
 - $229,9003 bd2 ba1.5k sqft3455 THORNHILL Drive, Jacksonville, FL 32277For Sale
 MLS ID #2159625, JOSEPH CAPARROS. realMLS
 - $215,0003 bd3 ba1.4k sqft1591 LANDAU Road, Jacksonville, FL 32225For SaleMLS ID #2152126, CHRISTINE MARIE LANDRAU. realMLS
- $210,0003 bd1 ba1.3k sqft2951 SANDHURST Road E, Jacksonville, FL 32277For SaleMLS ID #2155189, JESSICA L ORANGE. realMLS
- $179,8953 bd3 ba1.3k sqft6137 TUSCONY Circle, Jacksonville, FL 32277For SaleMLS ID #2134486, ALEKSANDR APARNEV. realMLS
- $225,0002 bd2 ba1k sqft3549 COLONY COVE Trail W, Jacksonville, FL 32277For SaleMLS ID #2155009, PAMELA DAVIS. realMLS
- $185,0003 bd2 ba1.5k sqft3401 Townsend Blvd Unit 206, Jacksonville, FL 32277For SaleMLS ID #262516, Kim Downs, Kim Downs Realty LLC. St Augustine St Johns County BOR
- $212,0003 bd1 ba888 sqft7303 SANDHURST Road S, Jacksonville, FL 32277For SaleMLS ID #2157614, ROSMELY CAROLINA LARA GUZMAN. realMLS
- $199,9003 bd1 ba936 sqft7435 BAMBERG Road, Jacksonville, FL 32277For SaleMLS ID #2155088, MICHAEL THOMAS. realMLS
- $190,0003 bd2 ba1.8k sqft7876 ARBLE Drive, Jacksonville, FL 32211For SaleMLS ID #2160266, RYAN L COURSON. realMLS
- $215,0002 bd3 ba1.1k sqft2880 MULE DEER Circle, Jacksonville, FL 32225For SaleMLS ID #2158566, HEATHER MCCONVILLE. realMLS
- $179,9002 bd3 ba1.1k sqft8230 DAMES POINT CROSSING Boulevard N #1603, Jacksonville, FL 32277For SaleMLS ID #2158626, SARAH BEAUFORT. realMLS
- $189,9002 bd3 ba1.3k sqft4259 POLO Court, Jacksonville, FL 32277For SaleMLS ID #2130291, Davit Grigoryan. realMLS
- $225,0003 bd3 ba1.4k sqft1545 LANDAU Road, Jacksonville, FL 32225For SaleMLS ID #2159953, MARTHA WALTERS. realMLS
- $275,0003 bd2 ba1.3k sqft3147 CRISTO Lane, Jacksonville, FL 32277For SaleMLS ID #2160899, NELSON ORTEGA. realMLS
- $210,0002 bd3 ba1k sqft1482 LANDAU Road, Jacksonville, FL 32225For SaleMLS ID #2155990, Dina Yousif. realMLS
- $249,0003 bd2 ba1.1k sqft7329 LAWN TENNIS Lane, Jacksonville, FL 32277For SaleMLS ID #2157932, AMANDA HARWOOD. realMLS
- $235,0003 bd3 ba1.4k sqft1537 LANDAU Road, Jacksonville, FL 32225For SaleMLS ID #2139829, REBECCA CONFIADO. realMLS
