OPEN HOUSE - SATURDAY, AUGUST 8TH 1PM - 3PM.
This charming 3 bedroom, 2 bathroom single-family home offers a wonderful blend of comfort and style. With 1,196 sq ft of living space, it features an open floor plan that seamlessly connects the living, dining, and kitchen areas--perfect for both relaxing and entertaining. The backyard offers room for outdoor enjoyment. Perfect starter home in a well-established neighborhood.
Active
$249,000
7329 LAWN TENNIS Lane, Jacksonville, FL 32277
3beds
1,196sqft
:
Get pre-qualified$1,723/mo
Single Family Residence
Built in 2000
4,356 Square Feet Lot
$246,000 Zestimate®
$208/sqft
$15/mo HOA
What's special
- 5 days |
- 372 |
- 25 |
Likely to sell faster than
Zillow last checked:
Listing updated:
Listed by:
AMANDA HARWOOD 904-302-3214,
ANCHOR REALTY FLORIDA 850-653-3333,
ISABELLA ROSE RUSSELL
Source: realMLS,MLS#: 2157932
Facts & features
Interior
Bedrooms & bathrooms
- Bedrooms: 3
- Bathrooms: 2
- Full bathrooms: 2
Primary bedroom
- Level: First
Bedroom 1
- Level: First
Primary bathroom
- Level: First
Bathroom
- Level: First
Bathroom 2
- Level: First
Heating
- Central, Electric
Cooling
- Central Air, Electric
Appliances
- Included: Dishwasher, Dryer, Electric Oven, Electric Range, Gas Water Heater, Microwave, Plumbed For Ice Maker, Refrigerator, Washer
Interior area
- Total interior livable area: 1,196 sqft
Property
Parking
- Total spaces: 1
- Parking features: Garage
- Garage spaces: 1
Features
- Levels: One
- Stories: 1
- Patio & porch: Patio
Lot
- Size: 4,356 Square Feet
Details
- Parcel number: 1130150205
- Zoning description: Residential
Construction
Type & style
- Home type: SingleFamily
- Architectural style: Traditional
- Property subtype: Single Family Residence
Materials
- Stucco
- Roof: Shingle
Condition
- New construction: No
- Year built: 2000
Utilities & green energy
- Sewer: Public Sewer
- Water: Public
- Utilities for property: Electricity Connected
Community & HOA
Community
- Subdivision: Ridgemoor
HOA
- Has HOA: Yes
- HOA fee: $175 annually
- HOA name: Kingdom Management
- HOA phone: 904-646-2626
Location
- Region: Jacksonville
Financial & listing details
- Price per square foot: $208/sqft
- Tax assessed value: $198,896
- Annual tax amount: $4,114
- Date on market: 7/31/2026
- Listing terms: Cash,Conventional,FHA,VA Loan
Estimated market value
$246,000
$234,000 - $258,000
$1,755/mo
Price history
| Date | Event | Price |
|---|---|---|
| 7/31/2026 | Listed for sale | $249,000+81.9%$208/sqft |
Source:  realMLS #2157932 Report a problem realMLS #2157932 Report a problem | ||
| 7/30/2026 | Listing removed | $1,750$1/sqft |
Source: Zillow Rentals Report a problem | ||
| 6/19/2026 | Listed for rent | $1,750$1/sqft |
Source: Zillow Rentals Report a problem | ||
| 7/27/2023 | Listing removed | -- |
Source: realMLS #1235190 Report a problem | ||
| 7/18/2023 | Price change | $1,750-2.8%$1/sqft |
Source: realMLS #1235190 Report a problem | ||
| 6/30/2023 | Listed for rent | $1,800+50%$2/sqft |
Source: realMLS #1235190 Report a problem | ||
| 2/27/2017 | Listing removed | $1,200$1/sqft |
Source: Premier Coast Realty, Llc #865770 Report a problem | ||
| 2/22/2017 | Listed for rent | $1,200+9.6%$1/sqft |
Source: Premier Coast Realty, Llc #865770 Report a problem | ||
| 9/28/2012 | Listing removed | $1,095$1/sqft |
Source: Step One Realty LLC Report a problem | ||
| 9/4/2012 | Listed for rent | $1,095$1/sqft |
Source: Step One Realty Report a problem | ||
| 11/29/2004 | Sold | $136,900+69.4%$114/sqft |
Source: Public Record Report a problem | ||
| 12/1/2000 | Sold | $80,800$68/sqft |
Source: Public Record Report a problem | ||
Public tax history
| Year | Property taxes | Tax assessment |
|---|---|---|
| 2024 | $3,611 +5% | $187,127 +10% |
| 2023 | $3,439 +14.3% | $170,116 +10% |
| 2022 | $3,010 +12.2% | $154,651 +10% |
| 2021 | $2,684 +9.8% | $140,592 +10% |
| 2020 | $2,444 +2.5% | $127,811 +4.2% |
| 2019 | $2,385 +4.8% | $122,649 +6.2% |
| 2018 | $2,276 | $115,534 +52.4% |
| 2017 | $2,276 +175.4% | $75,815 +2.1% |
| 2016 | $827 +0.4% | $74,256 +0.7% |
| 2015 | $823 -1.5% | $73,740 +0.8% |
| 2014 | $835 | $73,155 +1.5% |
| 2013 | -- | $72,074 -11.2% |
| 2012 | -- | $81,188 -19.5% |
| 2011 | -- | $100,913 -8.4% |
| 2010 | -- | $110,207 -11.6% |
| 2009 | -- | $124,633 +5.7% |
| 2006 | -- | $117,935 +3% |
| 2005 | $1,663 | $114,500 +41.4% |
| 2004 | -- | $80,972 +1.9% |
| 2003 | $1,056 | $79,462 +2.4% |
| 2002 | -- | $77,600 +1.3% |
| 2001 | -- | $76,600 +283% |
| 2000 | -- | $20,000 |
Find assessor info on the county website
Monthly payment
Est. payment
Payment breakdown
Explore the cost of this home by adjusting the details. Changes won't be saved.Climate risks
Neighborhood: Arlington Hills
Nearby schools
GreatSchools rating
- 4/10Parkwood Heights Elementary SchoolGrades: K-5Distance: 1.6 mi
- 3/10Arlington Middle SchoolGrades: 6-8Distance: 1.6 mi
- 2/10Terry Parker High SchoolGrades: 9-12Distance: 1.5 mi
Schools provided by the listing agent
- Elementary: Parkwood Heights
- Middle: Arlington
- High: Terry Parker
Source: realMLS. This data may not be complete. We recommend contacting the local school district to confirm school assignments for this home.
- $265,4003 bd2 ba1.3k sqft7335 Lawn Tennis Ln, Jacksonville, FL 32277Off Market
- $1,8953 bd2 ba1.3k sqft7323 Lawn Tennis Ln, Jacksonville, FL 32277For Rent
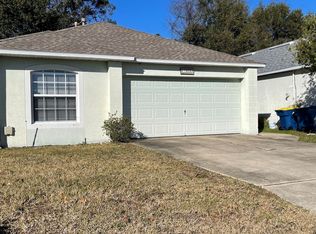
- $254,7003 bd2 ba1.5k sqft3565 Caroline Vale Blvd, Jacksonville, FL 32277Off Market

- $250,0004 bd2 ba1.4k sqft7341 Lawn Tennis Ln, Jacksonville, FL 32277Sold

- $258,2003 bd2 ba1.1k sqft7317 Lawn Tennis Ln, Jacksonville, FL 32277Off Market
- $295,3004 bd3 ba1.9k sqft7347 Lawn Tennis Ln, Jacksonville, FL 32277Off Market
- $247,9003 bd2 ba1.3k sqft3561 Caroline Vale Blvd, Jacksonville, FL 32277Off Market
- $283,9003 bd2 ba1.3k sqft7336 Lawn Tennis Ln, Jacksonville, FL 32277Off Market
A local agent can set up tours, give advice and negotiate with sellers.
Similar homes
- $259,9003 bd2 ba1.2k sqft3139 CESERY Boulevard, Jacksonville, FL 32277For Sale
 MLS ID #2158227, Yeuk H Tong. realMLS
 - $248,0003 bd2 ba1.3k sqft7520 ALTUS Drive S, Jacksonville, FL 32277For Sale
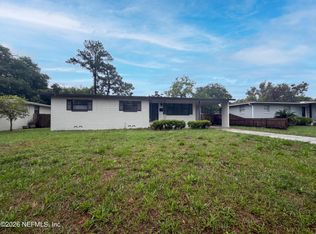 MLS ID #2145196, KAREN ALBRIGHT. realMLS
 - $274,0003 bd2 ba1.2k sqft3364 VOLLEY Drive, Jacksonville, FL 32277For Sale
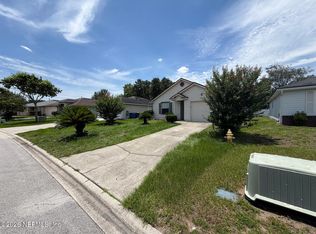 MLS ID #2148346, THOMAS BIAGIOLI. realMLS
 - $279,5003 bd2 ba1.1k sqft2926 SEARCHWOOD Drive, Jacksonville, FL 32277For Sale
 MLS ID #2157815, MARYANN S. McCLURE. realMLS
 - $265,0003 bd2 ba1.3k sqft3071 WEDGEFIELD Boulevard, Jacksonville, FL 32277For SaleMLS ID #2146863, JANINE BASFORD. realMLS
- $225,0003 bd3 ba1.3k sqft3551 RAIN FOREST DRIVE W, JACKSONVILLE, FL 32277For Sale
 MLS ID #O6428129, Gretchen Carlson, REAL ESTATE HOUSE FL INC. Stellar MLS
 - $305,0003 bd2 ba1.6k sqft8034 DEGAS Court, Jacksonville, FL 32277For SaleMLS ID #2157973, JOSEPH PELLICER. realMLS
- $289,9903 bd2 ba1.4k sqft3239 DEUCE Court, Jacksonville, FL 32277For SaleMLS ID #2151764, RIAD TAHA. realMLS
- $245,0003 bd2 ba1.1k sqft1551 DOMAS Drive, Jacksonville, FL 32211For SaleMLS ID #2157856, CHERYL BOOKER. realMLS
- $249,0004 bd3 ba1.4k sqft2625 CHARBRAY Drive, Jacksonville, FL 32211For SaleMLS ID #2157611, ROSANGELY ESTHER OSORIO. realMLS
- $212,0003 bd1 ba888 sqft7303 SANDHURST Road S, Jacksonville, FL 32277For SaleMLS ID #2157614, ROSMELY CAROLINA LARA GUZMAN. realMLS
- $315,0003 bd3 ba1.5k sqft5447 SELTON Avenue, Jacksonville, FL 32277For SaleMLS ID #2158660, LUKE LEMUEL COOKSEY. realMLS
- $230,0003 bd2 ba1.1k sqft3509 ROGERO Road, Jacksonville, FL 32277For SaleMLS ID #2123988, DUSTIN VAN ANTWERP. realMLS
- $315,0003 bd2 ba1.6k sqft2869 Yellow Pine Dr, Jacksonville, FL 32277For Sale By Owner
- $179,9002 bd3 ba1.1k sqft8230 DAMES POINT CROSSING Boulevard N #1603, Jacksonville, FL 32277For SaleMLS ID #2158626, SARAH BEAUFORT. realMLS
- $219,9003 bd1 ba936 sqft7435 BAMBERG Road, Jacksonville, FL 32277For SaleMLS ID #2155088, MICHAEL THOMAS. realMLS
- $275,0003 bd2 ba1.3k sqft6923 GAILLARDIA Road, Jacksonville, FL 32211For SaleMLS ID #2124941, LARA HOFFMAN. realMLS
- $225,0002 bd2 ba1k sqft3549 COLONY COVE Trail W, Jacksonville, FL 32277For SaleMLS ID #2155009, PAMELA DAVIS. realMLS
- $249,0003 bd2 ba1.3k sqft6309 PINE COVE Lane, Jacksonville, FL 32211For SaleMLS ID #2156323, KAREN ALBRIGHT. realMLS
- $210,0003 bd1 ba1.3k sqft2951 SANDHURST Road E, Jacksonville, FL 32277For SaleMLS ID #2155189, JESSICA L ORANGE. realMLS
