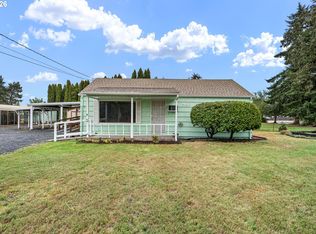
Welcome to this inviting one-level home that has a large living room with a fireplace. It features an updated kitchen with an adjacent dining area. In that area a sliding door leads onto a covered deck. This feature makes it great for being outside all year long! The view from the deck features a huge fenced back yard that has metal shop with a loft, grape plantings and a garden bed. Then coming back into your home and going down the hallway to your 1st bedroom that has a bathroom adjacent to all the bedrooms. View your second bedroom then go into your 3rd bedroom. There is new carpet in all three bedrooms. The location of this home is approximately 1/2 miles from The Bob Keefer Community hub and spots center that has a large outside park area. The grocery store is within a mile. Biking and hiking trails located within a mile as well. The Grade school and Middle schools are approximately 1/2 mile away.
Active
Price cut: $2K (9/10)
$358,000
3636 Virginia Ave, Springfield, OR 97478
3beds
912sqft
Residential, Single Family Residence
Built in 1970
8,276 Square Feet Lot
$-- Zestimate®
$393/sqft
$-- HOA
What's special
Updated kitchenInviting one-level homeGarden bedGrape plantingsAdjacent dining area
- 60 days
- 282
- 16
Zillow last checked:
Listing updated:
Listed by:
Linda Beebee 541-337-6623,
Eugene Track Town Realtors LLC
Source: RMLS (OR),MLS#: 419655075
Facts & features
Interior
Bedrooms & bathrooms
- Bedrooms: 3
- Bathrooms: 1
- Full bathrooms: 1
- Main level bathrooms: 1
Rooms
- Room types: Bedroom 2, Bedroom 3, Dining Room, Family Room, Kitchen, Living Room, Primary Bedroom
Primary bedroom
- Level: Main
- Area: 117
- Dimensions: 13 x 9
Bedroom 2
- Level: Main
- Area: 72
- Dimensions: 9 x 8
Bedroom 3
- Level: Main
- Area: 120
- Dimensions: 10 x 12
Dining room
- Features: Deck, Sliding Doors
- Level: Main
- Area: 64
- Dimensions: 8 x 8
Family room
- Level: Main
Kitchen
- Features: Dishwasher, Microwave, Free Standing Range, Free Standing Refrigerator
- Level: Main
- Area: 64
- Width: 8
Living room
- Features: Fireplace
- Level: Main
- Area: 240
- Dimensions: 15 x 16
Heating
- Heat Pump, Fireplace(s)
Cooling
- Has cooling: Yes
Appliances
- Included: Dishwasher, Free-Standing Range, Free-Standing Refrigerator, Microwave, Washer/Dryer, Electric Water Heater
Features
- Ceiling Fan(s)
- Doors: Sliding Doors
- Basement: Crawl Space
- Number of fireplaces: 1
- Fireplace features: Wood Burning
Interior area
- Total structure area: 912
- Total interior livable area: 912 sqft
Property
Parking
- Total spaces: 1
- Parking features: Driveway, On Street, Attached
- Attached garage spaces: 1
- Has uncovered spaces: Yes
Accessibility
- Accessibility features: Garage On Main, Natural Lighting, One Level, Parking, Accessibility
Features
- Levels: One
- Stories: 1
- Patio & porch: Covered Deck, Deck
- Exterior features: Garden, Raised Beds, Yard
- Fencing: Fenced
Lot
- Size: 8,276 Square Feet
- Dimensions: 0.19
- Features: Level, SqFt 7000 to 9999
Details
- Additional structures: ToolShed
- Parcel number: 0124378
- Zoning: R1
Construction
Type & style
- Home type: SingleFamily
- Architectural style: Ranch
- Property subtype: Residential, Single Family Residence
Materials
- T111 Siding
- Foundation: Concrete Perimeter
- Roof: Composition
Condition
- Approximately
- New construction: No
- Year built: 1970
Details
- Warranty included: Yes
Utilities & green energy
- Sewer: Public Sewer
- Water: Public
- Utilities for property: Satellite Internet Service
Community & HOA
Community
- Security: Security Lights, Sidewalk
HOA
- Has HOA: No
Location
- Region: Springfield
Financial & listing details
- Price per square foot: $393/sqft
- Tax assessed value: $330,249
- Annual tax amount: $1,902
- Date on market: 7/19/2026
- Listing terms: Cash,Conventional,State GI Loan,VA Loan
- Road surface type: Paved
Estimated market value
Not available
Estimated sales range
Not available
Not available
Price history
| Date | Event | Price |
|---|---|---|
| 9/10/2026 | Price change | $358,000-0.6%$393/sqft |
Source:  RMLS (OR) #419655075 Report a problem RMLS (OR) #419655075 Report a problem | ||
| 9/3/2026 | Listed for sale | $360,000$395/sqft |
Source: RMLS (OR) #419655075 Report a problem | ||
| 8/25/2026 | Pending sale | $360,000$395/sqft |
Source: RMLS (OR) #419655075 Report a problem | ||
| 7/19/2026 | Listed for sale | $360,000+125%$395/sqft |
Source: RMLS (OR) #419655075 Report a problem | ||
| 9/11/2015 | Sold | $160,000+0.1%$175/sqft |
Source: RMLS (OR) #15662201 Report a problem | ||
| 7/27/2015 | Listed for sale | $159,900+68.3%$175/sqft |
Source: Brad Anderson Real Estate Inc. Report a problem | ||
| 6/29/2015 | Sold | $95,000-4.9%$104/sqft |
Source: RMLS (OR) #15657951 Report a problem | ||
| 3/3/2015 | Listed for sale | $99,900-2.5%$110/sqft |
Source: Oregon Real Estate Services #15657951 Report a problem | ||
| 3/23/2005 | Sold | $102,500+3%$112/sqft |
Source: Public Record Report a problem | ||
| 11/21/2001 | Sold | $99,500$109/sqft |
Source: Public Record Report a problem | ||
Public tax history
| Year | Property taxes | Tax assessment |
|---|---|---|
| 2025 | $1,903 +1.6% | $135,326 +3% |
| 2024 | $1,872 +4.4% | $131,385 +3% |
| 2023 | $1,792 +3.4% | $127,559 +3% |
| 2022 | $1,734 +1.8% | $123,844 +3% |
| 2021 | $1,703 +3% | $120,237 +3% |
| 2020 | $1,653 +3.1% | $116,735 +3% |
| 2019 | $1,603 +6.1% | $113,335 +3% |
| 2018 | $1,511 | $110,034 +3% |
| 2017 | $1,511 +4% | $106,829 +3% |
| 2016 | $1,453 -21.7% | $103,717 +3% |
| 2015 | $1,855 +2.9% | $100,696 +3% |
| 2014 | $1,802 +4% | $97,763 +3% |
| 2013 | $1,733 +9.8% | $94,916 +3% |
| 2012 | $1,578 | $92,151 +3% |
| 2011 | -- | $89,467 +3% |
| 2010 | -- | $86,861 +3% |
| 2009 | -- | $84,331 +3% |
| 2008 | -- | $81,875 +3% |
| 2007 | -- | $79,490 +3% |
| 2006 | -- | $77,175 +3% |
| 2005 | -- | $74,927 +3% |
| 2004 | -- | $72,745 +3% |
| 2003 | -- | $70,626 +3% |
| 2002 | -- | $68,569 +3% |
| 2001 | -- | $66,572 +3% |
| 2000 | -- | $64,633 |
Find assessor info on the county website
Monthly payment
Est. payment
Payment breakdown
Explore the cost of this home by adjusting the details. Changes won't be saved.Climate risks
Neighborhood: 97478
Nearby schools
Schools provided by the listing agent
- Elementary: Douglas Gardens
- Middle: Agnes Stewart
- High: Springfield
Source: RMLS (OR). This data may not be complete. We recommend contacting the local school district to confirm school assignments for this home.
Similar homes
- $380,0003 bd2 ba1.1k sqft392 S 37th St, Springfield, OR 97478Active
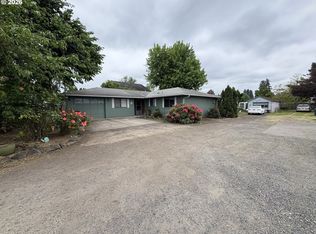
 MLS ID #408743196, Larry Alberts, Keller Williams Realty Eugene and Springfield. RMLS (OR)
 - $360,0003 bd1 ba1k sqft5209 G St, Springfield, OR 97478Active
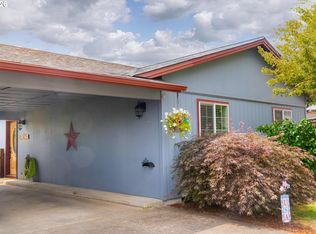 MLS ID #604643057, Michael O'Connell Jr., RE/MAX Integrity. RMLS (OR)
 - $340,0003 bd1 ba1.1k sqft5285 High Banks Rd, Springfield, OR 97478Active
 MLS ID #172797354, Rhett Ortmann, Rhettro Real Estate LLC. RMLS (OR)
 - $325,0002 bd1 ba888 sqft485 S 46th St, Springfield, OR 97478Active
 MLS ID #223736453, James Sisneroz, Harcourts West Real Estate. RMLS (OR)
 - $350,0003 bd1 ba1.2k sqft2324 Dubens Ln, Springfield, OR 97477ActiveMLS ID #519256759, Rhett Ortmann, Rhettro Real Estate LLC. RMLS (OR)
- $332,0003 bd1 ba960 sqft5229 F St, Springfield, OR 97478ActiveMLS ID #737399282, Gregory Steiner, Harcourts West Real Estate. RMLS (OR)
- $369,9003 bd1 ba912 sqft697 54th St, Springfield, OR 97478ActiveMLS ID #494673283, Robert Grand, Grand Real Estate. RMLS (OR)
- $399,0003 bd3 ba1.3k sqft327 S 46th St, Springfield, OR 97478For Sale
 MLS ID #843894, KEVIN RILEY, Vantage Point Brokers, Llc. WVMLS
 - $375,0003 bd2 ba1k sqft269 S 69th Pl, Springfield, OR 97478ActiveMLS ID #455811486, Joe Williams, ICON Real Estate Group. RMLS (OR)
- $375,0004 bd2 ba1.3k sqft5989 G St, Springfield, OR 97478ActiveMLS ID #234053759, Sierra Sharma, ICON Real Estate Group. RMLS (OR)
- $405,0003 bd2 ba1.2k sqft6323 B St, Springfield, OR 97478ActiveMLS ID #103130963, KayDee Hallert, Better Homes and Gardens Real Estate Equinox. RMLS (OR)
- $375,0003 bd1 ba1.1k sqft2460 E St, Springfield, OR 97477ActiveMLS ID #247391341, Kayla Wehe, Lamonte Real Estate Professionals. RMLS (OR)
- $295,0002 bd1 ba738 sqft595 S 47th St, Springfield, OR 97478ActiveMLS ID #539608562, George Zakhary, Hybrid Real Estate. RMLS (OR)
- $375,0003 bd1 ba896 sqft1879 G St, Springfield, OR 97477ActiveMLS ID #101437292, Rhett Ortmann, Rhettro Real Estate LLC. RMLS (OR)
- $340,0003 bd1 ba1.3k sqft2019 E St, Springfield, OR 97477ActiveMLS ID #418154299, Simon Smith, United Real Estate Properties. RMLS (OR)
- $389,5003 bd1 ba1.1k sqft2345 F St, Springfield, OR 97477ActiveMLS ID #466410651, Donnie Offet, Keller Williams Realty Eugene and Springfield. RMLS (OR)
- $409,9003 bd2 ba1.1k sqft672 51st St, Springfield, OR 97478ActiveMLS ID #676475305, Gloria Edwards, United Real Estate Properties. RMLS (OR)
- $350,0003 bd1 ba1.2k sqft804 W N St #W, Springfield, OR 97477ActiveMLS ID #107477481, Ruth Kuehl, Eugene Track Town Realtors LLC. RMLS (OR)
- $240,0002 bd1 ba1k sqft3875 Kathryn Ave, Springfield, OR 97478ActiveMLS ID #623381662, Becki Trowbridge, eXp Realty LLC. RMLS (OR)
- $370,0002 bd1 ba1.1k sqft820 B St, Springfield, OR 97477ActiveMLS ID #364481821, Ericka Tatum, Redfin. RMLS (OR)
