Rare opportunities like this don't come along often! Just 5.4 miles north of downtown Jacksboro, this exceptional 62.2-acre ranch combines a comfortable country home, first-class cattle facilities, equestrian potential, and outstanding future investment opportunities—all in one highly desirable location. The 4-bedroom, 2.5-bath home provides plenty of space to enjoy the ranch lifestyle while overlooking a property that's been thoughtfully designed for both efficiency and versatility. Whether you're a cattle producer, horse enthusiast, entrepreneur, or investor, this ranch is equipped to meet your needs. At the heart of the operation is an impressive set of working pens featuring a detailed, well-planned layout with an adjustable run-up lane, making cattle handling efficient and accommodating everything from routine work to processing larger volumes of livestock. The setup is equally appealing for horse owners, offering fenced and cross-fenced pastures with room to ride, train, and graze. A 42' x 45' insulated shop adds tremendous value, with approximately 20' x 30' climate-controlled by a mini-split system and finished with durable epoxy floors. This flexible space is ideal for a business, workshop, office, hobby area, or equipment storage. Adding to the property's long-term appeal, two sides of road frontage provide outstanding accessibility and create exceptional potential for future development or investment while preserving the privacy and functionality of the existing ranch. Properties that offer this combination of location, infrastructure, versatility, and future potential are incredibly difficult to find. Whether you're looking to expand your ranching operation, establish an equestrian property, operate a business from home, or invest in land with development possibilities just minutes from Jacksboro, this one-of-a-kind ranch is ready to deliver.
Under contract
$925,000
3637 N Highway 281, Jacksboro, TX 76458
4beds
2,128sqft
Farm
Built in 2001
62.2 Acres Lot
$877,900 Zestimate®
$435/sqft
$-- HOA
What's special
Comfortable country homeFenced and cross-fenced pasturesMini-split systemDurable epoxy floorsAdjustable run-up lane
- 103 days
- 293
- 9
Zillow last checked:
Listing updated:
Listed by:
Stephen Reich 0585089 817-597-8884,
Williams Trew Real Estate 817-732-8400,
Tammy Rokus 0611256 817-694-8019,
Williams Trew Real Estate
Source: NTREIS,MLS#: 21326451
Facts & features
Interior
Bedrooms & bathrooms
- Bedrooms: 4
- Bathrooms: 3
- Full bathrooms: 2
- 1/2 bathrooms: 1
Primary bedroom
- Features: Walk-In Closet(s)
- Level: First
- Dimensions: 0 x 0
Bedroom
- Features: Split Bedrooms
- Level: First
- Dimensions: 0 x 0
Bedroom
- Features: Split Bedrooms
- Level: First
- Dimensions: 0 x 0
Bedroom
- Features: Split Bedrooms
- Level: First
- Dimensions: 0 x 0
Kitchen
- Level: First
- Dimensions: 0 x 0
Laundry
- Level: First
- Dimensions: 0 x 0
Living room
- Level: First
- Dimensions: 0 x 0
Heating
- Central, Electric, Fireplace(s)
Cooling
- Central Air, Electric
Appliances
- Included: Dishwasher, Electric Cooktop, Electric Oven
- Laundry: Electric Dryer Hookup, Laundry in Utility Room, Stacked
Features
- Eat-in Kitchen, Kitchen Island, Open Floorplan, Pantry, Walk-In Closet(s)
- Flooring: Carpet, Vinyl
- Has basement: No
- Number of fireplaces: 1
- Fireplace features: Electric, Insert
Interior area
- Total interior livable area: 2,128 sqft
Video & virtual tour
Property
Parking
- Total spaces: 4
- Parking features: Covered
- Attached garage spaces: 2
- Carport spaces: 2
- Covered spaces: 4
Features
- Levels: One
- Stories: 1
- Patio & porch: Rear Porch, Front Porch, Covered
- Pool features: None
- Fencing: Cross Fenced,Fenced,Gate,Metal,Perimeter,Pipe,Wire
Lot
- Size: 62.2 Acres
- Features: Acreage, Agricultural, Back Yard, Lawn, Pasture, Pond on Lot, Many Trees
- Residential vegetation: Cleared, Grassed, Partially Wooded
Details
- Additional structures: Arena, Corral(s), Workshop, Barn(s)
- Parcel number: 208670002201204000000
- Horses can be raised: Yes
- Horse amenities: Barn, Tack Room, Water Source, Arena
Construction
Type & style
- Home type: SingleFamily
- Property subtype: Farm
Materials
- Foundation: Pillar/Post/Pier
- Roof: Composition
Condition
- Year built: 2001
Utilities & green energy
- Sewer: Septic Tank
- Water: Well
- Utilities for property: Electricity Connected, Overhead Utilities, Septic Available, Water Available
Community & HOA
Community
- Subdivision: None
HOA
- Has HOA: No
Location
- Region: Jacksboro
Financial & listing details
- Price per square foot: $435/sqft
- Date on market: 7/14/2026
- Cumulative days on market: 104 days
- Listing terms: Cash,Conventional
- Exclusions: Cattle chute and panels.
- Road surface type: Asphalt
Estimated market value
$877,900
$834,000 - $922,000
$2,581/mo
Price history
| Date | Event | Price |
|---|---|---|
| 10/26/2026 | Contingent | $925,000$435/sqft |
Source: NTREIS #21326451 Report a problem | ||
| 7/14/2026 | Listed for sale | $925,000$435/sqft |
Source: NTREIS #21326451 Report a problem | ||
Public tax history
Tax history is unavailable.
Monthly payment
Est. payment
Payment breakdown
Explore the cost of this home by adjusting the details. Changes won't be saved.Climate risks
Neighborhood: 76458
Nearby schools
Schools provided by the listing agent
- Elementary: Jacksboro
- Middle: Jacksboro
- High: Jacksboro
- District: Jacksboro ISD
Source: NTREIS. This data may not be complete. We recommend contacting the local school district to confirm school assignments for this home.
Similar homes
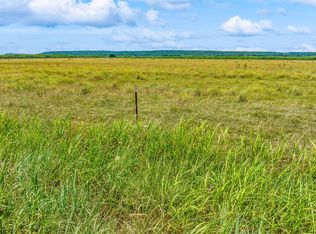
- $1,100,0004 bd4 ba2.9k sqft735 Gresham Ln, Jacksboro, TX 76458For Sale
 MLS ID #21087089, Kenneth Cearley. NTREIS
 - $825,0002 bd1 ba1.2k sqft10371 State Highway 148, Jacksboro, TX 76458For Sale
 MLS ID #21328379, Gabriel Webster. NTREIS
 - $724,9003 bd4 ba2.4k sqft1201 Synterra Estates Loop, Jacksboro, TX 76458For Sale
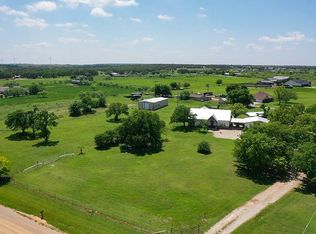 MLS ID #21243370, Roxanna Maddox. NTREIS
 - $625,0004 bd3 ba2.4k sqft1161 Lynn Creek Rd, Jacksboro, TX 76458For Sale
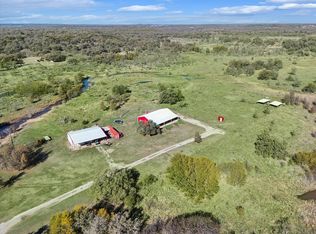 MLS ID #21218115, Dan Combe. NTREIS
 - $799,9003 bd3 ba1.8k sqft9672 Fm 175, Henrietta, TX 76365For Sale
 MLS ID #185296, MATT McLEMORE, Ucre/Mclemore Properties LLC. WFAR
