**$25,000 IN CONCESSIONS WITH REASONABLE OFFER***Nearly 2,900 sq ft mountain-style home overlooking 18 acres of mixed terrain in Jack County. Private retreat suitable for a small livestock operation, or just relaxing. Property is gated, with an 8' high game fence, and is located midway between Fort Worth and Wichita Falls. This mixed terrain property includes a 2 acre separately fenced homesite, native pasture land, and a rocky hill for exploring perfect for a small hobby herd of livestock, exotics, or beekeeping. A beautiful 1.5 acre stocked pond with aeration system is ideal for fishing off the bank or paddling around. An additional .5 acre pond can be used for irrigation or livestock.
This four-bedroom, 3.5 bath, 3 fireplace residence mirrors the rugged elegance of its surroundings. Wrought-iron front doors open to reveal Colorado blue pine ceilings, hardwood floors, and a commanding stone fireplace that warms the entire main living space. The chef’s kitchen serves as a high-end culinary hub, equipped with an induction cooktop, dual convection ovens, copper sinks, and granite countertops designed for effortless cooking or hosting family and friends.
Outside the main living area, the primary 19x22 patio is fully covered and includes ceiling fans, television, fireplace, outdoor kitchen, and a separate gas fire pit that makes this property optimal for a quiet evening at home or larger gatherings with horseshoes and hammocks. Upstairs, a dramatic catwalk overlooks the living area and opens to sweeping hill-country views with another 19x22 partially covered balcony the kind of spot made for a morning coffee.
Energy efficient features include spray foam insulation, rainwater collection, reverse osmosis, water softener, and smart thermostat. A five stall barn and oversized garage or RV parking round it out for projects, animals, or gear, without needing hundreds of acres to justify it! All inventory, equipment, livestock may be available with an acceptable offer.
For sale
Price cut: $125K (8/29)
$1,100,000
735 Gresham Ln, Jacksboro, TX 76458
4beds
2,900sqft
Farm, Single Family Residence
Built in 2015
18.11 Acres Lot
$1,071,500 Zestimate®
$379/sqft
$-- HOA
What's special
Commanding stone fireplaceFive stall barnHardwood floorsGranite countertopsRocky hill for exploringColorado blue pine ceilingsInduction cooktop
- 367 days
- 219
- 19
Zillow last checked:
Listing updated:
Listed by:
Kenneth Cearley 0758302 (940)567-1993,
The Platinum Group RE, LLC 817-341-6156,
Jenna Rakosky 0718624 724-825-8711,
The Platinum Group RE, LLC
Source: NTREIS,MLS#: 21087089
Facts & features
Interior
Bedrooms & bathrooms
- Bedrooms: 4
- Bathrooms: 4
- Full bathrooms: 3
- 1/2 bathrooms: 1
Primary bedroom
- Features: Ceiling Fan(s), Dual Sinks, Jetted Tub, Separate Shower, Walk-In Closet(s)
- Level: First
- Dimensions: 18 x 17
Bedroom
- Features: Ceiling Fan(s)
- Level: First
- Dimensions: 13 x 12
Bedroom
- Features: Ceiling Fan(s)
- Level: Second
- Dimensions: 17 x 11
Bedroom
- Features: Ceiling Fan(s)
- Level: Second
- Dimensions: 14 x 12
Dining room
- Features: Fireplace
- Level: First
- Dimensions: 13 x 20
Living room
- Features: Ceiling Fan(s), Fireplace
- Level: First
- Dimensions: 19 x 16
Heating
- Central, Electric, Fireplace(s), Propane
Cooling
- Central Air, Ceiling Fan(s)
Appliances
- Included: Convection Oven, Dishwasher, Electric Cooktop, Electric Oven, Disposal, Microwave, Refrigerator, Water Softener
- Laundry: Washer Hookup, Dryer Hookup, Laundry in Utility Room
Features
- Built-in Features, Chandelier, Cathedral Ceiling(s), Decorative/Designer Lighting Fixtures, Double Vanity, Granite Counters, High Speed Internet, Kitchen Island, Open Floorplan, Vaulted Ceiling(s), Walk-In Closet(s)
- Flooring: Carpet, Hardwood, Tile
- Has basement: No
- Number of fireplaces: 2
- Fireplace features: Dining Room, Living Room, Wood Burning
Interior area
- Total interior livable area: 2,900 sqft
Video & virtual tour
Property
Parking
- Total spaces: 2
- Parking features: Additional Parking, Drive Through, Driveway, Garage, Gated, Oversized, RV Access/Parking
- Attached garage spaces: 2
Features
- Levels: Two
- Stories: 2
- Patio & porch: Rear Porch, Front Porch, Rooftop, Balcony, Covered
- Exterior features: Balcony, Barbecue, Fire Pit, Outdoor Grill, Outdoor Kitchen
- Pool features: None
- Fencing: Fenced,Gate,High Fence
Lot
- Size: 18.11 Acres
- Features: Acreage, Rolling Slope, Many Trees
- Topography: Hill
Details
- Additional structures: Barn(s), Stable(s)
- Parcel number: 201410001700103000000
- Horse amenities: Barn
Construction
Type & style
- Home type: SingleFamily
- Architectural style: Detached
- Property subtype: Farm, Single Family Residence
- Attached to another structure: Yes
Materials
- Foundation: Slab
- Roof: Composition,Metal
Condition
- Year built: 2015
Utilities & green energy
- Sewer: Aerobic Septic
- Water: Well
- Utilities for property: Septic Available, Water Available
Community & HOA
Community
- Security: Security System, Carbon Monoxide Detector(s), Smoke Detector(s)
- Subdivision: Na
HOA
- Has HOA: No
Location
- Region: Jacksboro
Financial & listing details
- Price per square foot: $379/sqft
- Tax assessed value: $978,630
- Annual tax amount: $5,264
- Date on market: 10/17/2025
- Cumulative days on market: 368 days
Estimated market value
$1,071,500
$1.02M - $1.13M
$3,447/mo
Price history
| Date | Event | Price |
|---|---|---|
| 8/29/2026 | Price change | $1,100,000-10.2%$379/sqft |
Source: NTREIS #21087089 Report a problem | ||
| 4/9/2026 | Price change | $1,225,000-5%$422/sqft |
Source: NTREIS #21087089 Report a problem | ||
| 10/17/2025 | Listed for sale | $1,290,000+61.3%$445/sqft |
Source: NTREIS #21087089 Report a problem | ||
| 1/1/2021 | Listing removed | $799,900$276/sqft |
Source: Anne Land Real Estate #14322131 Report a problem | ||
| 9/15/2020 | Price change | $799,900-3%$276/sqft |
Source: Anne Land Real Estate #14322131 Report a problem | ||
| 8/12/2020 | Price change | $825,000-1%$284/sqft |
Source: Anne Land Real Estate #14322131 Report a problem | ||
| 7/29/2020 | Price change | $833,500-2.9%$287/sqft |
Source: Anne Land Real Estate #14322131 Report a problem | ||
| 7/13/2020 | Price change | $858,500-2.8%$296/sqft |
Source: Anne Land Real Estate #14322131 Report a problem | ||
| 4/16/2020 | Listed for sale | $883,500$305/sqft |
Source: Anne Land Real Estate #14322131 Report a problem | ||
Public tax history
| Year | Property taxes | Tax assessment |
|---|---|---|
| 2025 | -- | $279,650 +10% |
| 2024 | -- | $254,330 -69.9% |
| 2023 | -- | $845,680 +120.4% |
| 2022 | -- | $383,700 +22.2% |
| 2021 | -- | $314,100 +4% |
| 2020 | -- | $302,160 +36.8% |
| 2018 | -- | $220,930 |
| 2017 | -- | -- |
| 2016 | -- | -- |
| 2015 | -- | -- |
Find assessor info on the county website
Monthly payment
Est. payment
Payment breakdown
Explore the cost of this home by adjusting the details. Changes won't be saved.Climate risks
Neighborhood: 76458
Nearby schools
Schools provided by the listing agent
- Elementary: Jacksboro
- Middle: Jacksboro
- High: Jacksboro
- District: Jacksboro ISD
Source: NTREIS. This data may not be complete. We recommend contacting the local school district to confirm school assignments for this home.

Similar homes
- $625,0004 bd3 ba2.4k sqft1161 Lynn Creek Rd, Jacksboro, TX 76458For Sale
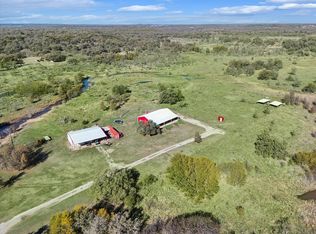 MLS ID #21218115, Dan Combe. NTREIS
 - $724,9003 bd4 ba2.4k sqft1201 Synterra Estates Loop, Jacksboro, TX 76458For Sale
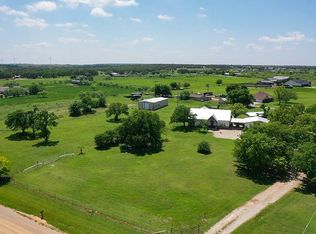 MLS ID #21243370, Roxanna Maddox. NTREIS
 - $589,9005 bd5 ba4.1k sqft445 W Belknap St, Jacksboro, TX 76458For Sale
 MLS ID #21289544, Leann Johnson. NTREIS
 - $1,650,0004 bd4 ba2.5k sqft6384 Us Highway 281 S, Jacksboro, TX 76458For Sale
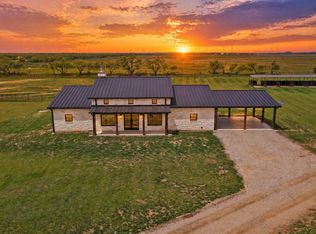 MLS ID #21250890, Heather Kingston. NTREIS
