Welcome to a private retreat, where thoughtful design meets wide-open Texas living. Built in 2022 and nestled on 6.86 acres, this amazing custom-built property offers space, functionality, and elevated comfort both inside and out. Step into the heart of the home and you’re immediately greeted by a stunning den with a soaring 14-foot cathedral ceiling, accented by a striking wood beam that runs the full length of the room. Luxury plank flooring flows throughout, complementing the warmth of the rocked fireplace, plumbed for propane or adaptable for electric use, creating a cozy gathering space. The kitchen is designed for both everyday living and entertaining, featuring a 5-burner Thermador cooktop, self-cleaning oven, and a spacious island with counter-height seating. Just off of the main living area, the utility-mud room blends style and function with ceramic tile flooring that mimics brick, a stainless sink, granite countertops, and beautiful wood shaker cabinetry. This property offers the kind of outdoor living space that turns everyday moments into something special. The backyard is anchored by an eight-foot-deep chlorinated pool, sparkling and inviting, perfect for cooling off on warm days or hosting weekend gatherings. Surrounding the pool, there’s plenty of covered space to relax, whether you prefer soaking up the sun or enjoying the shade. The partially covered outdoor area features a mounted TV and so much more! There’s ample room for outdoor furniture, making it easy to create multiple lounging areas for guests to spread out and unwind. For those needing workspace or storage, the detached steel-structured 1200 sq. ft. barn is a standout feature, with 12-foot walls, two roll-up exit doors, measuring 10’x 10’ and 12' ’x 12’. In addition to the attached 2-car carport, you’ll find an attached 2-garage, barn, and a dedicated gym space (16’ x 12’) complete with fluorescent lighting and a mini-split unit for efficient air. MaddoxRealty.com for more details,
For sale
Price cut: $20K (7/20)
$759,000
1201 Synterra Estates Loop, Jacksboro, TX 76458
3beds
2,494sqft
Single Family Residence
Built in 2022
6.86 Acres Lot
$743,000 Zestimate®
$304/sqft
$-- HOA
What's special
Rocked fireplaceSelf-cleaning ovenGranite countertopsLuxury plank flooringStainless sinkBeautiful wood shaker cabinetry
- 175 days
- 2,693
- 30
Zillow last checked:
Listing updated:
Listed by:
Roxanna Maddox 0290643 (940)507-0102,
Maddox Realty 940-507-0102,
Miles Maddox 0606637 940-229-4446,
Maddox Realty
Source: NTREIS,MLS#: 21243370
Facts & features
Interior
Bedrooms & bathrooms
- Bedrooms: 3
- Bathrooms: 4
- Full bathrooms: 3
- 1/2 bathrooms: 1
Primary bedroom
- Level: First
- Dimensions: 16 x 12
Bedroom
- Level: First
- Dimensions: 14 x 12
Bedroom
- Level: First
- Dimensions: 14 x 12
Primary bathroom
- Features: Built-in Features, Dual Sinks, Granite Counters
- Level: First
- Dimensions: 12 x 11
Other
- Features: En Suite Bathroom
- Level: First
- Dimensions: 9 x 5
Other
- Features: En Suite Bathroom
- Level: First
- Dimensions: 9 x 5
Half bath
- Level: First
- Dimensions: 7 x 4
Kitchen
- Features: Eat-in Kitchen, Granite Counters, Kitchen Island, Pantry, Walk-In Pantry
- Level: First
- Dimensions: 21 x 16
Living room
- Features: Fireplace
- Level: First
- Dimensions: 23 x 19
Office
- Level: First
- Dimensions: 12 x 12
Utility room
- Level: First
- Dimensions: 14 x 10
Heating
- Electric
Cooling
- Central Air, Electric, Multi Units
Appliances
- Included: Dishwasher, Electric Cooktop, Electric Range, Range, Some Commercial Grade
- Laundry: Washer Hookup, Electric Dryer Hookup, Laundry in Utility Room
Features
- Cathedral Ceiling(s), Decorative/Designer Lighting Fixtures, Granite Counters, High Speed Internet, Kitchen Island, Pantry, Walk-In Closet(s)
- Flooring: Ceramic Tile, Luxury Vinyl Plank
- Has basement: No
- Number of fireplaces: 1
- Fireplace features: Electric, Propane
Interior area
- Total interior livable area: 2,494 sqft
Video & virtual tour
Property
Parking
- Total spaces: 4
- Parking features: Additional Parking, Covered, Driveway, Garage Faces Front, Garage, On Site
- Attached garage spaces: 2
- Carport spaces: 2
- Covered spaces: 4
Features
- Levels: One
- Stories: 1
- Patio & porch: Front Porch, Patio, Covered
- Pool features: Indoor, Pool
- Fencing: Back Yard,Fenced
Lot
- Size: 6.86 Acres
- Features: Acreage, Back Yard, Hardwood Trees, Lawn, Many Trees
- Residential vegetation: Partially Wooded
Details
- Parcel number: 6809
- Other equipment: DC Well Pump
- Horses can be raised: Yes
Construction
Type & style
- Home type: SingleFamily
- Architectural style: Ranch,Farmhouse
- Property subtype: Single Family Residence
Materials
- Rock, Stone
- Foundation: Slab
- Roof: Metal
Condition
- New Construction
- Year built: 2022
Utilities & green energy
- Sewer: Private Sewer, Septic Tank
- Utilities for property: Electricity Connected, Propane, Sewer Available, Septic Available
Community & HOA
Community
- Subdivision: Synterra Estates
HOA
- Has HOA: No
Location
- Region: Jacksboro
Financial & listing details
- Price per square foot: $304/sqft
- Tax assessed value: $399,870
- Date on market: 4/20/2026
- Cumulative days on market: 179 days
- Listing terms: Cash,Conventional,1031 Exchange,FHA,Texas Vet,USDA Loan,VA Loan
- Exclusions: .
- Road surface type: Gravel
Estimated market value
$743,000
$706,000 - $780,000
$2,789/mo
Price history
| Date | Event | Price |
|---|---|---|
| 7/20/2026 | Price change | $759,000-2.6%$304/sqft |
Source: NTREIS #21243370 Report a problem | ||
| 6/5/2026 | Price change | $779,000-2.5%$312/sqft |
Source: NTREIS #21243370 Report a problem | ||
| 5/7/2026 | Price change | $799,000-6%$320/sqft |
Source: NTREIS #21243370 Report a problem | ||
| 4/20/2026 | Listed for sale | $849,900$341/sqft |
Source: NTREIS #21243370 Report a problem | ||
Public tax history
| Year | Property taxes | Tax assessment |
|---|---|---|
| 2025 | -- | $399,870 +1.9% |
| 2024 | -- | $392,250 +64.8% |
| 2023 | -- | $237,960 +47.7% |
| 2022 | -- | $161,150 +26% |
| 2021 | -- | $127,880 +4.4% |
| 2020 | -- | $122,490 +2.5% |
| 2018 | -- | $119,450 |
| 2017 | -- | $119,450 +11.4% |
| 2016 | -- | $107,230 +5.4% |
| 2015 | -- | $101,720 +7.9% |
| 2014 | -- | $94,280 -5.7% |
| 2012 | -- | $99,980 -2.3% |
| 2011 | -- | $102,380 -1.3% |
| 2010 | -- | $103,780 |
| 2009 | -- | $103,780 +9.5% |
| 2008 | -- | $94,750 +16.9% |
| 2007 | -- | $81,050 |
Find assessor info on the county website
Monthly payment
Est. payment
Payment breakdown
Explore the cost of this home by adjusting the details. Changes won't be saved.Climate risks
Neighborhood: 76458
Nearby schools
Schools provided by the listing agent
- Elementary: Jacksboro
- Middle: Jacksboro
- High: Jacksboro
- District: Jacksboro ISD
Source: NTREIS. This data may not be complete. We recommend contacting the local school district to confirm school assignments for this home.
- $343,100-- bd1 ba4.4k sqft1190 Synterra Estate Loop, Jacksboro, TX 76458Off Market
- $458,600-- bd-- ba2.5k sqft1081 Synterra Estate Loop, Jacksboro, TX 76458Off Market
- $375,5003 bd2 ba1.6k sqft1863 Us Highway 380 W, Jacksboro, TX 76458Off Market
- $523,0004 bd2 ba2.8k sqft161 Lone Tree Rd, Jacksboro, TX 76458Off Market
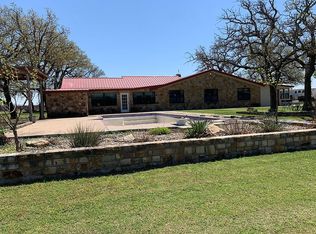
Similar homes
- $625,0004 bd3 ba2.4k sqft1161 Lynn Creek Rd, Jacksboro, TX 76458For Sale
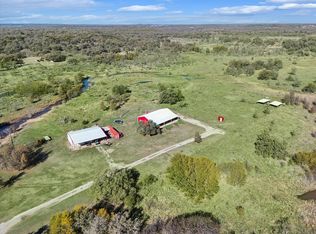 MLS ID #21218115, Dan Combe. NTREIS
 - $1,100,0004 bd4 ba2.9k sqft735 Gresham Ln, Jacksboro, TX 76458For Sale
 MLS ID #21087089, Kenneth Cearley. NTREIS
 - $795,0003 bd3 ba2.4k sqft1041 Indigo Bush Ct, Graford, TX 76449For Sale
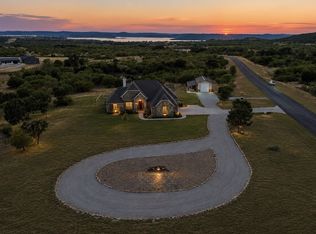 MLS ID #21381973, Tom Macatee. NTREIS
 - $850,0003 bd3 ba2.4k sqft3017 Shooting Star Ct, Graford, TX 76449For Sale
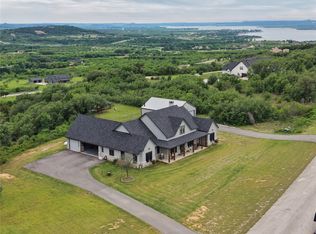 MLS ID #21231446, Cody Klapper. NTREIS
 - $535,0003 bd3 ba2.1k sqft1626 Sawtooth Mountain Rd, Graford, TX 76449For Sale
 MLS ID #184479, KATHY BARKER, Hirschi Realtors. WFAR
