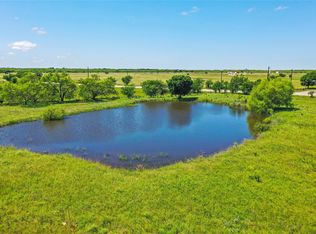
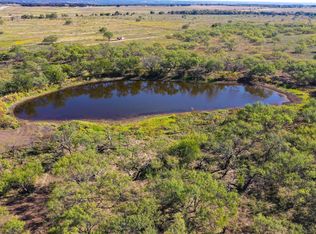
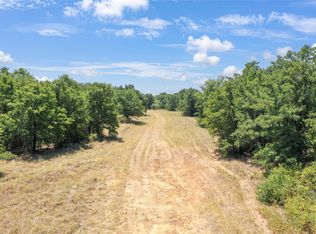
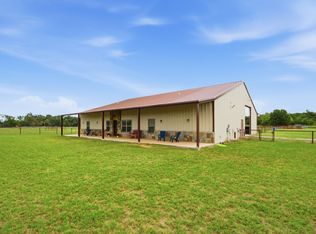
Welcome to a rare turn-key ranch that perfectly blends luxury living with a fully functional horse and livestock setup. The land features pipe and cross fencing, creating multiple turnout paddocks ideal for rotational grazing. Equestrian improvements include a shed row barn with multiple covered stalls and runs, loafing sheds, and a set of working pens. A dedicated riding arena and round pen provide excellent space for training and riding, and a reliable stock tank. The main residence showcases a high end finish out with a modern ranch aesthetic. Inside, there is soaring vaulted ceilings with exposed wood beams, a striking floor to ceiling stone fireplace, expansive windows and glass doors. The kitchen is a showpiece, featuring custom cabinetry, quartz countertops, high end appliances, a large island with seating, and designer lighting, all opening to the main living area, perfect for entertaining. The primary suite is a true retreat, offering a spa like bathroom with a freestanding soaking tub, oversized walk in shower, dual vanities, and luxury finishes throughout. Step outside to a covered back patio overlooking the ranch, creating the perfect place to unwind and take in the peaceful setting. At the front of the property sits a secondary residence, offering incredible flexibility and value. This 1,753 sqft, 3 bed, 2 bath barndominium on its own dedicated 1 acre parcel and features a finish out that rivals the main home. Inside, you’ll find an open-concept layout with beautiful finishes, a spacious kitchen, and a large laundry room and oversized pantry. The home also includes a separate large shop, providing excellent space for equipment, hobbies, or business use. With its combination of a luxury main home, income-producing or multi-generational guest property, and a fully equipped equine facility, this property offers a rare opportunity to own a true lifestyle ranch. Functional, beautiful, and ready to go—this is country living at its finest.
For sale
Price cut: $200K (8/6)
$1,650,000
6384 Us Highway 281 S, Jacksboro, TX 76458
4beds
2,553sqft
Single Family Residence
Built in 2023
22.38 Acres Lot
$1,588,300 Zestimate®
$646/sqft
$-- HOA
What's special
Pipe and cross fencingLoafing shedsLuxury finishes throughoutSet of working pensQuartz countertopsOversized walk in showerReliable stock tank
- 176 days
- 175
- 20
Zillow last checked:
Listing updated:
Listed by:
Heather Kingston 0685081 (817)946-7775,
Cates & Company 817-946-7775
Source: NTREIS,MLS#: 21250890
Facts & features
Interior
Bedrooms & bathrooms
- Bedrooms: 4
- Bathrooms: 4
- Full bathrooms: 3
- 1/2 bathrooms: 1
Primary bedroom
- Features: Dual Sinks, Double Vanity, En Suite Bathroom, Garden Tub/Roman Tub, Sitting Area in Primary, Separate Shower, Walk-In Closet(s)
- Level: First
- Dimensions: 0 x 0
Living room
- Features: Built-in Features, Ceiling Fan(s), Fireplace
- Level: First
- Dimensions: 0 x 0
Heating
- Central, Electric
Cooling
- Central Air, Ceiling Fan(s), Electric
Appliances
- Included: Built-In Refrigerator, Dishwasher, Disposal, Gas Range, Refrigerator, Water Softener
- Laundry: Washer Hookup, Electric Dryer Hookup, Laundry in Utility Room
Features
- Built-in Features, Chandelier, Decorative/Designer Lighting Fixtures, Eat-in Kitchen, High Speed Internet, Kitchen Island, Open Floorplan, Pantry, Walk-In Closet(s), Wired for Sound
- Flooring: Ceramic Tile, Luxury Vinyl Plank, Other
- Has basement: No
- Number of fireplaces: 1
- Fireplace features: Living Room, Stone, Wood Burning
Interior area
- Total interior livable area: 2,553 sqft
Video & virtual tour
Property
Parking
- Total spaces: 2
- Parking features: Carport
- Carport spaces: 2
Features
- Levels: One
- Stories: 1
- Patio & porch: Covered
- Exterior features: Private Entrance, RV Hookup
- Pool features: None
- Fencing: Cross Fenced,Fenced,Gate,Perimeter,Pipe
Lot
- Size: 22.38 Acres
- Features: Acreage, Agricultural
- Residential vegetation: Grassed
Details
- Additional structures: Arena, Guest House, Other, Residence, Barn(s), Stable(s)
- Parcel number: 61368
- Horses can be raised: Yes
- Horse amenities: Barn, Stable(s), Tack Room, Water Source, Wash Rack, Arena
Construction
Type & style
- Home type: SingleFamily
- Architectural style: Contemporary/Modern,Modern,Traditional,Detached,Farmhouse
- Property subtype: Single Family Residence
Materials
- Rock, Stone
- Foundation: Slab
- Roof: Metal
Condition
- Resale
- Year built: 2023
Utilities & green energy
- Sewer: Aerobic Septic
- Water: Well
- Utilities for property: Overhead Utilities, Septic Available, Water Available
Community & HOA
Community
- Security: Security Gate
- Subdivision: Ab 233 J G Gardner
HOA
- Has HOA: No
Location
- Region: Jacksboro
Financial & listing details
- Price per square foot: $646/sqft
- Date on market: 4/26/2026
- Cumulative days on market: 177 days
- Listing terms: Cash,Conventional
- Road surface type: Asphalt
Estimated market value
$1,588,300
$1.51M - $1.67M
$2,901/mo
Price history
| Date | Event | Price |
|---|---|---|
| 8/6/2026 | Price change | $1,650,000-10.8%$646/sqft |
Source: NTREIS #21250890 Report a problem | ||
| 4/26/2026 | Listed for sale | $1,850,000+27.7%$725/sqft |
Source: NTREIS #21250890 Report a problem | ||
| 8/19/2025 | Sold | -- |
Source: NTREIS #20878214 Report a problem | ||
| 4/23/2025 | Contingent | $1,449,000$568/sqft |
Source: NTREIS #20878214 Report a problem | ||
| 3/31/2025 | Price change | $1,449,000-14.7%$568/sqft |
Source: NTREIS #20878214 Report a problem | ||
| 3/21/2025 | Listed for sale | $1,699,000$665/sqft |
Source: NTREIS #20878214 Report a problem | ||
Public tax history
Tax history is unavailable.
Monthly payment
Est. payment
Payment breakdown
Explore the cost of this home by adjusting the details. Changes won't be saved.Climate risks
Neighborhood: 76458
Nearby schools
Schools provided by the listing agent
- Elementary: Perrin
- Middle: Perrin
- High: Perrin
- District: Perrin-Whitt Cons ISD
Source: NTREIS. This data may not be complete. We recommend contacting the local school district to confirm school assignments for this home.

Similar homes
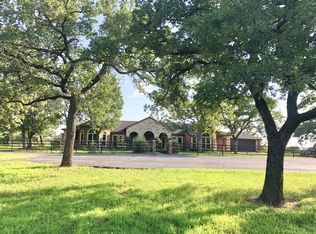
- $1,100,0004 bd4 ba2.9k sqft735 Gresham Ln, Jacksboro, TX 76458For Sale
 MLS ID #21087089, Kenneth Cearley. NTREIS
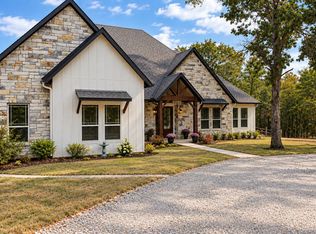
 - $1,299,9994 bd3 ba3k sqft1098 Paradise Pkwy, Poolville, TX 76487For Sale
 MLS ID #21402170, Benjamin Clark. NTREIS
 - $1,950,0003 bd2 ba1.7k sqft6551 Crooked Creek Rd, Jacksboro, TX 76458For Sale
 MLS ID #21343697, Miles Maddox. NTREIS
 - $899,9003 bd2 ba2.1k sqft453 Fm 920, Bridgeport, TX 76426For Sale
 MLS ID #21403795, Jenna Rakosky. NTREIS
