Historic Victorian home in the heart of Jacksboro offering over 4,100 sq ft of updated living space with timeless character and modern functionality. Built in the early 1900s, this property sits on 1.37 acres shaded by mature oak trees planted in the 1920s and offers potential as a bed & breakfast.
Inside, you’ll find original architectural details, hardwood floors, period millwork, stained glass windows, and built-in features that highlight the home’s craftsmanship. The chef’s kitchen opens to spacious living and dining areas, ideal for entertaining. Two downstairs living areas and a fireplace provide flexibility for everyday living.
The oversized primary en suite features generous closet space, a jetted tub, and a separate shower. Upstairs, a stunning staircase leads to a bright living area with a wall of windows overlooking the property, along with four bedrooms—two with private en-suites.
A detached garage with apartment space offers excellent potential for guests, extended family, or income-producing use.
Positioned toward the rear of the property for added privacy, the grounds are beautifully maintained and include a charming gazebo and an oversized back porch, perfect for relaxing or entertaining.
This unique property blends historic charm, space, and versatility in a prime Jacksboro location.
For sale
$599,000
445 W Belknap St, Jacksboro, TX 76458
5beds
4,118sqft
:
Get pre-qualifiedN/A
Single Family Residence
Built in 1915
1.37 Acres Lot
$583,400 Zestimate®
$145/sqft
$-- HOA
What's special
Hardwood floorsStained glass windowsStunning staircaseJetted tubCharming gazeboGenerous closet spaceOriginal architectural details
- 49 days |
- 199 |
- 11 |
Zillow last checked:
Listing updated:
Listed by:
Leann Johnson 0755219 940-229-0403,
Anderson Realty Group, LLC. 940-229-0403
Source: NTREIS,MLS#: 21289544
Facts & features
Interior
Bedrooms & bathrooms
- Bedrooms: 5
- Bathrooms: 5
- Full bathrooms: 5
Primary bedroom
- Level: First
- Dimensions: 14 x 16
Living room
- Features: Built-in Features, Ceiling Fan(s), Fireplace
- Level: First
- Dimensions: 12 x 16
Appliances
- Included: Dishwasher, Disposal
Features
- Built-in Features, Decorative/Designer Lighting Fixtures, Double Vanity, Eat-in Kitchen, Granite Counters, In-Law Floorplan, Cable TV, Vaulted Ceiling(s)
- Has basement: No
- Number of fireplaces: 2
- Fireplace features: Family Room, Great Room, Living Room, Recreation Room
Interior area
- Total interior livable area: 4,118 sqft
Video & virtual tour
Property
Parking
- Total spaces: 2
- Parking features: Additional Parking, Asphalt, Circular Driveway, Covered, Detached Carport, Driveway, Guest, Kitchen Level, Off Street, Private
- Carport spaces: 2
Features
- Levels: Two
- Stories: 2
- Pool features: None
Lot
- Size: 1.37 Acres
Details
- Parcel number: 4729
Construction
Type & style
- Home type: SingleFamily
- Architectural style: Victorian,Detached
- Property subtype: Single Family Residence
- Attached to another structure: Yes
Condition
- Year built: 1915
Utilities & green energy
- Sewer: Public Sewer
- Water: Public
- Utilities for property: Sewer Available, Water Available, Cable Available
Community & HOA
Community
- Subdivision: Jw Buckner
HOA
- Has HOA: No
Location
- Region: Jacksboro
Financial & listing details
- Price per square foot: $145/sqft
- Tax assessed value: $581,100
- Date on market: 6/6/2026
- Cumulative days on market: 49 days
Estimated market value
$583,400
$554,000 - $613,000
$3,324/mo
Price history
| Date | Event | Price |
|---|---|---|
| 6/6/2026 | Listed for sale | $599,000+1.7%$145/sqft |
Source: NTREIS #21289544 Report a problem | ||
| 11/16/2025 | Listing removed | -- |
Source: Owner Report a problem | ||
| 8/18/2025 | Price change | $589,000-1.7%$143/sqft |
Source: Owner Report a problem | ||
| 4/21/2025 | Listed for sale | $599,000+40.9%$145/sqft |
Source: Owner Report a problem | ||
| 5/2/2022 | Sold | -- |
Source: NTREIS #20013263 Report a problem | ||
| 4/14/2022 | Pending sale | $425,000$103/sqft |
Source: NTREIS #20013263 Report a problem | ||
| 4/5/2022 | Contingent | $425,000$103/sqft |
Source: NTREIS #20013263 Report a problem | ||
| 4/4/2022 | Listed for sale | $425,000$103/sqft |
Source: NTREIS #20013263 Report a problem | ||
| 3/29/2022 | Contingent | $425,000$103/sqft |
Source: NTREIS #20013263 Report a problem | ||
| 3/19/2022 | Listed for sale | $425,000+41.7%$103/sqft |
Source: NTREIS #20013263 Report a problem | ||
| 8/8/2019 | Listing removed | $299,950$73/sqft |
Source: Maddox Realty #14009026 Report a problem | ||
| 7/8/2019 | Pending sale | $299,950$73/sqft |
Source: Maddox Realty #14009026 Report a problem | ||
| 1/23/2019 | Listed for sale | $299,950$73/sqft |
Source: Maddox Realty #14009026 Report a problem | ||
| 10/16/2018 | Listing removed | $299,950$73/sqft |
Source: Owner Report a problem | ||
| 7/18/2018 | Listed for sale | $299,950$73/sqft |
Source: Owner Report a problem | ||
Public tax history
| Year | Property taxes | Tax assessment |
|---|---|---|
| 2025 | -- | $510,770 +10% |
| 2024 | -- | $464,340 +10% |
| 2023 | -- | $422,130 +6% |
| 2022 | -- | $398,130 +48.4% |
| 2021 | -- | $268,270 +3.7% |
| 2020 | -- | $258,670 +8.6% |
| 2018 | -- | $238,100 |
| 2017 | -- | $238,100 +51.7% |
| 2016 | -- | $156,950 |
| 2015 | -- | $156,950 |
| 2014 | -- | $156,950 |
| 2012 | -- | $156,950 -0.5% |
| 2011 | -- | $157,800 |
| 2010 | -- | $157,800 |
| 2009 | -- | $157,800 +7.8% |
| 2008 | -- | $146,330 +8.4% |
| 2007 | -- | $134,970 |
Find assessor info on the county website
Monthly payment
Est. payment
Payment breakdown
Explore the cost of this home by adjusting the details. Changes won't be saved.Climate risks
Neighborhood: 76458
Nearby schools
GreatSchools rating
- 4/10Jacksboro Elementary SchoolGrades: PK-5Distance: 0.9 mi
- 5/10Jacksboro Middle SchoolGrades: 6-8Distance: 0.4 mi
- 8/10Jacksboro High SchoolGrades: 9-12Distance: 0.9 mi
Schools provided by the listing agent
- Elementary: Jacksboro
- Middle: Jacksboro
- High: Jacksboro
- District: Jacksboro ISD
Source: NTREIS. This data may not be complete. We recommend contacting the local school district to confirm school assignments for this home.
- $167,000-- bd1 ba1.5k sqft111 S 2nd St, Jacksboro, TX 76458Off Market
- $255,700-- bd1 ba1.9k sqft435 W Belknap St, Jacksboro, TX 76458Off Market
- $260,200-- bd1 ba2.6k sqft405 W Belknap St, Jacksboro, TX 76458Off Market
- $264,400-- bd1 ba2.1k sqft137 S 2nd St, Jacksboro, TX 76458Off Market
- $69,510-- bd1 ba968 sqft112 S 2nd St, Jacksboro, TX 76458Off Market
- $109,500-- bd1 ba1.9k sqft118 S 2nd St, Jacksboro, TX 76458Off Market
- $94,400-- bd1 ba1.3k sqft132 S 2nd St, Jacksboro, TX 76458Off Market
- $191,000-- bd1 ba1.6k sqft321 W Belknap St, Jacksboro, TX 76458Off Market
A local agent can set up tours, give advice and negotiate with sellers.
Similar homes
- $329,9003 bd3 ba2.8k sqft220 Us Highway 380 W, Jacksboro, TX 76458For Sale
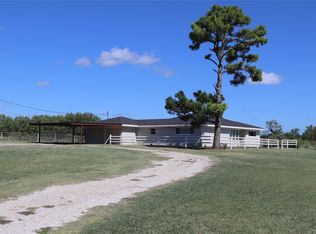 MLS ID #21232277, Scott Cleveland. NTREIS
 - $299,9003 bd2 ba3.8k sqft1115 W Belknap St, Jacksboro, TX 76458For Sale
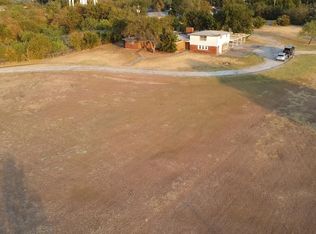 MLS ID #21115660, Kenneth Cearley. NTREIS
 - $625,0004 bd3 ba2.4k sqft1161 Lynn Creek Rd, Jacksboro, TX 76458For Sale
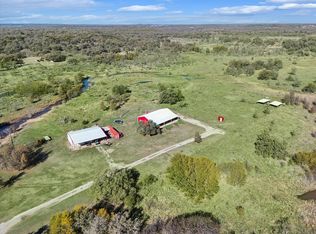 MLS ID #21218115, Dan Combe. NTREIS
 - $759,0003 bd4 ba2.4k sqft1201 Synterra Estates Loop, Jacksboro, TX 76458For Sale
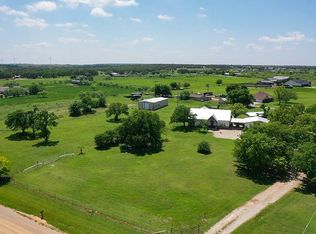 MLS ID #21243370, Roxanna Maddox. NTREIS
 - $325,0003 bd3 ba2.6k sqft1168 Us Highway 380 W, Jacksboro, TX 76458For SaleMLS ID #21236915, Magan Anderson. NTREIS
- $585,0005 bd4 ba5.9k sqft204 Jermyn Rd, Jermyn, TX 76459For SaleMLS ID #21181513, Tracy Watson. NTREIS
- $499,0004 bd3 ba3.1k sqft357 Kellys Cir, Runaway Bay, TX 76426For SaleMLS ID #21310632, SUE MEEK. NTREIS
- $545,0003 bd3 ba3.3k sqft121 Port O Call Ct, Runaway Bay, TX 76426For SaleMLS ID #21317632, Danielle Drevecky. NTREIS
- $529,0003 bd6 ba4k sqft221 Hart Ct, Runaway Bay, TX 76426For SaleMLS ID #21268426, Julie Pierce. NTREIS
- $525,0003 bd4 ba2.5k sqft192 Grand Harbor Blvd, Chico, TX 76431For SaleMLS ID #21203885, Keith Vignola. NTREIS
- $698,8003 bd5 ba3.3k sqft500 Navajo Ct, Runaway Bay, TX 76426For SaleMLS ID #21020336, Rosie Hayes. NTREIS
- $799,9004 bd4 ba2.7k sqft130 Demonbreun Ct, Chico, TX 76431For SaleMLS ID #21199764, James Fomby. NTREIS
- $450,0004 bd2 ba2.1k sqft222 Hart Ct, Runaway Bay, TX 76426For SaleMLS ID #21323407, Taylor Cadenhead. NTREIS
- $795,0004 bd3 ba3.5k sqft162 Sunset Bay Pointe Ct, Chico, TX 76431For SaleMLS ID #21293075, Cindy Grommesh. NTREIS
- $785,0004 bd3 ba2.1k sqft406 Private Road 3706, Bridgeport, TX 76426For SaleMLS ID #21336614, Carly Sayer. NTREIS
- $869,9004 bd4 ba4.4k sqft100 Manders Ct, Runaway Bay, TX 76426For SaleMLS ID #21307994, Stefanie Daugherty. NTREIS
- $639,9003 bd3 ba2.6k sqft707 Marco Dr, Runaway Bay, TX 76426For SaleMLS ID #21215311, Cyndi Reep. NTREIS
- $350,0004 bd3 ba2.8k sqft612 Doaks Dr, Runaway Bay, TX 76426For SaleMLS ID #21263947, Mckinley Goodger. NTREIS
- $799,9003 bd3 ba2.6k sqft292 Pam Dr, Chico, TX 76431For SaleMLS ID #21213545, Cason Caraway. NTREIS
- $425,0003 bd3 ba2.5k sqft603 Runaway Bay Dr, Runaway Bay, TX 76426For SaleMLS ID #21241732, Laura Blackburn. NTREIS
