Welcome to Puddin Valley Ranch, a turnkey 17.19± acre country retreat in the Bowie area offering the perfect blend of comfortable rural living, recreation, hunting, and livestock opportunities. The property features a 2,160± SF, 3-bedroom, 2-bath modular hybrid home built in 2023 to site-built home standards with an open-concept floor plan, spacious kitchen with massive center island, soft-close cabinetry, walk-in pantry, adjoining dining and living areas, and an oversized primary suite with a spacious bath and walk-in closet. All bedrooms feature walk-in closets, and the refrigerator, washer, and dryer convey. Jones Creek winds through the property among mature hardwoods, impressive natural rock outcroppings, scenic creek bottoms, and over 40 feet of elevation change, giving these 17.19± acres the character and feel of a much larger ranch. Established ATV trails provide access throughout the property, with excellent habitat for whitetail deer, turkey, hogs, dove, and other wildlife. The 1,800± SF equipment and livestock barn features electricity throughout, numerous outlets, interior lighting, equipment storage, livestock and chicken areas, and a 50-amp RV hookup. The property is currently set up for cattle, goats, a pony, donkey, and chickens. Additional features include a productive private water well with water-softening system, septic, covered front porch, quality gravel driveway, and gated entrance with automatic opener. Ideal as a full-time country home, hobby farm, hunting retreat, or weekend getaway, all within convenient reach of Bowie and the DFW Metroplex.
For sale
$575,000
3064 Puddin Valley Rd, Bowie, TX 76230
3beds
2,160sqft
Farm, Single Family Residence
Built in 2023
17.19 Acres Lot
$562,600 Zestimate®
$266/sqft
$-- HOA
What's special
Scenic creek bottomsMature hardwoodsOpen-concept floor planQuality gravel drivewayImpressive natural rock outcroppingsCovered front porchWalk-in pantry
- 60 days
- 343
- 23
Zillow last checked:
Listing updated:
Listed by:
Keaton Livingston 0706016,
Mossy Oak Properties Lone Star Farm & Ranch 469-600-2780
Source: NTREIS,MLS#: 21338451
Facts & features
Interior
Bedrooms & bathrooms
- Bedrooms: 3
- Bathrooms: 2
- Full bathrooms: 2
Primary bedroom
- Level: First
- Dimensions: 16 x 16
Living room
- Level: First
- Dimensions: 24 x 16
Appliances
- Included: Dishwasher, Electric Cooktop, Electric Oven, Electric Water Heater, Disposal, Microwave, Refrigerator, Water Softener, Water Purifier
Features
- Built-in Features, Kitchen Island, Open Floorplan, Walk-In Closet(s)
- Has basement: No
- Has fireplace: No
Interior area
- Total interior livable area: 2,160 sqft
Property
Parking
- Total spaces: 2
- Parking features: Circular Driveway, Covered, Driveway, Electric Gate, Gravel
- Garage spaces: 2
Features
- Levels: One
- Stories: 1
- Pool features: None
- Fencing: Barbed Wire
Lot
- Size: 17.19 Acres
- Features: Acreage, Agricultural, Hardwood Trees, Rolling Slope, Many Trees
- Topography: Hill
- Residential vegetation: Heavily Wooded, Brush
Details
- Additional structures: Barn(s)
- Parcel number: 204090000800208000000
- Horses can be raised: Yes
- Horse amenities: Barn
Construction
Type & style
- Home type: SingleFamily
- Architectural style: Modern,Barndominium,Farmhouse
- Property subtype: Farm, Single Family Residence
- Attached to another structure: Yes
Materials
- Roof: Metal
Condition
- Year built: 2023
Utilities & green energy
- Utilities for property: Electricity Available
Community & HOA
Community
- Subdivision: Ab 409 M S Miller
HOA
- Has HOA: No
Location
- Region: Bowie
Financial & listing details
- Price per square foot: $266/sqft
- Tax assessed value: $218,930
- Date on market: 7/22/2026
- Road surface type: Gravel
Estimated market value
$562,600
$534,000 - $591,000
$2,303/mo
Price history
| Date | Event | Price |
|---|---|---|
| 7/21/2026 | Listed for sale | $575,000$266/sqft |
Source: REALSTACK #112867 Report a problem | ||
Public tax history
| Year | Property taxes | Tax assessment |
|---|---|---|
| 2025 | -- | $218,930 -2.1% |
| 2024 | -- | $223,540 |
Find assessor info on the county website
Monthly payment
Est. payment
Payment breakdown
Explore the cost of this home by adjusting the details. Changes won't be saved.Climate risks
Neighborhood: 76230
Nearby schools
Schools provided by the listing agent
- Elementary: Jacksboro
- Middle: Jacksboro
- High: Jacksboro
- District: Jacksboro ISD
Source: NTREIS. This data may not be complete. We recommend contacting the local school district to confirm school assignments for this home.
- $841,300-- bd1 ba4.9k sqft2959 Puddin Valley Rd, Bowie, TX 76230Off Market
- $369,100-- bd1 ba1.7k sqft2959 Puddin Valley Rd, Bowie, TX 76230Off Market
- $1,032,900-- bd1 ba1.7k sqft3501 Puddin Valley Rd, Bowie, TX 76230Off Market
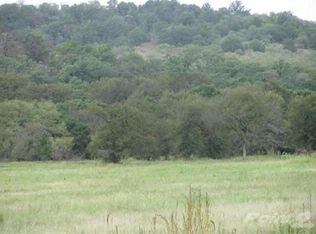
- $1,493,220-- bd1 ba3.2k sqft3085 Puddin Valley Rd, Bowie, TX 76230Off Market
Similar homes
- $595,0003 bd2 ba1.7k sqft493 Browning Rd, Bellevue, TX 76228For Sale
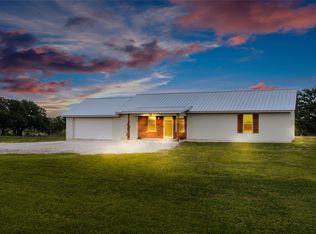 MLS ID #21375629, Brad Simpson. NTREIS
 - $629,0003 bd3 ba3k sqft8791 State Highway 59 S, Bowie, TX 76230For Sale
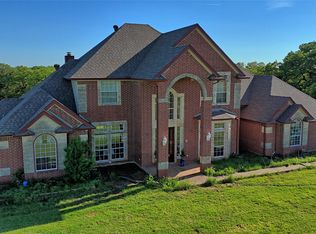 MLS ID #21102560, Baxter Flowers. NTREIS
 - $499,0003 bd2 ba1.8k sqft4316 Leona Rd, Bowie, TX 76230For Sale
 MLS ID #21239624, Lesley Swearingin. NTREIS
 - $625,0004 bd3 ba2.4k sqft1161 Lynn Creek Rd, Jacksboro, TX 76458For Sale
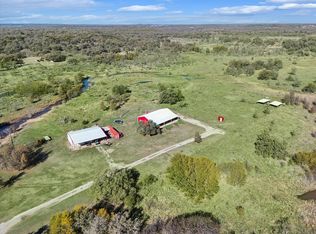 MLS ID #21218115, Dan Combe. NTREIS
 - $599,0004 bd3 ba2.7k sqft112 Silver Leaf Dr, Bowie, TX 76270For Sale
 MLS ID #183166, JERRY TOFT, Epiphany Real Estate Services LLC. WFAR
