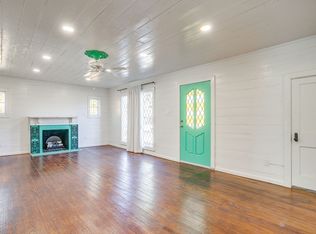
Looking for the peace of country living without sacrificing convenience? This charming property on 2 beautiful acres just outside the city limits offers endless possibilities! The main home features approximately 1,500 square feet with 3 spacious bedrooms, 2 bathrooms, and an inviting open-concept layout designed for comfortable everyday living. The kitchen is the heart of the home, complete with a large island, granite countertops, and plenty of space for gathering with family and friends. Durable concrete floors flow throughout, providing a stylish look that's as low maintenance as it is practical.
As if the main home wasn't enough, you'll also find an additional 900 square foot living space featuring 1 bedroom, 1 bathroom, soaring vaulted ceilings, and an open-concept design. Whether you envision a mother-in-law suite, guest quarters, rental opportunity, home office, or the ultimate man cave, this versatile space is ready for your finishing touches, with the bathroom needing only the final details to complete it. Step outside and take in the wide open views from the covered front and back patios, the perfect spots to enjoy your morning coffee, watch the sunset, or simply soak in the quiet surroundings. The property also includes a brand new storm cellar, a versatile storage shed, and a water well, adding both value and functionality.
Whether you're searching for your forever home, a multi-generational living opportunity, or an investment with incredible potential, this unique property is ready to fit your vision. Come experience the space, freedom, and possibilities that country living has to offer!
For sale
Price cut: $10K (9/1)
$389,000
341 Wesley Chapel Rd, Jacksboro, TX 76458
3beds
1,500sqft
Single Family Residence
Built in 2017
2 Acres Lot
$383,400 Zestimate®
$259/sqft
$-- HOA
What's special
Water wellWide open viewsGranite countertopsBrand new storm cellarSoaring vaulted ceilingsVersatile storage shedLarge island
- 82 days
- 221
- 21
Zillow last checked:
Listing updated:
Listed by:
Amie Pratt 0672066 (940)549-2152,
Weatherbee Real Estate 940-549-2152
Source: NTREIS,MLS#: 21333906
Facts & features
Interior
Bedrooms & bathrooms
- Bedrooms: 3
- Bathrooms: 2
- Full bathrooms: 2
Primary bedroom
- Features: Ceiling Fan(s), Walk-In Closet(s)
- Level: First
- Dimensions: 16 x 13
Living room
- Features: Ceiling Fan(s), Fireplace
- Level: First
- Dimensions: 20 x 17
Heating
- Central, Electric
Cooling
- Central Air, Ceiling Fan(s), Electric
Appliances
- Included: Dishwasher, Electric Range, Microwave
- Laundry: Washer Hookup, Dryer Hookup, In Hall
Features
- Decorative/Designer Lighting Fixtures, Granite Counters, Kitchen Island, Open Floorplan
- Flooring: Concrete
- Has basement: No
- Number of fireplaces: 1
- Fireplace features: Electric, Living Room
Interior area
- Total interior livable area: 1,500 sqft
Video & virtual tour
Property
Parking
- Total spaces: 2
- Parking features: Additional Parking, Circular Driveway, Concrete, Gravel
- Carport spaces: 2
Features
- Levels: One
- Stories: 1
- Patio & porch: Rear Porch, Front Porch, Covered
- Exterior features: Awning(s), Storage
- Pool features: None
Lot
- Size: 2 Acres
- Features: Acreage, Cleared
Details
- Parcel number: 204890002801702000000
Construction
Type & style
- Home type: SingleFamily
- Architectural style: Detached
- Property subtype: Single Family Residence
- Attached to another structure: Yes
Materials
- Metal Siding
- Foundation: Slab
- Roof: Metal
Condition
- Resale
- Year built: 2017
Utilities & green energy
- Sewer: Septic Tank
- Water: Well
- Utilities for property: Septic Available, Water Available
Community & HOA
Community
- Subdivision: None
HOA
- Has HOA: No
Location
- Region: Jacksboro
Financial & listing details
- Price per square foot: $259/sqft
- Tax assessed value: $247,740
- Annual tax amount: $2,946
- Date on market: 7/17/2026
- Cumulative days on market: 84 days
- Listing terms: Cash,Conventional,1031 Exchange
- Road surface type: Gravel
Estimated market value
$383,400
$364,000 - $403,000
$1,828/mo
Price history
| Date | Event | Price |
|---|---|---|
| 9/1/2026 | Price change | $389,000-2.5%$259/sqft |
Source: NTREIS #21333906 Report a problem | ||
| 7/17/2026 | Listed for sale | $399,000$266/sqft |
Source: NTREIS #21333906 Report a problem | ||
| 7/17/2026 | Listing removed | -- |
Source: Owner Report a problem | ||
| 6/20/2026 | Price change | $399,000-3.9%$266/sqft |
Source: Owner Report a problem | ||
| 6/13/2026 | Listed for sale | $415,000$277/sqft |
Source: Owner Report a problem | ||
Public tax history
| Year | Property taxes | Tax assessment |
|---|---|---|
| 2025 | -- | $195,400 +37.1% |
| 2024 | -- | $142,550 -4.7% |
| 2023 | -- | $149,570 +94.3% |
| 2022 | -- | $76,980 +10.9% |
| 2021 | -- | $69,410 +0.6% |
| 2020 | -- | $69,030 +0.3% |
| 2018 | -- | $68,840 +564.5% |
| 2017 | -- | $10,360 +6.9% |
| 2016 | -- | $9,690 |
| 2015 | -- | $9,690 +6.7% |
| 2014 | -- | $9,080 |
Find assessor info on the county website
Monthly payment
Est. payment
Payment breakdown
Explore the cost of this home by adjusting the details. Changes won't be saved.Climate risks
Neighborhood: 76458
Nearby schools
Schools provided by the listing agent
- Elementary: Jacksboro
- Middle: Jacksboro
- High: Jacksboro
- District: Jacksboro ISD
Source: NTREIS. This data may not be complete. We recommend contacting the local school district to confirm school assignments for this home.
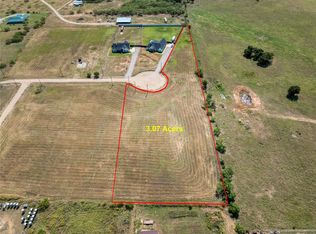
Similar homes
- $--3 bd2 ba1.3k sqft202 S 7th St, Jacksboro, TX 76458Auction
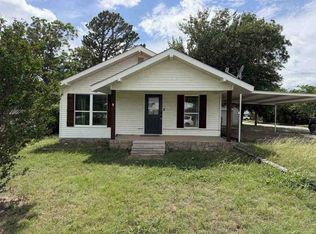 ServiceLink Auction
 - $310,0003 bd2 ba1.5k sqft205 Lacewell St, Jacksboro, TX 76458For Sale
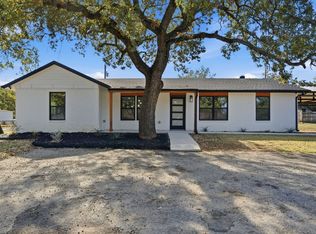 MLS ID #21383127, Jessica Childers. NTREIS
 - $328,5003 bd2 ba1.2k sqft507 Crusher Rd, Jacksboro, TX 76458For Sale
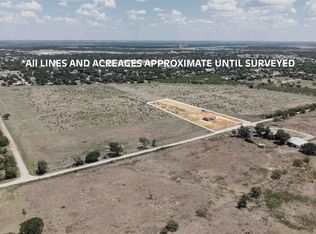 MLS ID #21284913, Bruce Furgerson. NTREIS
 - $317,0003 bd2 ba2k sqft619 W Live Oak St, Jacksboro, TX 76458For Sale
 MLS ID #21336024, Eric Harris. NTREIS
