Rare find in Solitude Pines: a custom-designed home on a fully fenced 0.91-acre property created by combining two lots. Exterior highlights include custom landscaping, a natural-stone driveway built on a concrete-and-rebar base, an oversized two-car garage with extensive storage, and dedicated RV parking with water, electric, and sewer hookups. Inside, spacious rooms feature architectural details, vaulted ceilings, and skylights throughout, creating a comfortable home designed for easy mountain living. A large, covered deck extends the living space for outdoor entertainment and relaxation. with a gas BBQ Stub out. Picture your future here! Check out our virtually staged photos to unlock this home's full potential. See List of Features in Documents.
For sale
$699,900
3638 N Whispering Pine Road, Pine, AZ 85544
3beds
1,627sqft
Single Family Residence
Built in 1996
0.91 Acres Lot
$-- Zestimate®
$430/sqft
$-- HOA
What's special
Custom landscapingSpacious roomsArchitectural detailsGas bbq stub outSkylights throughoutVaulted ceilings
- 37 days
- 198
- 13
Likely to sell faster than
Zillow last checked:
Listing updated:
Listed by:
Evelyn Beck 480-313-1576,
HomeSmart Pros
Source: ARMLS,MLS#: 7092060
Facts & features
Interior
Bedrooms & bathrooms
- Bedrooms: 3
- Bathrooms: 2
- Full bathrooms: 2
Heating
- Propane
Cooling
- Central Air, Ceiling Fan(s)
Appliances
- Included: Dryer, Washer, Refrigerator, Gas Range
- Laundry: Inside, Gas Dryer Hookup
Features
- Quartz Countertops, Double Vanity, Master Downstairs, Breakfast Bar, No Interior Steps, Vaulted Ceiling(s), Kitchen Island, Full Bth Master Bdrm, Separate Shwr & Tub
- Flooring: Carpet, Tile
- Windows: Screens, Skylight(s), Double Pane Windows
- Has basement: No
- Number of fireplaces: 1
- Fireplace features: Double Sided, Gas
Interior area
- Total structure area: 1,627
- Total interior livable area: 1,627 sqft
Property
Parking
- Total spaces: 4
- Parking features: Off Street, Attached, RV Access/Parking, Gated, Garage Door Opener, Extended Length Garage, Attch'd Gar Cabinets
- Attached garage spaces: 2
- Uncovered spaces: 2
Features
- Stories: 1
- Patio & porch: Covered Deck, Patio
- Exterior features: Rain Gutters, RV Hookup
- Spa features: None, Bath
- Fencing: Front Yard,Back Yard,Chain Link,Wrought Iron
- Has view: Yes
- View description: Trees/Woods, Mountain(s)
Lot
- Size: 0.91 Acres
- Features: Rural, East/West Exposure, Gravel/Stone Front, Gravel/Stone Back
Details
- Parcel number: 30166012A
- Special conditions: Owner/Agent
- Other equipment: Intercom
- Horses can be raised: Yes
Construction
Type & style
- Home type: SingleFamily
- Architectural style: Ranch
- Property subtype: Single Family Residence
Materials
- Stucco, Wood Frame
- Foundation: Raised, Combination
- Roof: Composition
Condition
- Year built: 1996
Utilities & green energy
- Water: Pvt Water Company
- Utilities for property: Propane
Community & HOA
Community
- Subdivision: Solitude Pines
HOA
- Has HOA: No
- Services included: No Fees
Location
- Region: Pine
Financial & listing details
- Price per square foot: $430/sqft
- Tax assessed value: $599,429
- Annual tax amount: $3,038
- Date on market: 10/9/2026
- Listing terms: VA Loan,Cash,Conventional,1031 Exchange,FHA
- Ownership: Fee Simple
- Road surface type: Paved, Asphalt
Estimated market value
Not available
Estimated sales range
Not available
Not available
Price history
| Date | Event | Price |
|---|---|---|
| 10/9/2026 | Listed for sale | $699,900$430/sqft |
Source:  ARMLS #7092060 Report a problem | ||
Public tax history
| Year | Property taxes | Tax assessment |
|---|---|---|
| 2026 | $3,039 +7% | $59,942 +42.7% |
| 2025 | $2,841 +0.5% | $42,018 +15.5% |
| 2024 | $2,828 +48% | $36,365 |
| 2023 | $1,911 -12.1% | -- |
| 2022 | $2,174 +1.5% | -- |
| 2021 | $2,141 -9.5% | -- |
| 2019 | $2,367 -1.7% | -- |
| 2018 | $2,409 +8% | -- |
| 2017 | $2,230 | -- |
| 2016 | $2,230 +0% | -- |
| 2015 | $2,229 | -- |
| 2014 | -- | -- |
| 2013 | -- | $24,765 +23.4% |
| 2012 | -- | $20,075 -13.5% |
| 2011 | -- | $23,213 -13% |
| 2010 | -- | $26,674 |
Find assessor info on the county website
Monthly payment
Est. payment
Payment breakdown
Explore the cost of this home by adjusting the details. Changes won't be saved.Climate risks
Neighborhood: 85544
Nearby schools
Schools provided by the listing agent
- Elementary: Payson Elementary School
- Middle: Rim Country Middle School
- High: Payson High School
- District: Payson Unified District
Source: ARMLS. This data may not be complete. We recommend contacting the local school district to confirm school assignments for this home.

Similar homes
- $699,9003 bd2 ba1.6k sqft3638 N Whispering Pines Rd, Pine, AZ 85544For Sale
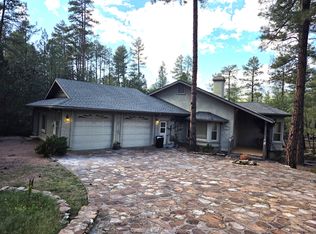
 MLS ID #94736, Evelyn Beck, HomeSmart Pros. CAAR
- $675,0003 bd2 ba2k sqft5773 W Bunny Hollow St, Pine, AZ 85544For Sale
 MLS ID #94804, Barbara Weeks, COLDWELL BANKER BISHOP REALTY - PINE. CAAR
- $575,0003 bd2 ba1.7k sqft5844 W Robin Way, Pine, AZ 85544For Sale
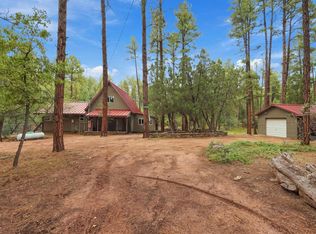 MLS ID #94794, Jill C Alberts, COLDWELL BANKER BISHOP REALTY - PINE. CAAR
- $615,0003 bd2 ba1.6k sqft3664 N MISTLETOE Drive, Pine, AZ 85544For Sale
 MLS ID #7042357, Skyler Flaherty, Evergreen Realty LLC. ARMLS
- $749,9003 bd3 ba2.2k sqft4099 N Strawberry Holw, Pine, AZ 85544For SaleMLS ID #94755, Marty Carpenter, ERA YOUNG REALTY-PAYSON. CAAR
- $695,0003 bd3 ba1.1k sqft6401 W Randall Dr, Pine, AZ 85544For SaleMLS ID #94559, Suzi Diane Wild, ERA YOUNG REALTY-PAYSON. CAAR
- $650,0003 bd2 ba1.6k sqft5111 N Fossil Creek Ln, Strawberry, AZ 85544For SaleMLS ID #94402, Jack Baldwin, Compass. CAAR
- $650,0004 bd3 ba2.1k sqft6872 W Fara Dr, Pine, AZ 85544For SaleMLS ID #94567, Christan R Leto, EXP Realty, LLC - PEORIA. CAAR
- $700,0003 bd4 ba1.6k sqft9155 W Tomahawk Trl, Strawberry, AZ 85544For SaleMLS ID #94593, Jacob R Chapman, Realty85. CAAR
- $675,0003 bd2 ba2.2k sqft8226 W Bonnie Brae Dr, Strawberry, AZ 85544For SaleMLS ID #94334, Adriana Spurlock, COLDWELL BANKER BISHOP REALTY - PINE. CAAR
- $797,0003 bd3 ba2.3k sqft4255 N Strawberry Holw, Pine, AZ 85544For SaleMLS ID #94108, Barbara Weeks, COLDWELL BANKER BISHOP REALTY - PINE. CAAR
- $647,0003 bd3 ba1.7k sqft6743 W Mystical Cir, Pine, AZ 85544For SaleMLS ID #94685, Samantha Mikesell, HomeSmart Pros. CAAR
- $629,0003 bd3 ba2k sqft5094 N Juniper Loop, Pine, AZ 85544For SaleMLS ID #94363, Bonnie J Bell, COLDWELL BANKER BISHOP REALTY - PINE. CAAR
- $639,9993 bd4 ba2k sqft5237 N Dime Dr, Pine, AZ 85544For SaleMLS ID #94575, Lauren Strait, SERHANT.. CAAR
- $410,0003 bd1 ba1k sqft5719 W Manzanita Trl, Pine, AZ 85544For SaleMLS ID #94865, Evelyn Beck, HomeSmart Pros. CAAR
- $645,0004 bd4 ba2k sqft8118 W Bonnie Brae Dr, Strawberry, AZ 85544For SaleMLS ID #94517, Barbara Weeks, COLDWELL BANKER BISHOP REALTY - PINE. CAAR
