Missouri Ozarks Lake Home - Beautiful Bull Shoals Lake Views!Welcome to 364 MC 126 in Oakland, Arkansas - a comfortable lake view home sitting on 1.55 acres with some of the prettiest views of Bull Shoals Lake you can imagine. Bull Shoals is known for being heavily spring-fed, crystal clear, and one of the best lakes around for water sports, fishing, boating, or simply relaxing on the deck and soaking in the scenery. A public boat ramp is just a short drive away (approximately 4 miles), making it easy to get out on the water.This home has a wonderful open concept layout with tons of Anderson windows that bring in natural light and showcase those gorgeous lake views. There are 3 bedrooms and 2 baths, a large kitchen with a big island, dining area, and doors leading out to a sprawling deck - perfect for entertaining or morning coffee with the sunrise over the water. The laundry and pantry space is extra large and offers great storage.The basement level features two oversized rooms, with one previously used as a shop and the other as storage - great for hobbies, tools, lake gear, or future finished space. There's also a large attached carport plus a detached shop/garage with an automatic door. Need space for friends with campers? This property includes two RV hookups. City water, septic system, and a frost-free hydrant add to the convenience.The location is ideal - tucked in the peaceful Ozarks and conveniently situated between Gainesville, Missouri and Mountain Home, Arkansas. Mountain Home offers a full hospital/medical center, Arkansas State University - Mountain Home, big box shopping, restaurants, and all the necessities.If you've been waiting for a lake home with big views, space, peace and quiet, and room for guests and hobbies - come take a look. Properties with this kind of Bull Shoals Lake view don't come along very often!
Pending
$379,900
364 Marion County 126, Oakland, AR 72660
3beds
2,218sqft
:
Get pre-qualified$2,376/mo
Single Family Residence
Built in 2002
1.55 Acres Lot
$-- Zestimate®
$171/sqft
$-- HOA
What's special
Large attached carportGorgeous lake viewsComfortable lake view homeTons of anderson windowsTwo rv hookupsSprawling deckOpen concept layout
- 276 days |
- 49 |
- 0 |
Zillow last checked:
Listing updated:
Listed by:
Kimberly Grennan 417-293-7277,
United Country Missouri Ozarks Realty Inc. 417-256-1000
Source: SOMOMLS as distributed by MLS GRID,MLS#: 60309221
Facts & features
Interior
Bedrooms & bathrooms
- Bedrooms: 3
- Bathrooms: 2
- Full bathrooms: 2
Rooms
- Room types: Master Bedroom, Foyer, Workshop
Primary bedroom
- Area: 274.82
- Dimensions: 15.1 x 18.2
Bedroom 2
- Area: 149.76
- Dimensions: 12.8 x 11.7
Bedroom 3
- Area: 127.53
- Dimensions: 10.9 x 11.7
Primary bathroom
- Area: 59.86
- Dimensions: 8.2 x 7.3
Bathroom full
- Area: 88.32
- Dimensions: 9.2 x 9.6
Dining area
- Area: 175.14
- Dimensions: 12.6 x 13.9
Entry hall
- Area: 127.53
- Dimensions: 10.9 x 11.7
Kitchen
- Area: 202.99
- Dimensions: 12.6 x 16.11
Laundry
- Area: 146.01
- Dimensions: 9.3 x 15.7
Living room
- Area: 363.99
- Dimensions: 18.1 x 20.11
Heating
- Heat Pump, Electric
Cooling
- Heat Pump
Appliances
- Included: Dishwasher, Free-Standing Electric Oven, Ice Maker, Dryer, Washer, Microwave, Water Softener Owned, Refrigerator, Electric Water Heater, Water Filtration
- Laundry: Main Level
Features
- Soaking Tub, Granite Counters, Walk-In Closet(s), Walk-in Shower
- Flooring: Carpet, Vinyl, Tile
- Windows: Mixed, Double Pane Windows
- Has basement: No
- Has fireplace: No
Interior area
- Total structure area: 2,218
- Total interior livable area: 2,218 sqft
- Finished area above ground: 2,218
- Finished area below ground: 0
Video & virtual tour
Property
Parking
- Total spaces: 3
- Parking features: Additional Parking, Unpaved, Storage, Private, Gravel, Driveway, Covered
- Garage spaces: 2
- Carport spaces: 2
- Covered spaces: 3
- Has uncovered spaces: Yes
Features
- Levels: One
- Stories: 1
- Patio & porch: Patio, Covered, Front Porch, Deck
- Has spa: Yes
- Spa features: Bath
- Has view: Yes
- View description: Panoramic, Lake, Water
- Has water view: Yes
- Water view: Water,Lake
- Waterfront features: Lake Front
Lot
- Size: 1.55 Acres
- Features: Secluded, Wooded/Cleared Combo, Sloped, Mature Trees, Hilly, Dead End Street
Details
- Additional structures: Outbuilding, RV/Boat Storage, Shed(s)
- Parcel number: 00103114000
Construction
Type & style
- Home type: SingleFamily
- Architectural style: Traditional
- Property subtype: Single Family Residence
Materials
- Vinyl Siding
- Foundation: Poured Concrete
- Roof: Metal
Condition
- Year built: 2002
Utilities & green energy
- Sewer: Septic Tank
- Water: Public
Green energy
- Energy efficient items: Insulated Concrete Form (ICF)
Community & HOA
Community
- Subdivision: N/A
Location
- Region: Oak Grove
Financial & listing details
- Price per square foot: $171/sqft
- Annual tax amount: $1,662
- Date on market: 11/6/2025
- Listing terms: Cash,Conventional
- Road surface type: Gravel

Kimberly Grennan
(417) 293-7277
By pressing Contact Agent, you agree that the real estate professional identified above may call/text you about your search, which may involve use of automated means and pre-recorded/artificial voices. You don't need to consent as a condition of buying any property, goods, or services. Message/data rates may apply. You also agree to our Terms of Use. Zillow does not endorse any real estate professionals. We may share information about your recent and future site activity with your agent to help them understand what you're looking for in a home.
Estimated market value
Not available
Estimated sales range
Not available
Not available
Price history
| Date | Event | Price |
|---|---|---|
| 7/8/2026 | Pending sale | $379,900$171/sqft |
Source:  SOMOMLS as distributed by MLS GRID #60309221 Report a problem SOMOMLS as distributed by MLS GRID #60309221 Report a problem | ||
| 11/6/2025 | Listed for sale | $379,900$171/sqft |
Source: SOMOMLS as distributed by MLS GRID #60309221 Report a problem | ||
Public tax history
Tax history is unavailable.
Monthly payment
Est. payment
Payment breakdown
Explore the cost of this home by adjusting the details. Changes won't be saved.Climate risks
Neighborhood: 72660
Getting around
0 / 100
Car-DependentNearby schools
GreatSchools rating
- NANelson Wilks Herron Elementary SchoolGrades: 1-2Distance: 14.4 mi
- 8/10Pinkston Middle SchoolGrades: 6-7Distance: 15.5 mi
- 6/10Mtn Home High Career AcademicsGrades: 8-12Distance: 14.4 mi
Schools provided by the listing agent
- Elementary: Mountain Home
- Middle: Mountain Home
- High: Mountain Home
Source: SOMOMLS as distributed by MLS GRID. This data may not be complete. We recommend contacting the local school district to confirm school assignments for this home.
- $310,2003 bd2 ba2.1k sqft364 Mc 126 Oakland, Oakland, AR 72661Off Market

- $381,800-- bd2 ba832 sqft71 County Road 128, Oakland, AR 72661Off Market
- $8,850-- bd-- ba-- sqft71 County Road 128, Oakland, AR 72661Off Market
- $250,0002 bd2 ba1.6k sqft514 Mc 126, Oakland, AR 72661Off Market
- $219,200-- bd1 ba1.2k sqft246 Mc 125 Oakland Ar Rd, Oakland, AR 72661Off Market
- $146,800-- bd1 ba320 sqft235 Timber Stone Ln, Oakland, AR 72661Off Market
- $140,500-- bd-- ba-- sqft235 Timber Stone Ln, Oakland, AR 72661Off Market
- $225,0003 bd2 ba1.2k sqft235 & 239 Timberstone Ln, Oakland, AR 72661Sold
Similar homes
- $349,9004 bd3 ba2.4k sqft3965 Oakland Rd, Oakland, AR 72661For Sale
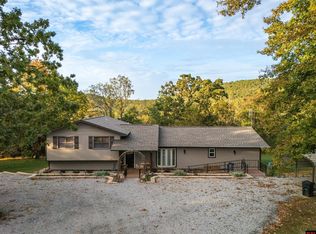 MLS ID #133931, Morgan Sharp, REMAX TWIN LAKES. Mountain Home MLS
 - $350,0003 bd2 ba2.7k sqft58 Woodsong Ter, Mountain Home, AR 72653For Sale
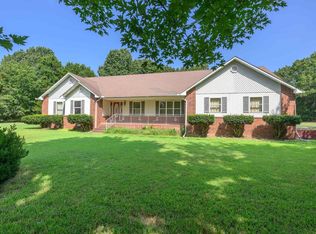 MLS ID #134909, Danny Porter, CENTURY 21 LeMAC REALTY. Mountain Home MLS
 - $365,0003 bd2 ba2.1k sqft106 Swiss Ln, Bull Shoals, AR 72619For Sale
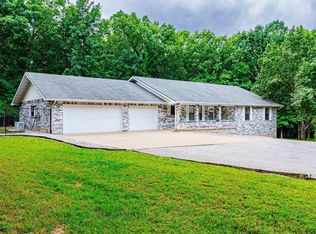 MLS ID #134240, Alex Stubenfoll, BEAMAN REALTY. Mountain Home MLS
 - $375,0003 bd3 ba2.8k sqft337 Grand Oak Rd, Lakeview, AR 72642For Sale
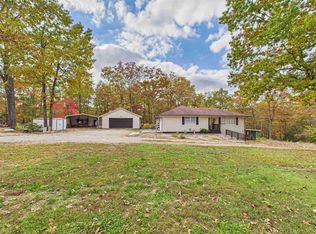 MLS ID #132827, Wil Altazan, PEGLAR REAL ESTATE GROUP. Mountain Home MLS
 - $359,0003 bd3 ba2.1k sqft74 Hourglass Dr, Midway, AR 72651For SaleMLS ID #134424, Danette Stubenfoll, BEAMAN REALTY. Mountain Home MLS
- $359,9952 bd1 ba1.6k sqft299 County Road 56, Gassville, AR 72653For SaleMLS ID #134911, Tim Walker, PEGLAR REAL ESTATE GROUP. Mountain Home MLS
- $379,9003 bd2 ba1.9k sqft680 County Road 606, Mountain Home, AR 72653For SaleMLS ID #134367, Roger Talburt, PEGLAR REAL ESTATE GROUP. Mountain Home MLS
- $379,9003 bd2 ba2k sqft1900 County Road 604, Mountain Home, AR 72653For SaleMLS ID #134657, Lori Lawhead, PEGLAR REAL ESTATE GROUP. Mountain Home MLS
- $389,9003 bd3 ba2.2k sqft253 Woodridge Dr, Mountain Home, AR 72653For SaleMLS ID #134607, Morgan Sharp, REMAX TWIN LAKES. Mountain Home MLS
- $369,9004 bd3 ba3k sqft172 Clements Dr, Mountain Home, AR 72653For SaleMLS ID #134875, Jared Allen, PEGLAR REAL ESTATE GROUP. Mountain Home MLS
- $399,0003 bd3 ba1.8k sqft862 County Road 169, Mountain Home, AR 72653For SaleMLS ID #134091, Danny Porter, CENTURY 21 LeMAC REALTY. Mountain Home MLS
- $199,9003 bd2 ba1.2k sqft8828 Oakland Rd, Oakland, AR 72661For SaleMLS ID #134836, John A Schaub, CENTURY 21 LeMAC REALTY. Mountain Home MLS
- $335,0003 bd2 ba1.9k sqft273 Ramsgate Rd, Lakeview, AR 72642For SaleMLS ID #134615, Danette Stubenfoll, BEAMAN REALTY. Mountain Home MLS
- $229,9003 bd2 ba1.4k sqft118 Ravine Dr, Lakeview, AR 72642For SaleMLS ID #134904, Tammy Goar, BEAMAN REALTY. Mountain Home MLS
- $455,0003 bd3 ba2.1k sqft4570 State Highway Nn, Theodosia, MO 65761Active
 MLS ID #60319403, Andrea Martin, United Country Missouri Ozarks Realty Inc.. SOMOMLS as distributed by MLS GRID
 - $374,9003 bd2 ba1.9k sqft3394 Buzzard Roost Rd, Mountain Home, AR 72653For SaleMLS ID #134432, Joey Peglar, PEGLAR REAL ESTATE GROUP. Mountain Home MLS
- $500,0004 bd3 ba2.8k sqft712 Hillcrest St, Flippin, AR 72634For SaleMLS ID #134897, Alex Hoffmann, REMAX TWIN LAKES. Mountain Home MLS
- $299,0003 bd3 ba1.8k sqft1203 Bull Shoals Dam Blvd, Bull Shoals, AR 72619For SaleMLS ID #134457, Alex Stubenfoll, BEAMAN REALTY. Mountain Home MLS
- $415,0003 bd2 ba2.4k sqft90 Lake Ln, Mountain Home, AR 72653For SaleMLS ID #133759, Heather Hendricks, ERA DOTY REAL ESTATE MOUNTAIN HOME. Mountain Home MLS
- $349,9004 bd2 ba2.2k sqft35 Pine Cone Dr, Mountain Home, AR 72653For SaleMLS ID #134715, Heather Hendricks, ERA DOTY REAL ESTATE MOUNTAIN HOME. Mountain Home MLS
