At the end of a quiet cul-de-sac, where traffic fades away and peaceful evenings take center stage, sits an incredible opportunity to own a beautifully updated brick ranch on an expansive lot with breathtaking sunset views. Surrounded by mature trees and overlooking a picturesque landscape, this is the kind of backyard you’ll find yourself enjoying year round. Inside, the home has been thoughtfully reimagined with a bright, open layout that blends modern updates with everyday functionality. The spacious living room flows seamlessly into the dining area and beautifully renovated kitchen, where timeless white cabinetry, stainless steel appliances, generous prep space over granite countertops and abundant storage create the perfect setting for everything from weeknight dinners to entertaining family and friends. Large windows flood the home with natural light, allowing the surrounding views to become part of the living experience. The main level offers comfortable living with well-appointed bedrooms and beautifully updated finishes throughout, while the finished lower level expands the home’s versatility with an inviting family room, an additional bedroom, a full bathroom, and plenty of storage. Whether you envision a guest suite, home office, fitness room, or additional entertaining space, this level offers endless possibilities to fit your lifestyle. Step outside and you’ll quickly understand what makes this property so special. The newer rear deck and patio create an extension of the home, overlooking a private, tree-lined backyard that feels like your own personal retreat. The expansive lot provides room to relax, entertain, garden, or simply enjoy the quiet setting that is becoming increasingly difficult to find. Practical updates provide peace of mind as well, including a new roof, furnace, central air conditioning, water heater, and radon mitigation system all completed in 2020. A one car integral garage, extended driveway, and ample off-street parking complete a home that truly checks every box. 364 Pierina Drive is more than just a home, it’s a place you’ll look forward to coming back to every single day.
Contingent
$295,000
364 Pierina Dr, Pittsburgh, PA 15243
3beds
1,595sqft
:
Get pre-qualified$2,013/mo
Single Family Residence
Built in 1953
0.36 Acres Lot
$297,200 Zestimate®
$185/sqft
$-- HOA
What's special
- 10 days |
- 2,515 |
- 292 |
Likely to sell faster than
Zillow last checked:
Listing updated:
Listed by:
Heather Irwin 412-471-4900,
PIATT SOTHEBY'S INTERNATIONAL REALTY 412-471-4900
Source: WPMLS,MLS#: 1765974 Originating MLS: West Penn Multi-List
Originating MLS: West Penn Multi-ListFacts & features
Interior
Bedrooms & bathrooms
- Bedrooms: 3
- Bathrooms: 2
- Full bathrooms: 2
Primary bedroom
- Level: Main
- Dimensions: 12x11
Bedroom 2
- Level: Main
- Dimensions: 11x10
Bedroom 3
- Level: Basement
- Dimensions: 11x10
Dining room
- Level: Main
- Dimensions: 12x
Game room
- Level: Lower
- Dimensions: 23x15
Kitchen
- Level: Main
- Dimensions: x17
Living room
- Level: Main
- Dimensions: 18x12
Heating
- Forced Air, Gas
Cooling
- Central Air
Appliances
- Included: Some Gas Appliances, Dishwasher, Microwave, Refrigerator, Stove
Features
- Flooring: Carpet, Ceramic Tile, Vinyl
- Basement: Finished,Walk-Out Access
Interior area
- Total structure area: 1,595
- Total interior livable area: 1,595 sqft
Property
Parking
- Total spaces: 1
- Parking features: Built In, Garage Door Opener
- Has attached garage: Yes
Features
- Levels: One
- Stories: 1
- Pool features: None
Lot
- Size: 0.36 Acres
- Dimensions: 0.3589
Details
- Parcel number: 0254B00070000000
Construction
Type & style
- Home type: SingleFamily
- Architectural style: Ranch
- Property subtype: Single Family Residence
Materials
- Brick
- Roof: Asphalt
Condition
- Resale
- Year built: 1953
Utilities & green energy
- Sewer: Public Sewer
- Water: Public
Community & HOA
Community
- Features: Public Transportation
Location
- Region: Pittsburgh
Financial & listing details
- Price per square foot: $185/sqft
- Tax assessed value: $202,900
- Annual tax amount: $6,397
- Date on market: 7/21/2026
Estimated market value
$297,200
$282,000 - $312,000
$2,305/mo
Price history
| Date | Event | Price |
|---|---|---|
| 7/27/2026 | Contingent | $295,000$185/sqft |
Source:  WPMLS #1765974 Report a problem WPMLS #1765974 Report a problem | ||
| 7/21/2026 | Listed for sale | $295,000+30%$185/sqft |
Source: WPMLS #1765974 Report a problem | ||
| 10/22/2020 | Sold | $227,000-1.3%$142/sqft |
Source: WPMLS #1467005 Report a problem | ||
| 10/11/2020 | Pending sale | $229,900$144/sqft |
Source: RE/MAX CSI #1467005 Report a problem | ||
| 10/1/2020 | Listed for sale | $229,900$144/sqft |
Source: RE/MAX CSI #1467005 Report a problem | ||
| 9/29/2020 | Pending sale | $229,900$144/sqft |
Source: RE/MAX CSI #1467005 Report a problem | ||
| 9/29/2020 | Listed for sale | $229,900$144/sqft |
Source: RE/MAX CSI #1467005 Report a problem | ||
| 9/15/2020 | Pending sale | $229,900$144/sqft |
Source: RE/MAX CSI #1467005 Report a problem | ||
| 9/8/2020 | Listed for sale | $229,900+318%$144/sqft |
Source: RE/MAX CSI #1467005 Report a problem | ||
| 5/13/2020 | Sold | $55,000$34/sqft |
Source: Public Record Report a problem | ||
Public tax history
| Year | Property taxes | Tax assessment |
|---|---|---|
| 2025 | $6,373 +4.8% | $184,900 |
| 2024 | $6,082 +612% | $184,900 +2.4% |
| 2023 | $854 | $180,600 |
| 2022 | $854 +69.4% | $180,600 +69.4% |
| 2021 | $504 +75.4% | $106,600 +20.3% |
| 2020 | $287 -2% | $88,600 |
| 2019 | $293 -87.6% | $88,600 |
| 2018 | $2,362 0% | $88,600 |
| 2017 | $2,363 +463.8% | $88,600 |
| 2016 | $419 -81.3% | $88,600 |
| 2015 | $2,240 +700.8% | $88,600 |
| 2014 | $280 | $88,600 -3.3% |
| 2013 | -- | $91,600 +7.5% |
| 2012 | -- | $85,200 |
| 2011 | -- | $85,200 |
| 2010 | -- | $85,200 |
| 2009 | -- | $85,200 |
| 2008 | -- | $85,200 |
| 2007 | -- | $85,200 |
| 2006 | -- | $85,200 |
| 2005 | -- | $85,200 |
| 2004 | -- | $85,200 -15% |
| 2003 | -- | $100,200 |
| 2002 | -- | $100,200 |
Find assessor info on the county website
Monthly payment
Est. payment
Payment breakdown
Explore the cost of this home by adjusting the details. Changes won't be saved.Climate risks
Neighborhood: 15243
Nearby schools
GreatSchools rating
- NAChartiers Valley Primary SchoolGrades: K-2Distance: 1.5 mi
- 6/10Chartiers Valley Middle SchoolGrades: 6-8Distance: 1.2 mi
- 8/10Chartiers Valley High SchoolGrades: 9-12Distance: 1.2 mi
Schools provided by the listing agent
- District: Chartiers Valley
Source: WPMLS. This data may not be complete. We recommend contacting the local school district to confirm school assignments for this home.
- $41,000-- bd-- ba-- sqftPierina Dr, Pittsburgh, PA 15243Off Market
- $213,8002 bd1 ba1.3k sqft363 Pierina Dr, Pittsburgh, PA 15243Off Market
- $280,0003 bd2 ba1.4k sqft372 Pierina Dr, Pittsburgh, PA 15243Sold
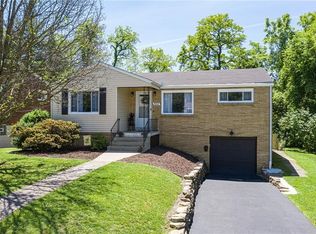
- $241,8003 bd1 ba936 sqft376 Pierina Dr, Pittsburgh, PA 15243Off Market
- $288,3003 bd1 ba1.4k sqft367 Pierina Dr, Pittsburgh, PA 15243Off Market
- $325,0000.882 Acres0 Bower Hill Rd, Pittsburgh, PA 15241Lot/Land
- $252,4003 bd1 ba1k sqft371 Pierina Dr, Pittsburgh, PA 15243Off Market
- $200,0003 bd2 ba955 sqft380 Pierina Dr, Pittsburgh, PA 15243Sold
A local agent can set up tours, give advice and negotiate with sellers.
A local lender can help you make sure your offer is ready when you are.
Similar homes
- $299,9004 bd2 ba1.5k sqft1276 Raven Dr, Pittsburgh, PA 15243For Sale
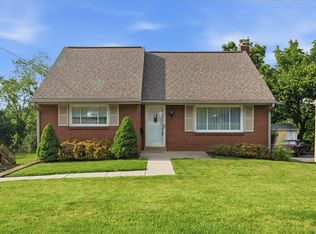 MLS ID #1767243, Eric Tallon. WPMLS
 - $299,9003 bd2 ba1.2k sqft2062 Elmbrook Ln, Pittsburgh, PA 15243For Sale
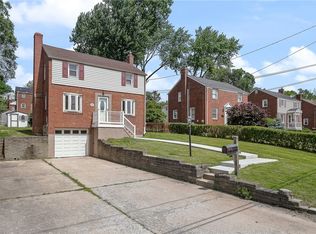 MLS ID #1762115, Libby Sosinski. WPMLS
 - $325,0004 bd3 ba1.6k sqft1100 Raven Dr, Pittsburgh, PA 15243For Sale
 MLS ID #1761069, Eric Tallon. WPMLS
 - $280,0003 bd2 ba1.3k sqft343 Vanadium Rd, Pittsburgh, PA 15243For Sale
 MLS ID #1764105, Scott Schramm. WPMLS
 - $325,0004 bd2 ba1.2k sqft1224 Raven Dr, Pittsburgh, PA 15243For SaleMLS ID #1766281, Janet Hensler. WPMLS
- $325,0004 bd3 ba1.9k sqft1361 Pesavento Dr, Bridgeville, PA 15017For SaleMLS ID #1767385, Dawn Taylor. WPMLS
- $309,0003 bd3 ba1.2k sqft270 Roycroft Ave, Pittsburgh, PA 15234For SaleMLS ID #1766204, Beth Thomas. WPMLS
- $294,0003 bd2 ba1.4k sqft11 Ruthfred Dr, Pittsburgh, PA 15241For Sale By Owner
- $234,9003 bd2 ba1.1k sqft2017 Borland Rd, Pittsburgh, PA 15243For SaleMLS ID #1762832, Susan Deely. WPMLS
- $--3 bd2 ba1k sqft562 Thomas St, Bridgeville, PA 15017AuctionAuction.com 2
- $315,0003 bd2 ba1.3k sqft211 Lesnett Rd, Pittsburgh, PA 15241For SaleMLS ID #1748144, Nicole Johns. WPMLS
- $234,9003 bd2 ba1k sqft348 Vanadium Rd, Pittsburgh, PA 15243For SaleMLS ID #1764190, Colleen Lehman. WPMLS
- $--3 bd2 ba1.3k sqft3301 Bethel Church Rd, Bethel Park, PA 15102AuctionXome
- $295,0003 bd3 ba1.2k sqft200 Foxcroft Rd, Pittsburgh, PA 15220For SaleMLS ID #1765008, Rell Calhoun. WPMLS
- $345,0003 bd3 ba1.6k sqft1517 Forestview Dr, Pittsburgh, PA 15234For SaleMLS ID #1767174, Erin Musciano. WPMLS
- $240,0002 bd2 ba981 sqft1673 Norsen Dr, Pittsburgh, PA 15243For SaleMLS ID #1763332, Joshua Taylor. WPMLS
- $410,0004 bd2 ba1.9k sqft652 Royce Ave, Pittsburgh, PA 15243For SaleMLS ID #1767324, Christine Mulvaney. WPMLS
- $349,9003 bd2 ba1.3k sqft1243 Lakemont Dr, Pittsburgh, PA 15243For SaleMLS ID #1750010, Ralda Awad. WPMLS
- $259,9004 bd2 ba1.6k sqft1830 Walnut St, Carnegie, PA 15106For SaleMLS ID #1767539, John Skapinac. WPMLS
- $350,0003 bd3 ba1.7k sqft218 Old Lesnett Rd, Pittsburgh, PA 15241For SaleMLS ID #1763387, Jennifer Solomon. WPMLS
