4 BEDROOM 2 FULL BATH WITH CHARM & CHARACTER... and features like a large level fenced yard, a corner lot affording privacy, and front & rear covered porches. Enter the formal living room you'll find a fireplace flanked by custom shelving. The formal dining room is enhanced by classic built-in window seat. From there it's easy access to the equipped kitchen. The main floor also has a bedroom with private access to the rear porch (would also make a great home office). A classic wooden staircase takes you to the 3 large bedrooms and a vintage style black and white accented tile bath. The lower level also has a full finished 2nd bath and is wide open with lots of storage and potential as a finished space. Great yard space with room for play, gardening, or a firepit or just relax on the covered front porch spanning almost 25 feet....and just minutes to I79 and all of your shopping and dining needs!
For sale
Price cut: $5K (10/7)
$234,900
1830 Walnut St, Carnegie, PA 15106
4beds
1,612sqft
Single Family Residence
Built in 1930
6,046 Square Feet Lot
$233,800 Zestimate®
$146/sqft
$-- HOA
What's special
Large level fenced yardEquipped kitchenCorner lot affording privacyClassic built-in window seatFormal dining roomClassic wooden staircase
- 69 days
- 801
- 81
Zillow last checked:
Listing updated:
Listed by:
John Skapinac 724-933-6300,
RE/MAX SELECT REALTY 724-933-6300
Source: WPMLS,MLS#: 1767539 Originating MLS: West Penn Multi-List
Originating MLS: West Penn Multi-ListFacts & features
Interior
Bedrooms & bathrooms
- Bedrooms: 4
- Bathrooms: 2
- Full bathrooms: 2
Primary bedroom
- Level: Upper
- Dimensions: 14x12
Bedroom 2
- Level: Upper
- Dimensions: 12x12
Bedroom 3
- Level: Upper
- Dimensions: 11x10
Bedroom 4
- Level: Main
- Dimensions: 12x10
Bonus room
- Level: Lower
- Dimensions: 25x22
Bonus room
- Level: Lower
- Dimensions: 22x8
Dining room
- Level: Main
- Dimensions: 12x12
Kitchen
- Level: Main
- Dimensions: 9x9
Laundry
- Level: Lower
Living room
- Level: Main
- Dimensions: 21x13
Heating
- Forced Air, Gas
Cooling
- Central Air
Appliances
- Included: Some Electric Appliances, Dryer, Dishwasher, Disposal, Microwave, Refrigerator, Stove, Washer
Features
- Flooring: Ceramic Tile, Hardwood, Carpet
- Windows: Screens
- Has basement: Yes
- Number of fireplaces: 1
- Fireplace features: Gas, Family/Living/Great Room
Interior area
- Total structure area: 1,612
- Total interior livable area: 1,612 sqft
Video & virtual tour
Property
Parking
- Parking features: On Street
- Has uncovered spaces: Yes
Features
- Levels: Two
- Stories: 2
- Pool features: None
Lot
- Size: 6,046 Square Feet
- Dimensions: 0.1388
Details
- Parcel number: 0101L00192000000
Construction
Type & style
- Home type: SingleFamily
- Architectural style: Colonial,Two Story
- Property subtype: Single Family Residence
Materials
- Brick
- Roof: Composition
Condition
- Resale
- Year built: 1930
Details
- Warranty included: Yes
Utilities & green energy
- Sewer: Public Sewer
- Water: Public
Community & HOA
Community
- Features: Public Transportation
Location
- Region: Carnegie
Financial & listing details
- Price per square foot: $146/sqft
- Tax assessed value: $114,900
- Annual tax amount: $3,495
- Date on market: 7/31/2026
Estimated market value
$233,800
$222,000 - $245,000
$1,836/mo
Price history
| Date | Event | Price |
|---|---|---|
| 10/7/2026 | Price change | $234,900-2.1%$146/sqft |
Source:  WPMLS #1767539 Report a problem WPMLS #1767539 Report a problem | ||
| 9/17/2026 | Price change | $239,900-4%$149/sqft |
Source: WPMLS #1767539 Report a problem | ||
| 8/27/2026 | Price change | $249,900-3.8%$155/sqft |
Source: WPMLS #1767539 Report a problem | ||
| 8/3/2026 | Listed for sale | $259,900$161/sqft |
Source: WPMLS #1767539 Report a problem | ||
| 8/1/2026 | Contingent | $259,900$161/sqft |
Source: WPMLS #1767539 Report a problem | ||
| 7/31/2026 | Listed for sale | $259,900+113%$161/sqft |
Source: WPMLS #1767539 Report a problem | ||
| 10/26/2015 | Sold | $122,000+13.5%$76/sqft |
Source: WPMLS #1065584 Report a problem | ||
| 6/23/2006 | Sold | $107,500+73.4%$67/sqft |
Source: Public Record Report a problem | ||
| 8/1/1997 | Sold | $62,000$38/sqft |
Source: Public Record Report a problem | ||
Public tax history
| Year | Property taxes | Tax assessment |
|---|---|---|
| 2025 | $3,483 +9.3% | $96,900 |
| 2024 | $3,185 +594.9% | $96,900 |
| 2023 | $458 | $96,900 |
| 2022 | $458 | $96,900 |
| 2021 | $458 +2% | $96,900 |
| 2020 | $449 -2% | $96,900 |
| 2019 | $458 -83.3% | $96,900 |
| 2018 | $2,740 0% | $96,900 |
| 2017 | $2,741 +404.4% | $96,900 -15.7% |
| 2016 | $543 -83% | $114,900 |
| 2015 | $3,206 | $114,900 |
| 2014 | -- | $114,900 |
| 2013 | -- | $114,900 +57.8% |
| 2012 | -- | $72,800 |
| 2011 | -- | $72,800 |
| 2010 | -- | $72,800 |
| 2009 | -- | $72,800 |
| 2008 | -- | $72,800 |
| 2007 | -- | $72,800 |
| 2006 | -- | $72,800 |
| 2005 | -- | $72,800 |
| 2004 | -- | $72,800 -17.1% |
| 2003 | -- | $87,800 |
| 2002 | -- | $87,800 |
Find assessor info on the county website
Monthly payment
Est. payment
Payment breakdown
Explore the cost of this home by adjusting the details. Changes won't be saved.Climate risks
Neighborhood: 15106
Nearby schools
Schools provided by the listing agent
- District: Chartiers Valley
Source: WPMLS. This data may not be complete. We recommend contacting the local school district to confirm school assignments for this home.

Similar homes
- $299,9993 bd2 ba1.1k sqft1512 Worcester Dr, Pittsburgh, PA 15243For Sale
 MLS ID #1778415, Jackie Horvath. WPMLS
 - $240,0004 bd1 ba1.5k sqft1806 Pioneer Ave, Pittsburgh, PA 15226For Sale
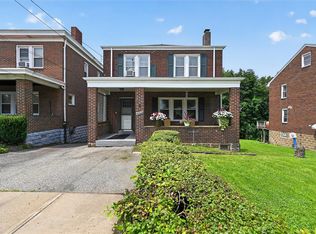 MLS ID #1769528, Jennifer Yuhas. WPMLS
 - $220,0003 bd2 ba1.6k sqft3542 Krupp St, Pittsburgh, PA 15204For Sale
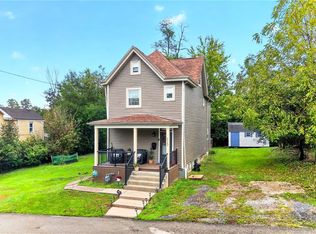 MLS ID #1777456, Melissa Woods. WPMLS
 - $224,9003 bd2 ba1k sqft348 Vanadium Rd, Pittsburgh, PA 15243For Sale
 MLS ID #1764190, Colleen Lehman. WPMLS
