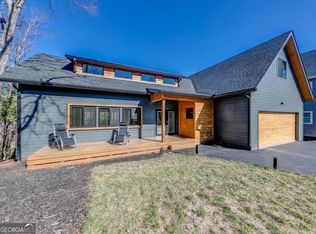
GREAT INVESTMENT at only $145 a square foot!! Nestled within the gated Innsbruck Golf Resort in the heart of downtown Helen, Georgia, this luxurious 5,000+ square-foot mountain retreat, built in 2023, delivers the ultimate combination of modern design, smart space utilization, and premier short-term rental potential in one of North Georgia's most sought-after vacation destinations. The open-concept main level is filled with natural light from numerous windows and features a chef's kitchen with generous seating, creating an ideal setting for entertaining large groups or hosting vacation guests. Boasting six bedrooms and six and a half bathrooms, every visitor enjoys privacy and comfort, making the property exceptionally attractive as a high-performing short-term rental or large family vacation destination . Multiple living areas provide ample room for relaxation and gathering, game room and hot tub make enjoyable memories, while expansive decks offer peaceful wooded views and the perfect atmosphere for soaking in the North Georgia mountains. Resort owners and guests enjoy access to golf, on-site dining, spa services, and security, all just minutes away from Helen's amazing restaurants, wineries, hiking trails, and famous seasonal festivals like Oktoberfest. Sold fully finished and turn-key ready, this exceptional property is prepared to serve as your private luxury mountain getaway or a lucrative income-producing asset from day one. Come see for yourself just how much space this home offers!
Active
$795,000
364 Rosen Strasse, Helen, GA 30545
6beds
5,467sqft
Single Family Residence
Built in 2023
0.36 Acres Lot
$753,600 Zestimate®
$145/sqft
$150/mo HOA
What's special
Modern designHot tubPeaceful wooded viewsExpansive decksSmart space utilizationGame roomOpen-concept main level
- 2 days
- 28
- 3
Zillow last checked:
Listing updated:
Listed by:
Selena L Nix 706-892-6135,
Century 21 Community Realty
Source: GAMLS,MLS#: 10844885
Facts & features
Interior
Bedrooms & bathrooms
- Bedrooms: 6
- Bathrooms: 7
- Full bathrooms: 6
- 1/2 bathrooms: 1
Rooms
- Room types: Bonus Room, Family Room, Game Room, Laundry, Loft, Media Room, Other
Dining room
- Features: Dining Rm/Living Rm Combo, Seats 12+
Heating
- Electric, Heat Pump
Cooling
- Central Air
Appliances
- Included: Dishwasher, Microwave, Other, Oven/Range (Combo), Refrigerator, Stainless Steel Appliance(s), Washer
- Laundry: In Basement
Features
- High Ceilings, Roommate Plan, Separate Shower, Split Bedroom Plan, Walk-In Closet(s)
- Flooring: Other, Vinyl
- Windows: Double Pane Windows, Skylight(s), Window Treatments
- Basement: Bath Finished,Daylight,Exterior Entry,Finished,Full,Interior Entry
- Has fireplace: No
Interior area
- Total structure area: 5,467
- Total interior livable area: 5,467 sqft
- Finished area above ground: 4,168
- Finished area below ground: 1,299
Video & virtual tour
Property
Parking
- Total spaces: 4
- Parking features: Garage, Kitchen Level, Parking Pad, Side/Rear Entrance
- Has garage: Yes
- Has uncovered spaces: Yes
Features
- Levels: Three Or More
- Stories: 3
- Patio & porch: Deck, Porch
- Exterior features: Balcony, Other
- Has view: Yes
- View description: Mountain(s), Seasonal View
- Frontage type: Golf Course
Lot
- Size: 0.36 Acres
- Features: None
Details
- Parcel number: 056A 236
Construction
Type & style
- Home type: SingleFamily
- Architectural style: Traditional
- Property subtype: Single Family Residence
Materials
- Concrete
- Roof: Composition
Condition
- Resale
- New construction: No
- Year built: 2023
Utilities & green energy
- Sewer: Public Sewer
- Water: Public
- Utilities for property: High Speed Internet, Phone Available, Sewer Available, Sewer Connected, Water Available
Community & HOA
Community
- Features: Clubhouse, Fitness Center, Gated, Golf, Guest Lodging, Pool, Street Lights
- Subdivision: Innsbruck
HOA
- Has HOA: Yes
- Services included: Maintenance Grounds, Security
- HOA fee: $1,800 annually
Location
- Region: Helen
Financial & listing details
- Price per square foot: $145/sqft
- Tax assessed value: $922,580
- Annual tax amount: $8,768
- Date on market: 9/11/2026
- Cumulative days on market: 2 days
- Listing agreement: Exclusive Right To Sell
Estimated market value
$753,600
$716,000 - $791,000
Not available
Price history
| Date | Event | Price |
|---|---|---|
| 9/12/2026 | Listed for sale | $795,000$145/sqft |
Source:  GAMLS #10844885 Report a problem GAMLS #10844885 Report a problem | ||
| 9/3/2026 | Listing removed | $795,000$145/sqft |
Source: GAMLS #10719215 Report a problem | ||
| 3/27/2026 | Listed for sale | $795,000$145/sqft |
Source: GAMLS #10719215 Report a problem | ||
| 1/27/2026 | Listing removed | $795,000$145/sqft |
Source: GAMLS #10611535 Report a problem | ||
| 9/24/2025 | Listed for sale | $795,000+2.1%$145/sqft |
Source: GAMLS #10611535 Report a problem | ||
| 6/28/2024 | Listing removed | $779,000$142/sqft |
Source: GAMLS #10267654 Report a problem | ||
| 6/25/2024 | Price change | $779,000+4%$142/sqft |
Source: GAMLS #10267654 Report a problem | ||
| 6/19/2024 | Price change | $749,000-12.8%$137/sqft |
Source: GAMLS #10267654 Report a problem | ||
| 5/22/2024 | Price change | $859,000-3.4%$157/sqft |
Source: GAMLS #10267654 Report a problem | ||
| 3/16/2024 | Listed for sale | $889,000+44350%$163/sqft |
Source: GAMLS #10267654 Report a problem | ||
| 1/27/2017 | Sold | $2,000 |
Source: Public Record Report a problem | ||
Public tax history
| Year | Property taxes | Tax assessment |
|---|---|---|
| 2025 | $8,986 +2.5% | $369,032 +3.6% |
| 2024 | $8,769 +3780.3% | $356,260 +4141.2% |
| 2023 | $226 +58.5% | $8,400 +68% |
| 2022 | $143 -11.7% | $5,000 |
| 2021 | $162 -4.6% | $5,000 |
| 2020 | $169 -0.4% | $5,000 |
| 2019 | $170 +518.9% | $5,000 +525% |
| 2018 | $27 -80.1% | $800 -80% |
| 2017 | $138 -20% | $4,000 -20% |
| 2016 | $173 | $5,000 -60% |
| 2015 | $173 -38.5% | $12,500 -40.5% |
| 2014 | $281 | $21,000 -19.2% |
| 2012 | -- | $26,000 |
| 2011 | -- | -- |
| 2010 | -- | -- |
| 2009 | -- | -- |
Find assessor info on the county website
Monthly payment
Est. payment
Payment breakdown
Explore the cost of this home by adjusting the details. Changes won't be saved.Climate risks
Neighborhood: 30545
Nearby schools
Schools provided by the listing agent
- Elementary: Mount Yonah
- Middle: White
- High: White
Source: GAMLS. This data may not be complete. We recommend contacting the local school district to confirm school assignments for this home.
Similar homes
- $770,0004 bd5 ba4.6k sqft144 Fussen Strasse, Helen, GA 30545For Sale By Owner
- $895,0007 bd6 ba5.5k sqft280 Wilfar Strasse, Helen, GA 30545For Sale
 MLS ID #431609, Jacklyn Zuniga, HomeSmart Corporate. NGBOR
 - $899,0004 bd5 ba4.5k sqft418 Wilfar Strasse, Helen, GA 30545Active

 MLS ID #10819058, Teressa Greear Holtzclaw, Fourth Mountain Real Estate. GAMLS
 - $799,0004 bd4 ba4.3k sqft120 Ridgeland, Sautee Nacoochee, GA 30571Active
 MLS ID #10842225, James Allison, Leading Edge Real Estate LLC. GAMLS
 - $695,0004 bd5 ba3k sqft41 International Village Dr, Helen, GA 30545ActiveMLS ID #10814207, Teressa Greear Holtzclaw, Fourth Mountain Real Estate. GAMLS
- $849,9006 bd5 ba6.3k sqft482 Miners Mountain Rd, Sautee Nacoochee, GA 30571ActiveMLS ID #10796287, Dana E Patterson, Century 21 Community Realty. GAMLS
- $589,0005 bd5 ba2.7k sqft81 Dach Bruecke Gasse, Helen, GA 30545ActiveMLS ID #10791537, Teressa Greear Holtzclaw, Fourth Mountain Real Estate. GAMLS
- $659,0005 bd6 ba4.3k sqft350 Foggy Creek Ln #16B, Clarkesville, GA 30523Active Under ContractMLS ID #10844055, Krista Bixler, Leading Edge Real Estate LLC. GAMLS
- $579,0006 bd5 ba2.9k sqft120 Bahn Erlenbruck, Helen, GA 30545ActiveMLS ID #10718763, Teressa Greear Holtzclaw, Fourth Mountain Real Estate. GAMLS
- $914,0004 bd4 ba2.8k sqft200 Bahn Innsbruck, Helen, GA 30545ActiveMLS ID #10759525, Teressa Greear Holtzclaw, Fourth Mountain Real Estate. GAMLS
- $875,0005 bd6 ba3.2k sqft361 Sportarten Strasse, Helen, GA 30545ActiveMLS ID #10707573, Brenda Helton, Fourth Mountain Real Estate. GAMLS
- $549,9003 bd4 ba2.8k sqft85 International Village Dr, Helen, GA 30545ActiveMLS ID #10735303, Mountain Duo Team, RE/MAX Town & Country. GAMLS
- $534,0005 bd3 ba3k sqft345 Wilfar Strasse, Helen, GA 30545ActiveMLS ID #10669519, Amanda Rizk, NorthGroup Real Estate Inc. GAMLS
- $600,0005 bd3 ba4.2k sqft262 Patrick Ln, Helen, GA 30545ActiveMLS ID #10780150, Shelley Phillips, RE/MAX Classic. GAMLS
- $769,0005 bd5 ba4.8k sqft351 Shoals Ln, Clarkesville, GA 30523ActiveMLS ID #10842221, James Allison, Leading Edge Real Estate LLC. GAMLS
- $779,0005 bd3 ba4.9k sqft1168 Highland Rd, Sautee Nacoochee, GA 30571ActiveMLS ID #10758350, Louis Graves, Virtual Properties Realty.Net. GAMLS
- $749,9004 bd4 ba4.1k sqft290 Chastain Rd, Sautee Nacoochee, GA 30571ActiveMLS ID #10734435, Chad Buffington, Buffington Real Estate Group. GAMLS
- $775,0005 bd5 ba5.1k sqft285 Sunset View Rd, Cleveland, GA 30528ActiveMLS ID #10814750, Bonnie Mull, Bonnie Mull Realty, Inc.. GAMLS
