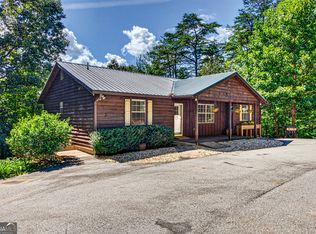
Discover the perfect blend of privacy, comfort, and versatility in this beautifully constructed 2023 home, situated on more than 2 private acres in the scenic North Georgia mountains. Offering 4 bedrooms and 3.5 bathrooms, this spacious residence is ideal for full-time living, a mountain retreat, or multigenerational living with rental income potential. The home features an open-concept living area on the main level and generously sized bedrooms, providing plenty of space for family and guests. Enjoy seasonal mountain views from the oversized deck, unwind on the expansive covered front porch, or take advantage of the peaceful, wooded setting and abundant outdoor space. The lower level offers exceptional flexibility, featuring a private entrance, set up for a full kitchen, including washer and dryer hook-ups-ideal for extended family, guests, or potential rental accommodations. An oversized circular driveway provides ample parking for multiple vehicles and visitors, while the expansive acreage offers additional privacy and room to enjoy the outdoors. Conveniently located near Lake Rabun, scenic hiking trails, waterfalls, and charming downtown Clayton, this property offers the tranquility of mountain living without sacrificing accessibility. With Rabun County schools nearby and some of Northeast Georgia's most sought-after recreational destinations just minutes away, this exceptional property delivers space, flexibility, and an inviting mountain lifestyle.
Active
$699,000
761 E Wolf Creek Rd, Tiger, GA 30576
4beds
4,680sqft
Single Family Residence
Built in 2023
2.07 Acres Lot
$686,700 Zestimate®
$149/sqft
$-- HOA
What's special
Oversized deckExpansive covered front porchPeaceful wooded settingAbundant outdoor spaceOversized circular drivewayWasher and dryer hook-upsGenerously sized bedrooms
- 1 day
- 70
- 2
Zillow last checked:
Listing updated:
Listed by:
Molly C Williams 770-365-0816,
Mountain Sotheby's International
Source: GAMLS,MLS#: 10879681
Facts & features
Interior
Bedrooms & bathrooms
- Bedrooms: 4
- Bathrooms: 4
- Full bathrooms: 3
- 1/2 bathrooms: 1
- Main level bathrooms: 1
- Main level bedrooms: 1
Rooms
- Room types: Great Room, Office
Kitchen
- Features: Kitchen Island, Pantry, Solid Surface Counters, Walk-in Pantry
Heating
- Central, Propane
Cooling
- Central Air
Appliances
- Included: Cooktop, Dishwasher, Oven/Range (Combo), Refrigerator, Stainless Steel Appliance(s)
- Laundry: Other
Features
- High Ceilings, Master On Main Level, Separate Shower, Soaking Tub, Walk-In Closet(s)
- Flooring: Laminate, Tile
- Basement: Exterior Entry,Finished,Full,Interior Entry
- Number of fireplaces: 1
- Fireplace features: Other
Interior area
- Total structure area: 4,680
- Total interior livable area: 4,680 sqft
- Finished area above ground: 4,680
- Finished area below ground: 0
Property
Parking
- Parking features: Off Street, RV/Boat Parking
Accessibility
- Accessibility features: Accessible Approach with Ramp
Features
- Levels: Two
- Stories: 2
- Patio & porch: Deck, Porch
- Has view: Yes
- View description: Seasonal View
Lot
- Size: 2.07 Acres
- Features: Private
- Residential vegetation: Grassed, Wooded
Details
- Parcel number: 046B 125
Construction
Type & style
- Home type: SingleFamily
- Architectural style: Craftsman,Traditional
- Property subtype: Single Family Residence
Materials
- Wood Siding
- Roof: Composition
Condition
- Resale
- New construction: No
- Year built: 2023
Utilities & green energy
- Sewer: Septic Tank
- Water: Well
- Utilities for property: Cable Available, High Speed Internet, Propane
Community & HOA
Community
- Features: None
- Subdivision: NONE
HOA
- Has HOA: No
- Services included: None
Location
- Region: Tiger
Financial & listing details
- Price per square foot: $149/sqft
- Tax assessed value: $615,471
- Annual tax amount: $3,743
- Date on market: 10/27/2026
- Listing agreement: Exclusive Right To Sell
- Listing terms: Cash,Conventional,VA Loan
Estimated market value
$686,700
$652,000 - $721,000
$4,549/mo
Price history
| Date | Event | Price |
|---|---|---|
| 10/27/2026 | Listed for sale | $699,000-1.5%$149/sqft |
Source:  GAMLS #10879681 Report a problem | ||
| 7/1/2026 | Listing removed | $710,000$152/sqft |
Source: GAMLS #10689162 Report a problem | ||
| 6/12/2026 | Price change | $710,000-4.1%$152/sqft |
Source: GAMLS #10689162 Report a problem | ||
| 2/12/2026 | Listed for sale | $740,000-1.3%$158/sqft |
Source: GAMLS #10689162 Report a problem | ||
| 12/1/2025 | Listing removed | $750,000$160/sqft |
Source:  FMLS GA #7610760 Report a problem | ||
| 8/7/2025 | Price change | $750,000-3.2%$160/sqft |
Source: GAMLS #10558731 Report a problem | ||
| 7/7/2025 | Listed for sale | $775,000$166/sqft |
Source: GAMLS #10558731 Report a problem | ||
Public tax history
| Year | Property taxes | Tax assessment |
|---|---|---|
| 2025 | $3,429 +268% | $246,188 +324% |
| 2024 | $932 +252.3% | $58,059 +287.1% |
| 2023 | $265 +15.6% | $15,000 +20% |
| 2022 | $229 -2.4% | $12,500 |
| 2021 | $234 -3.7% | $12,500 |
| 2020 | $243 -0.7% | $12,500 |
| 2019 | $245 +4.3% | $12,500 |
| 2018 | $235 -4.1% | $12,500 |
| 2017 | $245 +4.3% | $12,500 |
| 2016 | $235 -0.3% | $12,500 +150% |
| 2015 | $236 +144.7% | $5,000 |
| 2014 | $96 | $5,000 |
| 2013 | -- | -- |
| 2012 | -- | -- |
| 2011 | -- | -- |
| 2010 | -- | -- |
Find assessor info on the county website
Monthly payment
Est. payment
Payment breakdown
Explore the cost of this home by adjusting the details. Changes won't be saved.Climate risks
Neighborhood: 30576
Nearby schools
Schools provided by the listing agent
- Elementary: Rabun
- Middle: Rabun
- High: Rabun
Source: GAMLS. This data may not be complete. We recommend contacting the local school district to confirm school assignments for this home.
Similar homes
- $625,0004 bd4 ba3.3k sqft56 Napoleon Ln, Tiger, GA 30576Active

 MLS ID #10839880, Ben Rose, Keller Williams Lanier Partners. GAMLS
- $665,0004 bd5 ba2.4k sqft557 Walnut Grove Ln, Tiger, GA 30576Active
 MLS ID #10841959, Sarah Hutcheson, Poss Realty. GAMLS
- $625,0004 bd4 ba3k sqft623 Deerfield Dr, Clayton, GA 30525Active Under Contract
 MLS ID #10848542, Tiffany English, Poss Realty. GAMLS
- $469,0004 bd3 ba2.7k sqft90 Amber Ln, Tiger, GA 30576Active
 MLS ID #10844421, Sam Rumsey, Poss Realty. GAMLS
- $699,9004 bd4 ba4.2k sqft2200 Orchard Dr, Clarkesville, GA 30523ActiveMLS ID #10797567, Ashlee J Duell, Laws Realty LLC. GAMLS
- $549,0004 bd3 ba2.7k sqft411 Hickory Nut Mountain Rd, Tallulah Falls, GA 30573ActiveMLS ID #10815274, Jackson Shadburn, Headwaters Realty. GAMLS
- $675,0004 bd4 ba3k sqft4165 Prather Bridge Rd, Toccoa, GA 30577ActiveMLS ID #10820976, Kim D Davis, KDD Properties of GA, LLC. GAMLS
- $779,0004 bd4 ba2.6k sqft399 Jim McCracken Rd, Clayton, GA 30525ActiveMLS ID #10816019, Jon Barnwell Team, RE/MAX Town & Country. GAMLS
- $599,0005 bd4 ba4.4k sqft194 Autumn Sweet Dr, Clarkesville, GA 30523ActiveMLS ID #10833331, Amber Stewart, Real Broker, LLC. GAMLS
- $450,0004 bd3 ba2.3k sqft382 Worley Creek Rd, Lakemont, GA 30552ActiveMLS ID #10844988, Kasie H Campbell, Poss Realty. GAMLS
- $775,0005 bd4 ba3.6k sqft501 High Meadow Lakes Rd, Clarkesville, GA 30523ActiveMLS ID #10840692, Meghann M Brackett, BHHS Georgia Properties. GAMLS
- $659,0004 bd4 ba3k sqft341 Abby Ln, Clayton, GA 30525ActiveMLS ID #10741777, Shawn Ghiai, Chapman Hall Premier, Realtors. GAMLS
- $749,9004 bd4 ba4.1k sqft290 Chastain Rd, Sautee Nacoochee, GA 30571ActiveMLS ID #10734435, Judy Winters, Kindred Roots Realty. GAMLS
- $740,0004 bd3 ba2.4k sqft5240 Highway 17, Clarkesville, GA 30523ActiveMLS ID #10850888, Teressa Greear Holtzclaw, Fourth Mountain Real Estate. GAMLS
- $385,0004 bd3 ba2.4k sqft19 Crawford Manor Dr, Toccoa, GA 30577ActiveMLS ID #10879862, Amber Orr, Keller Williams Lanier Partners. GAMLS
- $749,0005 bd3 ba3.8k sqft282 Jarrett Manor Est, Toccoa, GA 30577ActiveMLS ID #10843984, Kellie Austin, Hammock Realty North Georgia. GAMLS
- $405,0004 bd3 ba2.4k sqft15 Mississippi Ln, Tiger, GA 30576ActiveMLS ID #10760725, Amanda Stewart, Keller Williams Lanier Partners. GAMLS
- $529,0004 bd3 ba2.4k sqft81 Starling Hill Ln, Clayton, GA 30525ActiveMLS ID #10776623, Scott Poss, Poss Realty. GAMLS
