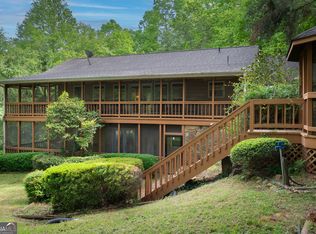
Welcome to Summit House at Innsbruck... Where luxury, comfort, and unforgettable mountain experiences come together. Perfectly positioned within Innsbruck Golf Resort, this newly constructed five-bedroom, five-and-one-half-bath luxury retreat offers over 3,200 square feet designed for gathering, entertaining, and creating lifelong memories. Whether you're searching for an exceptional family getaway, a performing short-term rental, or both, this home delivers on every level. From the moment you arrive, the home's clean mountain architecture, stacked stone accents, natural wood details, and expansive covered porches create an unforgettable first impression. Inside, warm hardwood flooring, quartz countertops, custom cabinetry, designer lighting, and spa-inspired bathrooms blend timeless craftsmanship with modern elegance. The open-concept main level was designed for bringing people together. A spacious chef's kitchen flows effortlessly into the dining area and great room, making it easy to host everything from holiday dinners to weekend gatherings. Oversized covered decks extend the living space outdoors, creating multiple places to enjoy mountain mornings, evening cocktails, or relaxing beneath the stars. The luxurious primary suite feels like a private boutique hotel, highlighted by an incredible spa bath featuring an oversized designer shower, double vanity, and premium finishes rarely found in vacation homes. With three separate living areas, guests can spread out while still feeling connected. The lower-level entertainment space includes a convenient wet bar, creating the perfect setting for movie nights, game days, or evening gatherings after exploring everything North Georgia has to offer. Designed with outdoor living in mind, multiple covered decks, generous entertaining areas, and easy access between levels make this home equally enjoyable inside and out. Every space has been thoughtfully planned to maximize comfort, privacy, and the vacation experience. Located inside the gated Innsbruck Golf Resort and just minutes from downtown Helen, you'll enjoy quick access to championship golf, wineries, hiking, waterfalls, tubing, shopping, dining, Oktoberfest, and countless year-round attractions that make Helen one of Georgia's premier mountain destinations. Whether you're building family traditions, expanding your investment portfolio, or searching for the luxury mountain retreat you've always imagined, this exceptional property offers the rare combination of sophisticated design, resort amenities, and outstanding short-term rental potential. This isn't simply another mountain home. It's a destination your family-and your guests-will want to return to year after year. *PLEASE NOTE* AI-Enhanced Image: Some photographs have been digitally enhanced for marketing purposes. Virtual furnishings and decorative elements have been added to illustrate the property's potential. Any features not specifically described in the listing are conceptual only and are not included with the sale.
Active
Price cut: $80.2K (9/8)
$875,000
361 Sportarten Strasse, Helen, GA 30545
5beds
3,259sqft
Single Family Residence
Built in 2025
0.34 Acres Lot
$839,000 Zestimate®
$268/sqft
$150/mo HOA
What's special
Luxurious primary suiteDesigner lightingStacked stone accentsNatural wood detailsSpa-inspired bathroomsMultiple covered decksClean mountain architecture
- 198 days
- 221
- 11
Zillow last checked:
Listing updated:
Listed by:
Brenda Helton 706-892-8421,
Fourth Mountain Real Estate
Source: GAMLS,MLS#: 10707573
Facts & features
Interior
Bedrooms & bathrooms
- Bedrooms: 5
- Bathrooms: 6
- Full bathrooms: 5
- 1/2 bathrooms: 1
- Main level bathrooms: 1
- Main level bedrooms: 1
Rooms
- Room types: Family Room, Game Room, Laundry
Dining room
- Features: Dining Rm/Living Rm Combo
Kitchen
- Features: Kitchen Island, Pantry, Solid Surface Counters
Heating
- Heat Pump
Cooling
- Heat Pump
Appliances
- Included: Stainless Steel Appliance(s)
- Laundry: In Kitchen, Laundry Closet
Features
- Double Vanity, High Ceilings, Master On Main Level, Separate Shower, Tile Bath, Tray Ceiling(s), Walk-In Closet(s)
- Flooring: Hardwood
- Basement: Finished,Interior Entry
- Has fireplace: No
- Common walls with other units/homes: No Common Walls
Interior area
- Total structure area: 3,259
- Total interior livable area: 3,259 sqft
- Finished area above ground: 3,259
- Finished area below ground: 0
Property
Parking
- Parking features: Parking Pad
- Has uncovered spaces: Yes
Features
- Levels: Three Or More
- Stories: 3
- Patio & porch: Deck
- Exterior features: Other
- Has view: Yes
- View description: Seasonal View
Lot
- Size: 0.34 Acres
- Features: Corner Lot, Private, Sloped
Details
- Parcel number: H04B 111
Construction
Type & style
- Home type: SingleFamily
- Architectural style: Craftsman
- Property subtype: Single Family Residence
Materials
- Other
- Foundation: Slab
- Roof: Composition
Condition
- New Construction
- New construction: Yes
- Year built: 2025
Utilities & green energy
- Sewer: Public Sewer
- Water: Public
- Utilities for property: Electricity Available, High Speed Internet, Underground Utilities
Community & HOA
Community
- Features: Clubhouse, Fitness Center, Gated, Golf, Playground, Pool, Near Shopping
- Security: Gated Community
- Subdivision: Innsbruck
HOA
- Has HOA: Yes
- Services included: Maintenance Grounds, Management Fee
- HOA fee: $1,800 annually
Location
- Region: Helen
Financial & listing details
- Price per square foot: $268/sqft
- Annual tax amount: $98
- Date on market: 3/11/2026
- Cumulative days on market: 197 days
- Listing agreement: Exclusive Right To Sell
- Listing terms: Cash,Conventional
- Electric utility on property: Yes
Estimated market value
$839,000
$797,000 - $881,000
$3,700/mo
Price history
| Date | Event | Price |
|---|---|---|
| 9/8/2026 | Price change | $875,000-8.4%$268/sqft |
Source:  GAMLS #10707573 Report a problem GAMLS #10707573 Report a problem | ||
| 7/2/2026 | Price change | $955,200-2.5%$293/sqft |
Source: GAMLS #10707573 Report a problem | ||
| 5/22/2026 | Price change | $979,500-2%$301/sqft |
Source: GAMLS #10707573 Report a problem | ||
| 4/9/2026 | Price change | $999,500-2.5%$307/sqft |
Source: GAMLS #10707573 Report a problem | ||
| 3/11/2026 | Listed for sale | $1,025,000$315/sqft |
Source: GAMLS #10707573 Report a problem | ||
Public tax history
Tax history is unavailable.
Monthly payment
Est. payment
Payment breakdown
Explore the cost of this home by adjusting the details. Changes won't be saved.Climate risks
Neighborhood: 30545
Nearby schools
Schools provided by the listing agent
- Elementary: Mount Yonah
- Middle: White
- High: White
Source: GAMLS. This data may not be complete. We recommend contacting the local school district to confirm school assignments for this home.


Similar homes
- $914,0004 bd4 ba2.8k sqft200 Bahn Innsbruck, Helen, GA 30545Active
 MLS ID #10759525, Teressa Greear Holtzclaw, Fourth Mountain Real Estate. GAMLS
 - $899,0004 bd5 ba4.5k sqft418 Wilfar Strasse, Helen, GA 30545Active
 MLS ID #10819058, Teressa Greear Holtzclaw, Fourth Mountain Real Estate. GAMLS
 - $850,0004 bd6 ba2k sqft84 Schwarzwald Strasse, Helen, GA 30545Active
 MLS ID #10791248, Kelly Moore, The Norton Agency. GAMLS
 - $589,0005 bd5 ba2.7k sqft81 Dach Bruecke Gasse, Helen, GA 30545Active
 MLS ID #10791537, Teressa Greear Holtzclaw, Fourth Mountain Real Estate. GAMLS
 - $549,9003 bd4 ba2.8k sqft85 International Village Dr, Helen, GA 30545ActiveMLS ID #10735303, Mountain Duo Team, RE/MAX Town & Country. GAMLS
- $625,0004 bd5 ba2.2k sqft138 Alte Bruecke Strasse, Helen, GA 30545ActiveMLS ID #10834511, Teressa Greear Holtzclaw, Fourth Mountain Real Estate. GAMLS
- $534,0005 bd3 ba3k sqft345 Wilfar Strasse, Helen, GA 30545ActiveMLS ID #10669519, Amanda Rizk, NorthGroup Real Estate Inc. GAMLS
- $600,0005 bd3 ba4.2k sqft262 Patrick Ln, Helen, GA 30545ActiveMLS ID #10780150, Shelley Phillips, RE/MAX Classic. GAMLS
- $745,0004 bd3 ba2.4k sqft5240 Highway 17, Clarkesville, GA 30523ActiveMLS ID #10850888, Teressa Greear Holtzclaw, Fourth Mountain Real Estate. GAMLS
- $895,0004 bd4 ba3k sqft1366 Deer Woods Trl, Cleveland, GA 30528ActiveMLS ID #10844950, Tania Lightsey, Ward Properties of North GA. GAMLS
- $749,9004 bd4 ba4.1k sqft290 Chastain Rd, Sautee Nacoochee, GA 30571ActiveMLS ID #10734435, Chad Buffington, Buffington Real Estate Group. GAMLS
- $750,0004 bd4 ba2.3k sqft2185 Ben T Huiet Hwy, Clarkesville, GA 30523ActiveMLS ID #10844958, James Allison, Leading Edge Real Estate LLC. GAMLS
- $849,0003 bd3 ba2k sqft544 Cameron Rd, Cleveland, GA 30528ActiveMLS ID #10759424, The Boggs Team, Alco Realty Inc.. GAMLS
- $534,9004 bd4 ba2.6k sqft327 Brucken Strasse #311, Helen, GA 30545ActiveMLS ID #10810977, Robert T Head, Modern Heart Realty. GAMLS
- $674,9005 bd4 ba2.8k sqft430 Grimes Nose, Sautee Nacoochee, GA 30571ActiveMLS ID #10773515, Alan Baker, Headwaters Realty. GAMLS
- $899,0005 bd4 ba3k sqft357 Birchwood Dr, Clarkesville, GA 30523ActiveMLS ID #10849262, James Allison, Leading Edge Real Estate LLC. GAMLS
- $775,0005 bd4 ba3.6k sqft501 High Meadow Lakes Rd, Clarkesville, GA 30523ActiveMLS ID #10840692, Meghann M Brackett, BHHS Georgia Properties. GAMLS
- $620,0003 bd2 ba3.1k sqft257 Interlochen Ct, Sautee Nacoochee, GA 30571ActiveMLS ID #10847979, Greg Adams, Chris McCall Realty. GAMLS
- $999,0006 bd6 ba4.5k sqft69 Greystone Dr, Cleveland, GA 30528ActiveMLS ID #10801382, Teressa Greear Holtzclaw, Fourth Mountain Real Estate. GAMLS
