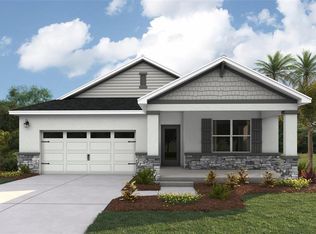
Under Construction. Receive up to $10,000 towards closing costs with the use of our preferred lender - Now through Sunday, August 2nd. Discover the opportunity to own a newly constructed home by D.R. Horton in sought-after Pinellas County. As part of our Spot Lot Program, this home is thoughtfully built on an individually selected homesite and is currently under construction, offering a unique alternative to traditional community living. Each residence is designed with modern living in mind, featuring open-concept floor plans, quality craftsmanship, and carefully curated finishes. Buyers will appreciate functional layouts, energy-efficient features, and attention to detail throughout. This home reflects D.R. Horton's commitment to delivering well-designed spaces that prioritize functionality and everyday livability. Specific features, finishes, and floor plans may vary by property.
Pending
$474,000
3640 ITHACA STREET N, ST PETERSBURG, FL 33713
4beds
1,828sqft
Single Family Residence
Built in 2026
5,236 Square Feet Lot
$-- Zestimate®
$259/sqft
$-- HOA
What's special
- 58 days
- 18
- 0
Zillow last checked:
Listing updated:
Listed by:
Sarah Scharlach 941-367-2571,
D.R. HORTON REALTY OF SARASOTA 941-256-7010
Source: Stellar MLS,MLS#: A4699873 Originating MLS: Sarasota - Manatee
Originating MLS: Sarasota - Manatee
Facts & features
Interior
Bedrooms & bathrooms
- Bedrooms: 4
- Bathrooms: 2
- Full bathrooms: 2
Primary bedroom
- Features: Walk-In Closet(s)
- Level: First
- Area: 180 Square Feet
- Dimensions: 12x15
Bedroom 2
- Features: Built-in Closet
- Level: First
- Area: 110 Square Feet
- Dimensions: 10x11
Bedroom 3
- Features: Built-in Closet
- Level: First
- Area: 110 Square Feet
- Dimensions: 10x11
Bedroom 4
- Features: Built-in Closet
- Level: Second
- Area: 132 Square Feet
- Dimensions: 11x12
Balcony porch lanai
- Level: First
- Area: 88 Square Feet
- Dimensions: 11x8
Great room
- Level: First
- Area: 240 Square Feet
- Dimensions: 15x16
Kitchen
- Level: First
- Area: 198 Square Feet
- Dimensions: 18x11
Heating
- Central, Electric
Cooling
- Central Air
Appliances
- Included: Dishwasher, Disposal, Dryer, Microwave, Range, Refrigerator, Washer
- Laundry: Laundry Room
Features
- Open Floorplan
- Flooring: Carpet, Luxury Vinyl
- Has fireplace: No
Interior area
- Total structure area: 2,362
- Total interior livable area: 1,828 sqft
Video & virtual tour
Property
Parking
- Total spaces: 2
- Parking features: Garage - Attached
- Attached garage spaces: 2
- Details: Garage Dimensions: 20x20
Features
- Levels: One
- Stories: 1
- Exterior features: Irrigation System
- Pool features: Other
Lot
- Size: 5,236 Square Feet
- Residential vegetation: Trees/Landscaped
Details
- Parcel number: 103116952740020090
- Zoning: PD-R
- Special conditions: None
Construction
Type & style
- Home type: SingleFamily
- Property subtype: Single Family Residence
Materials
- Block, Stucco
- Foundation: Slab
- Roof: Shingle
Condition
- Under Construction
- New construction: Yes
- Year built: 2026
Details
- Builder model: CALI
- Builder name: D.R.Horton
- Warranty included: Yes
Utilities & green energy
- Sewer: Public Sewer
- Water: Public
- Utilities for property: Electricity Available, Water Available
Community & HOA
Community
- Pet fee: $0 monthly
- Subdivision: WAYNE HEIGHTS
HOA
- Has HOA: No
- Amenities included: Pool
- HOA name: NOT APLICABLE
Location
- Region: Saint Petersburg
Financial & listing details
- Price per square foot: $259/sqft
- Tax assessed value: $202,007
- Annual tax amount: $4,024
- Date on market: 7/13/2026
- Listing terms: Cash,Conventional,FHA,VA Loan
- Ownership: Fee Simple
- Total actual rent: 0
- Electric utility on property: Yes
- Road surface type: Paved
Estimated market value
Not available
Estimated sales range
Not available
$3,882/mo
Price history
| Date | Event | Price |
|---|---|---|
| 7/13/2026 | Pending sale | $474,000+63.4%$259/sqft |
Source:  Stellar MLS #A4699873 Report a problem Stellar MLS #A4699873 Report a problem | ||
| 4/8/2026 | Sold | $290,000+65.7%$159/sqft |
Source: Public Record Report a problem | ||
| 6/7/2021 | Sold | $175,000+9.4%$96/sqft |
Source: Public Record Report a problem | ||
| 5/8/2019 | Sold | $160,000-10.6%$88/sqft |
Source: Public Record Report a problem | ||
| 4/26/2019 | Pending sale | $179,000$98/sqft |
Source: RE/MAX Metro #U8036313 Report a problem | ||
| 4/16/2019 | Price change | $179,000-5.3%$98/sqft |
Source: RE/MAX METRO #U8036313 Report a problem | ||
| 4/10/2019 | Price change | $189,000-3.1%$103/sqft |
Source: RE/MAX METRO #U8036313 Report a problem | ||
| 3/22/2019 | Price change | $194,999-2%$107/sqft |
Source: RE/MAX METRO #U8036313 Report a problem | ||
| 2/28/2019 | Listed for sale | $199,000+65.8%$109/sqft |
Source: RE/MAX METRO #U8036313 Report a problem | ||
| 7/21/2015 | Sold | $120,000+4.3%$66/sqft |
Source: Stellar MLS #U7714196 Report a problem | ||
| 7/5/2015 | Pending sale | $115,000$63/sqft |
Source: KELLER WILLIAMS GULFSIDE RLTY #U7714196 Report a problem | ||
| 5/29/2015 | Price change | $115,000-11.5%$63/sqft |
Source: Keller Williams - Belleair #U7714196 Report a problem | ||
| 4/22/2015 | Price change | $130,000-3.7%$71/sqft |
Source: Keller Williams - Belleair #U7714196 Report a problem | ||
| 4/18/2015 | Listed for sale | $135,000$74/sqft |
Source: Keller Williams - Belleair #U7714196 Report a problem | ||
| 4/2/2015 | Pending sale | $135,000$74/sqft |
Source: Keller Williams - Belleair #U7714196 Report a problem | ||
| 2/27/2015 | Listed for sale | $135,000$74/sqft |
Source: Belleair Partners, LLC #U7714196 Report a problem | ||
| 12/4/2014 | Listing removed | $135,000$74/sqft |
Source: Belleair Partners, LLC #U7714196 Report a problem | ||
| 7/17/2014 | Price change | $135,000-6.9%$74/sqft |
Source: Keller Williams St. Pete Realty #U7619934 Report a problem | ||
| 5/15/2014 | Price change | $145,000-6.5%$79/sqft |
Source: Keller Williams St. Pete Realty #U7619934 Report a problem | ||
| 2/10/2014 | Listed for sale | $155,000+94%$85/sqft |
Source: Owner Report a problem | ||
| 12/4/2010 | Listing removed | $79,900$44/sqft |
Source: Home Sweet Home Real Estate #7470312 Report a problem | ||
| 9/14/2010 | Price change | $79,900-10.2%$44/sqft |
Source: Home Sweet Home Real Estate #7470312 Report a problem | ||
| 8/13/2010 | Price change | $89,000-9.2%$49/sqft |
Source: Home Sweet Home Real Estate #7470312 Report a problem | ||
| 7/3/2010 | Listed for sale | $98,000$54/sqft |
Source: Home Sweet Home Real Estate #7470312 Report a problem | ||
Public tax history
| Year | Property taxes | Tax assessment |
|---|---|---|
| 2025 | $4,024 -2.1% | $202,007 -1.2% |
| 2024 | $4,108 +6% | $204,462 +10% |
| 2023 | $3,875 +14.5% | $185,875 +10% |
| 2022 | $3,385 +7.8% | $168,977 +13.1% |
| 2021 | $3,141 +109% | $149,423 +32.5% |
| 2020 | $1,503 +6.5% | $112,747 +4.6% |
| 2019 | $1,410 | $107,792 +1.9% |
| 2018 | $1,410 +2.2% | $105,782 +2.1% |
| 2017 | $1,380 +3.6% | $103,606 +2.1% |
| 2016 | $1,332 -10% | $101,475 +52.3% |
| 2015 | $1,479 +10.2% | $66,619 +11.8% |
| 2014 | $1,343 +9.8% | $59,603 +12.6% |
| 2013 | $1,223 +1.8% | $52,925 +1.7% |
| 2012 | $1,202 | $52,035 -16.6% |
| 2011 | -- | $62,403 -18.1% |
| 2010 | -- | $76,187 +0.1% |
| 2009 | -- | $76,137 -35.5% |
| 2008 | $2,544 | $118,100 -10% |
| 2007 | -- | $131,200 +32.1% |
| 2005 | -- | $99,300 +17.7% |
| 2004 | $2,051 +385.6% | $84,400 +13.9% |
| 2003 | $423 +8.8% | $74,100 +24.1% |
| 2002 | $388 | $59,700 +18.7% |
| 2001 | $388 +8.1% | $50,300 +6.1% |
| 2000 | $359 | $47,400 |
Find assessor info on the county website
Monthly payment
Est. payment
Payment breakdown
Explore the cost of this home by adjusting the details. Changes won't be saved.Climate risks
Neighborhood: Disston Heights
- $474,0004 bd2 ba1.8k sqftIthaca St N, Saint Petersburg, FL 33713Pending
- $383,4003 bd2 ba1.1k sqft3708 Ithaca St N, Saint Petersburg, FL 33713Off Market

- $258,300-- bd1 ba984 sqft3624 Ithaca St N, Saint Petersburg, FL 33713Off Market
- $237,1002 bd1 ba716 sqft3645 36th St N, Saint Petersburg, FL 33713Off Market
Similar homes
- $449,0004 bd2 ba1.8k sqft1011 18TH STREET S, ST PETERSBURG, FL 33712New Construction
 Stellar MLS
 - $474,0004 bd2 ba1.8k sqft2108 21ST STREET S, ST PETERSBURG, FL 33712New ConstructionStellar MLS
- $449,0004 bd2 ba1.6k sqft2006 DR MARTIN LUTHER KING JR STREETS S, ST PETERSBURG, FL 33705New Construction
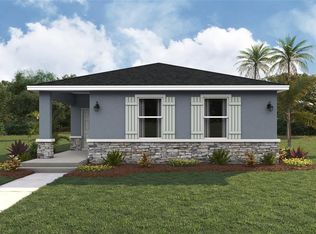 MLS ID #A4692128, Sarah Scharlach, D.R. HORTON REALTY OF SARASOTA. Stellar MLS
 - $537,5004 bd2 ba1.6k sqft5044 80TH WAY N, ST PETERSBURG, FL 33709New Construction
 MLS ID #TB8543210, Bonnie Lanners PA, SMITH & ASSOCIATES REAL ESTATE. Stellar MLS
 - $410,0004 bd2 ba1.7k sqft4800 16TH AVENUE S, ST PETERSBURG, FL 33712New ConstructionMLS ID #TB8482053, Tahisia Scantling, RIGHT TURN REALTY. Stellar MLS
- $499,9003 bd2 ba2k sqft10916 37TH AVENUE E, PALMETTO, FL 34221New ConstructionStellar MLS
- $474,9903 bd2 ba2.1k sqft5188 CREEK SAND DRIVE, APOLLO BEACH, FL 33572New ConstructionStellar MLS
- $504,9994 bd3 ba2.6k sqft8709 CANARD COVE, PALMETTO, FL 34221New ConstructionStellar MLS
- $429,9994 bd2 ba1.9k sqft8721 CANARD COVE, PALMETTO, FL 34221New ConstructionStellar MLS
