Under Construction. This beautifully designed new construction residence blends modern style with everyday comfort. Featuring 4 BEDROOMS, 2 bathrooms, and an OPEN-CONCEPT layout, with SPLIT FLOOR PLAN is thoughtfully crafted for today’s lifestyle. Step inside to find cathedral ceilings welcoming you into the GOURMET KITCHEN, which boasts quartz countertops, soft-close cabinetry, stainless steel appliances, and a large pantry. The spacious PRIMARY SUITE features a large walk-in closet and an ENSUITE BATHROOM with a sleek glass-enclosed shower and dual sinks. Additional bedrooms are generously sized, suitable for guests, a home office, or a playroom. With hurricane-impact windows, you’ll have peace of mind for years to come. Enjoy the freedom of NO HOA, NO CDD, and NO deed restrictions and the home is in FLOOD ZONE X. Perfectly located just minutes from downtown St. Petersburg, Gulf beaches, shopping, dining, and major highways, this home offers both convenience and lifestyle. Don’t miss your chance to own a brand-new, move-in ready home.
New construction
$537,500
5044 80TH WAY N, ST PETERSBURG, FL 33709
4beds
1,618sqft
Single Family Residence
Built in 2026
5,998 Square Feet Lot
$-- Zestimate®
$332/sqft
$-- HOA
What's special
Large pantryQuartz countertopsEnsuite bathroomOpen-concept layoutSpacious primary suiteGourmet kitchenSplit floor plan
- 2 days
- 190
- 17
Zillow last checked:
Listing updated:
Listed by:
Bonnie Lanners PA 727-512-6355,
SMITH & ASSOCIATES REAL ESTATE 727-282-1788
Source: Stellar MLS,MLS#: TB8543210 Originating MLS: Suncoast Tampa
Originating MLS: Suncoast Tampa
Facts & features
Interior
Bedrooms & bathrooms
- Bedrooms: 4
- Bathrooms: 2
- Full bathrooms: 2
Primary bedroom
- Features: Ceiling Fan(s), En Suite Bathroom, Dual Closets, Shower No Tub, Walk-In Closet(s)
- Level: First
- Area: 184.8 Square Feet
- Dimensions: 12x15.4
Bedroom 2
- Features: Built-in Closet
- Level: First
- Area: 144.72 Square Feet
- Dimensions: 10.8x13.4
Bedroom 3
- Features: Built-in Closet
- Level: First
- Area: 118.8 Square Feet
- Dimensions: 10.8x11
Bedroom 4
- Features: Built-in Closet
- Level: First
- Area: 110 Square Feet
- Dimensions: 11x10
Balcony porch lanai
- Level: First
- Area: 124 Square Feet
- Dimensions: 12.4x10
Dining room
- Level: First
- Area: 130 Square Feet
- Dimensions: 13x10
Kitchen
- Level: First
- Area: 112.8 Square Feet
- Dimensions: 9.4x12
Living room
- Level: First
- Area: 195 Square Feet
- Dimensions: 13x15
Heating
- Electric
Cooling
- Central Air
Appliances
- Included: Dishwasher, Disposal, Electric Water Heater, Microwave, Range, Refrigerator
- Laundry: Electric Dryer Hookup, Inside, Laundry Closet, Washer Hookup
Features
- Ceiling Fan(s), Kitchen/Family Room Combo, Living Room/Dining Room Combo, Open Floorplan, Solid Wood Cabinets, Stone Counters, Thermostat, Vaulted Ceiling(s), Walk-In Closet(s)
- Flooring: Carpet, Tile
- Windows: Window Treatments
- Has fireplace: No
Interior area
- Total structure area: 2,227
- Total interior livable area: 1,618 sqft
Property
Parking
- Total spaces: 2
- Parking features: Driveway, Garage Door Opener, Ground Level, On Street
- Attached garage spaces: 2
- Has uncovered spaces: Yes
Features
- Levels: One
- Stories: 1
- Patio & porch: Covered, Front Porch, Rear Porch
- Exterior features: Private Yard
- Fencing: Wood
Lot
- Size: 5,998 Square Feet
- Dimensions: 50 x 120
Details
- Parcel number: 013115513540030090
- Zoning: RES
- Special conditions: None
Construction
Type & style
- Home type: SingleFamily
- Architectural style: Colonial
- Property subtype: Single Family Residence
Materials
- Block, Stucco
- Foundation: Slab
- Roof: Shingle
Condition
- Under Construction
- New construction: Yes
- Year built: 2026
Details
- Builder model: N/A
- Builder name: Mr Design & Builders LLC
Utilities & green energy
- Sewer: Public Sewer
- Water: Public
- Utilities for property: Cable Connected, Electricity Connected, Public, Sewer Connected, Water Connected
Community & HOA
Community
- Security: Smoke Detector(s)
- Pet fee: $0 monthly
- Subdivision: LEWIS BAY PARK
HOA
- Has HOA: No
Location
- Region: Saint Petersburg
Financial & listing details
- Price per square foot: $332/sqft
- Annual tax amount: $1,183
- Date on market: 8/28/2026
- Cumulative days on market: 3 days
- Listing terms: Cash,Conventional,FHA,VA Loan
- Ownership: Fee Simple
- Total actual rent: 0
- Electric utility on property: Yes
- Road surface type: Asphalt
Estimated market value
Not available
Estimated sales range
Not available
Not available
Price history
| Date | Event | Price |
|---|---|---|
| 8/28/2026 | Listed for sale | $537,500$332/sqft |
Source:  Stellar MLS #TB8543210 Report a problem Stellar MLS #TB8543210 Report a problem | ||
Public tax history
Tax history is unavailable.
Monthly payment
Est. payment
Payment breakdown
Explore the cost of this home by adjusting the details. Changes won't be saved.Climate risks
Neighborhood: 33709
Nearby schools
Schools provided by the listing agent
- Elementary: Seventy-Fourth St. Elem-PN
- Middle: Azalea Middle-PN
- High: Dixie Hollins High-PN
Source: Stellar MLS. This data may not be complete. We recommend contacting the local school district to confirm school assignments for this home.


Similar homes
- $537,5004 bd2 ba1.7k sqft5144 80TH WAY N, ST PETERSBURG, FL 33709New Construction
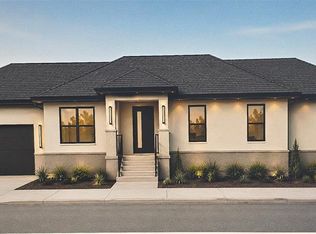
 MLS ID #TB8529890, Bonnie Lanners PA, SMITH & ASSOCIATES REAL ESTATE. Stellar MLS
 - $537,5004 bd2 ba1.6k sqft5127 80TH WAY N, ST PETERSBURG, FL 33709For Sale
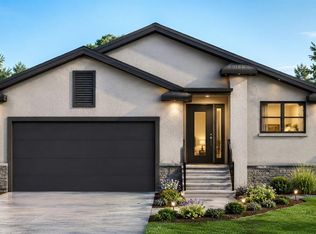 MLS ID #TB8529896, Bonnie Lanners PA, SMITH & ASSOCIATES REAL ESTATE. Stellar MLS
 - $474,9003 bd3 ba1.4k sqft6917 DUNNETT AVENUE N, ST PETERSBURG, FL 33709For Sale
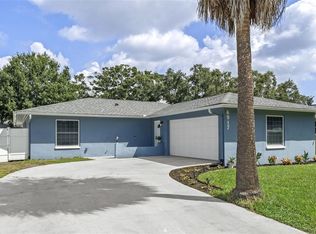 MLS ID #TB8542964, Karla Folstad, EXP REALTY LLC. Stellar MLS
 - $525,0003 bd2 ba1.4k sqft8028 25TH AVENUE N, ST PETERSBURG, FL 33710For Sale
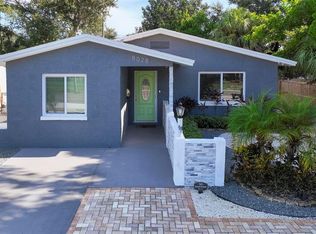 MLS ID #TB8543743, Ivonne Alvarez, REALNET BROKERAGE. Stellar MLS
 - $477,5003 bd2 ba1.7k sqft7977 49th Ave N, Saint Petersburg, FL 33709For Sale
 MLS ID #2026025045, Cory Rudnitski, RE/MAX Profere. Florida Gulf Coast MLS
 - $499,0004 bd2 ba1.7k sqft5062 80TH LANE N, ST PETERSBURG, FL 33709New ConstructionMLS ID #TB8498067, Bonnie Lanners PA, SMITH & ASSOCIATES REAL ESTATE. Stellar MLS
- $534,0004 bd2 ba1.6k sqft5564 N 63RD WAY N, ST PETERSBURG, FL 33709For SaleMLS ID #TB8480979, Robyn Fuller Pepitone, UNITED REAL ESTATE SUNCOAST. Stellar MLS
- $478,0003 bd2 ba1.3k sqft6170 SUNDOWN DRIVE, ST PETERSBURG, FL 33709For SaleMLS ID #TB8538284, Stephanie Person, KINEST REALTY. Stellar MLS
- $575,0004 bd2 ba1.6k sqft6200 52ND AVENUE N, ST PETERSBURG, FL 33709For SaleMLS ID #TB8535356, Troy Walseth, KELLER WILLIAMS GULF BEACHES. Stellar MLS
- $545,0003 bd2 ba1.5k sqft6350 60TH AVENUE N, ST PETERSBURG, FL 33709For SaleMLS ID #TB8534350, Molly Wholey, SMITH & ASSOCIATES REAL ESTATE. Stellar MLS
- $625,0003 bd2 ba1.6k sqft4948 97TH WAY N, ST PETERSBURG, FL 33708For SaleMLS ID #TB8541650, Ginny Vail, GINNY VAIL REALTY INC. Stellar MLS
- $479,9003 bd2 ba1.2k sqft7851 40TH AVE N, ST PETERSBURG, FL 33709For SaleMLS ID #TB8530692, Donna Searcy, DONNA P SEARCY. Stellar MLS
- $389,9993 bd2 ba1.2k sqft4804 71ST STREET N, ST PETERSBURG, FL 33709For SaleMLS ID #TB8540023, Alexandros Antonakos, QUICKSILVER REAL ESTATE GROUP. Stellar MLS
- $419,9003 bd2 ba1.2k sqft5241 67TH STREET N, ST PETERSBURG, FL 33709For SaleMLS ID #TB8539360, John Costa, ALL PRO REALTY. Stellar MLS
- $649,9003 bd2 ba1.9k sqft6225 43RD AVENUE N, KENNETH CITY, FL 33709For SaleMLS ID #TB8542146, Traci Emery-Jones, IVY LEAGUE REALTY. Stellar MLS
- $575,0003 bd3 ba1.6k sqft8235 39TH AVENUE N, ST PETERSBURG, FL 33709For SaleMLS ID #TB8445910, Meagan Somers, COLDWELL BANKER REALTY. Stellar MLS
- $599,9003 bd2 ba1.7k sqft5674 BAY PINES LAKES BOULEVARD, ST PETERSBURG, FL 33708For SaleMLS ID #TB8540190, Traci Emery-Jones, IVY LEAGUE REALTY. Stellar MLS
- $529,0003 bd2 ba1.5k sqft8017 31ST AVENUE N, ST PETERSBURG, FL 33710For SaleMLS ID #TB8525700, Hamza Edelbi, LPT REALTY, LLC. Stellar MLS
- $429,0003 bd2 ba1.5k sqft6929 39TH AVENUE N, ST PETERSBURG, FL 33709For SaleMLS ID #TB8538555, Aaron Hunt, AVALON GROUP REALTY. Stellar MLS
