A 2023 Rambler in the elevated Stone Gardens subdivision, finished to a standard that stands apart from new construction in the area. The dark stone accents, concrete tile roof, and landscaped desert front yard reflect the same attention to detail found throughout the home.
The open-concept living area flows into a kitchen with floor-to-ceiling white shaker cabinetry, quartz countertops, a large island with undermount sink, gas range, and black stainless Samsung appliances. Recessed lighting runs throughout and ceiling speakers are installed in the living room, master bedroom, master bathroom, garage, and covered back porch.
The primary suite features a coffered ceiling, freestanding soaking tub, walk-in cultured marble shower, dual vanity with quartz countertop, private water closet, and a walk-in closet with built-in shelving and organizers. All fixtures are matte black Moen throughout.
The laundry room includes full upper cabinetry, quartz countertop, utility sink, and LVP flooring -- finished to the same standard as the rest of the home.
Additional features include CAT5 and RG6 in every bedroom and living area, EV charging pre-wire in the oversized 2-car garage, tankless hot water heater, 95% efficient forced air furnace, 14 SEER central air, R-49 ceiling insulation, R-23 wall insulation, and double pane LO-E windows.
The covered patio opens to a landscaped backyard with a custom pergola and shade sail. Masonry block perimeter walls enclose the lot front to back.
3 bed / 2 bath / 1,847 sq ft
0.29 acre lot
2023 build, concrete tile roof
LVP flooring in living areas, carpet in bedrooms
Short walk to Grandpa's Pond Park and the Virgin River
Minutes from Sand Hollow Reservoir, Quail Creek State Park, and Zion National Park. Seller offering $5,000 toward buyer's closing costs or a rate buydown.
For sale
Price cut: $10K (8/2)
$539,000
3641 W 240 N, Hurricane, UT 84737
3beds
2baths
1,847sqft
Single Family Residence
Built in 2023
0.29 Acres Lot
$536,200 Zestimate®
$292/sqft
$-- HOA
What's special
Covered patioPrivate water closetLandscaped desert front yardWalk-in cultured marble showerFloor-to-ceiling white shaker cabinetryDark stone accentsCovered back porch
- 172 days |
- 270 |
- 16 |
Zillow last checked:
Listing updated:
Listed by:
Bryce Anderson 801-948-0220,
INTERMOUNTAIN PROPERTIES
Source: WCBR,MLS#: 26-269998
Facts & features
Interior
Bedrooms & bathrooms
- Bedrooms: 3
- Bathrooms: 2
Primary bedroom
- Level: Main
Bedroom
- Level: Main
Bedroom 2
- Level: Main
Bathroom
- Level: Main
Bathroom
- Level: Main
Family room
- Level: Main
Kitchen
- Level: Main
Laundry
- Level: Main
Heating
- Natural Gas
Cooling
- Central Air
Interior area
- Total structure area: 1,847
- Total interior livable area: 1,847 sqft
- Finished area above ground: 1,847
Property
Parking
- Total spaces: 2
- Parking features: Attached, Extra Width, Garage Door Opener
- Attached garage spaces: 2
Features
- Stories: 1
- Has view: Yes
- View description: Mountain(s)
Lot
- Size: 0.29 Acres
- Features: Cul-De-Sac, Gentle Sloping
Details
- Parcel number: HSGN5
- Zoning description: Residential
Construction
Type & style
- Home type: SingleFamily
- Property subtype: Single Family Residence
Materials
- Masonite, Stucco
- Foundation: Slab
- Roof: Tile
Condition
- Built & Standing
- Year built: 2023
Utilities & green energy
- Water: Culinary
- Utilities for property: Electricity Connected, Natural Gas Connected
Community & HOA
Community
- Features: Sidewalks
HOA
- Has HOA: No
Location
- Region: Hurricane
Financial & listing details
- Price per square foot: $292/sqft
- Annual tax amount: $2,220
- Date on market: 3/7/2026
- Cumulative days on market: 173 days
- Listing terms: FHA,Conventional,Cash
- Inclusions: Window Coverings, Water Softner, Owned, Walk-in Closet(s), Refrigerator, Microwave, Disposal, Dishwasher, Ceiling, Vaulted, Ceiling Fan(s), Bath, Sep Tub/Shwr
- Electric utility on property: Yes
- Road surface type: Paved
Estimated market value
$536,200
$509,000 - $563,000
$2,938/mo
Price history
| Date | Event | Price |
|---|---|---|
| 8/2/2026 | Price change | $539,000-1.8%$292/sqft |
Source: WCBR #26-269998 Report a problem | ||
| 7/7/2026 | Price change | $549,000-1.8%$297/sqft |
Source: WCBR #26-269998 Report a problem | ||
| 5/19/2026 | Price change | $559,000-1.8%$303/sqft |
Source: WCBR #26-269998 Report a problem | ||
| 4/24/2026 | Price change | $569,000-2.7%$308/sqft |
Source: WCBR #26-269998 Report a problem | ||
| 4/7/2026 | Price change | $585,000-2.3%$317/sqft |
Source: WCBR #26-269998 Report a problem | ||
| 3/7/2026 | Listed for sale | $599,000$324/sqft |
Source: WCBR #26-269998 Report a problem | ||
Public tax history
Tax history is unavailable.
Monthly payment
Est. payment
Payment breakdown
Explore the cost of this home by adjusting the details. Changes won't be saved.Climate risks
Neighborhood: 84737
Nearby schools
GreatSchools rating
- 6/10Hurricane High SchoolGrades: PK-12Distance: 4.2 mi
- 7/10Hurricane Intermediate SchoolGrades: PK-7Distance: 4.3 mi
- 7/10Hurricane Middle SchoolGrades: PK-9Distance: 4.4 mi
Schools provided by the listing agent
- Elementary: Coral Canyon Elementary
- Middle: Hurricane Middle
- High: Hurricane High
Source: WCBR. This data may not be complete. We recommend contacting the local school district to confirm school assignments for this home.
- $533,0003 bd2 ba1.8k sqft3641 W 240th Cir N, Hurricane, UT 84737Off Market
- $474,2003 bd2 ba1.6k sqft247 N 3600 W, Hurricane, UT 84737Off Market

- $566,5005 bd3 ba2.3k sqft231 N 3600 W, Hurricane, UT 84737Off Market

- $--3 bd2 ba1.9k sqft3648 W 200 N, Hurricane, UT 84737Sold
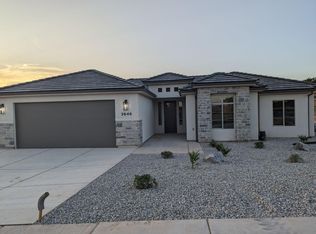
- $450,100-- bd-- ba-- sqft3622 W 200 N, Hurricane, UT 84737Off Market
- $605,3003 bd3 ba2.2k sqft3661 W 240th Cir N, Hurricane, UT 84737Off Market
- $477,7003 bd2 ba1.5k sqft251 N 3600 W, Hurricane, UT 84737Off Market
- $--3 bd2 ba1.5k sqft3612 W 200 N, Hurricane, UT 84737Sold
A local agent can set up tours, give advice and negotiate with sellers.
A local lender can help you make sure your offer is ready when you are.
Similar homes
- $499,0003 bd3 ba1.4k sqft3023 W 625 N, Hurricane, UT 84737For Sale
 MLS ID #25-266338, MARSHA TRIBBLE, COLDWELL BANKER PREMIER REALTY. WCBR
 - $564,9904 bd3 ba2.3k sqft1539 S 4040 W Lot 7, Hurricane, UT 84737For Sale
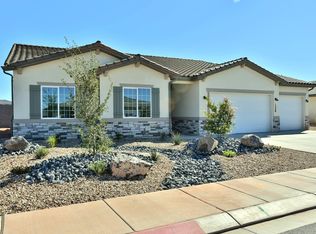 MLS ID #25-261759, Jared Flegal, RICHMOND AMERICAN HOMES OF UTAH. WCBR
 - $579,9903 bd3 ba2k sqft1441 S 3770 W Lot 25, Hurricane, UT 84737New Construction
 WCBR
WCBR - $569,0004 bd4 ba2.7k sqftLOT 6 Strawberry Flds, Hurricane, UT 84737New Construction
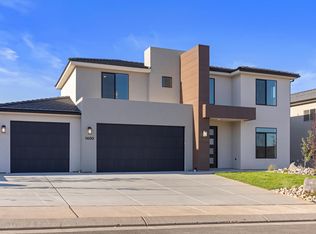 MLS ID #26-270504, NATHAN MAYO, RED ROCK REAL ESTATE. WCBR
 - $615,0004 bd3 ba2.2k sqft3265 S Sandstone Dr, Hurricane, UT 84737For SaleMLS ID #26-273236, RUSS S STRINGHAM, RED ROCK REAL ESTATE. WCBR
- $509,0003 bd3 ba2k sqft2948 W 570 N, Hurricane, UT 84737For SaleMLS ID #26-275074, ANNE COOPER, SIMPLY REAL ESTATE & AFFILIATES LLC. WCBR
- $489,0003 bd3 ba1.9k sqft2972 N 570th, Hurricane, UT 84737New Construction
 MLS ID #12603700, Anne K Cooper, SIMPLY REAL ESTATE & AFFILIATES LLC. PCBR
 - $489,0003 bd3 ba1.9k sqft2983 W 570 N, Hurricane, UT 84737New ConstructionMLS ID #26-274667, ANNE COOPER, SIMPLY REAL ESTATE & AFFILIATES LLC. WCBR
- $440,0003 bd2 ba1.5k sqft2141 W 320 S, Hurricane, UT 84737For SaleMLS ID #26-270177, Cristina Zavala-Vargas, ERA BROKERS CONSOLIDATED SG. WCBR
- $414,9002 bd2 ba1.5k sqft372 N 815 W, Hurricane, UT 84737For SaleMLS ID #26-272258, Mark Madsen, BROWNSTONE PARTNERS. WCBR
- $485,0004 bd3 ba2.3k sqft2152 W 380 S, Hurricane, UT 84737For SaleMLS ID #26-274330, DANIEL L PORTER, ERA BROKERS CONSOLIDATED (HURRICANE BRANCH). WCBR
- $489,0003 bd3 ba1.9k sqft2972 W 570 N, Hurricane, UT 84737New ConstructionMLS ID #26-270397, ANNE COOPER, SIMPLY REAL ESTATE & AFFILIATES LLC. WCBR
- $689,0004 bd3 ba2.4k sqft308 N 2805 W, Hurricane, UT 84737For SaleMLS ID #26-272153, LORI JOHANSSON, S & S REALTY SOLUTIONS LLC. WCBR
- $489,0003 bd3 ba1.9k sqft2980 W 570 N, Hurricane, UT 84737New ConstructionMLS ID #25-262656, ANNE COOPER, SIMPLY REAL ESTATE & AFFILIATES LLC. WCBR
- $689,0004 bd3 ba2.4k sqft308 N 2805 W #408, Hurricane, UT 84737For Sale
 MLS ID #2162591, Lori Johansson, S & S Realty Solutions LLC. UtahRealEstate.com
 - $559,9004 bd2 ba1.8k sqft494 S Mirage Dr, Washington, UT 84780For SaleMLS ID #26-272091, Jennie Laird, Century 21 UR Home Real Estate. WCBR
- from $599,9904 bd4 ba2.2k sqftOasis (Slab) Plan, Fire Rock, Hurricane, UT 84737New ConstructionDR Horton
- $717,0005 bd3 ba2.4k sqft309 N 2805 W, Hurricane, UT 84737New ConstructionMLS ID #26-273828, LORI JOHANSSON, S & S REALTY SOLUTIONS LLC. WCBR
- $379,9004 bd3 ba1.9k sqft2153 W 380 S #2A, Hurricane, UT 84737For SaleMLS ID #26-274331, Anthony Bocchino, RANLIFE REAL ESTATE. WCBR
- $439,9003 bd2 ba1.4k sqft34 N 60 E, La Verkin, UT 84745For SaleMLS ID #26-273773, CHAD W BARKER, RTR HOMES INC.. WCBR
