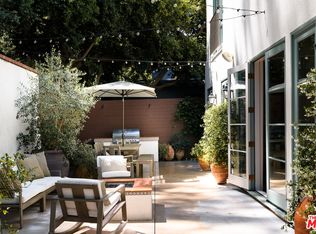
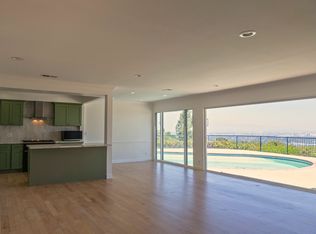
Property is available furnished. Tucked away in the hills above Studio City, this beautifully updated home offers sweeping panoramic views of the Valley. Designed for modern living, the open-concept floor plan features an inviting family room, formal dining room and sleek, modern kitchen equipped with top-of-the-line Viking appliances. Floor-to-ceiling walls of glass flood the space with natural light and perfectly frame the breathtaking views. Rounding out the main level is a spacious living room that doubles as a home theater, complete with surround sound and blackout shades, as well as an ensuite bedroom and additional bedroom and bathroom. On the upper level you will find a loft area with a built-in desk, perfect for a home office, along with a chic primary suite that features a private balcony with a sauna, custom walk-in closet with laundry and spa-inspired ensuite bathroom that boasts a soaking tub, steam shower and dual vanities. Step outside to your own private oasis, where stunning vistas, a sparkling pool and cozy fire pit create the ideal setting for year-round relaxation and entertaining. The grounds also include an expansive upper-level deck and lush lower-level garden with a tranquil pond surrounded by greenery, another fire pit and an enclosed cabana. Additional highlights include glass-enclosed wine storage, built-in speakers, a utility room with laundry and two-car garage. Conveniently situated South of the Boulevard in the top-rated Dixie Canyon School District, this home offers easy access to the Valley and Westside, prestigious private schools like Harvard-Westlake and Campbell Hall, and exceptional shopping and dining found along Ventura Boulevard. Property is available furnished for $22,000/mo.
House for rent
$17,000/moFees may apply
3642 Alta Mesa Dr, Studio City, CA 91604
4beds
2,403sqft
Price may not include required fees and charges. Learn more|
Singlefamily
Available now
Air conditioner, central air
In unit laundry
2 Attached garage spaces parking
Central, natural gas
What's special
Sparkling poolSurround soundSpa-inspired ensuite bathroomFloor-to-ceiling walls of glassBlackout shadesSleek modern kitchenChic primary suite
- 173 days |
- -- |
- -- |
Zillow last checked:
Listing updated:
Travel times

Let’s turn your rent into credit progress
Build credit history with every on-time payment and get credit for the payment you’re already making.
Facts & features
Interior
Bedrooms & bathrooms
- Bedrooms: 4
- Bathrooms: 3
- Full bathrooms: 3
Rooms
- Room types: Bedroom, Dining Room, Entry/Foyer, Family Room, Kitchen, Laundry, Living Room, Loft, Primary Bedroom, Utility Room
Heating
- Central, Natural Gas
Cooling
- Air Conditioner, Central Air
Appliances
- Included: Dishwasher, Double Oven, Freezer, Gas Range, Microwave Oven, Range Hood, Refrigerator
- Laundry: In Unit, Inside, Laundry Chute, Laundry Closet, Laundry Room
Features
- Balcony, Bar, Beamed Ceilings, Bedroom on Main Level, Breakfast Bar, Built-in Features, Cathedral Ceiling(s), Loft, Open Floorplan, Primary Suite, Recessed Lighting, Separate/Formal Dining Room, Storage, Storage, Utility Room, Walk-In Closet(s), Wired for Sound
- Has fireplace: Yes
Interior area
- Total interior livable area: 2,403 sqft
Property
Parking
- Total spaces: 2
- Parking features: Attached, Driveway, Garage, Open
- Has attached garage: Yes
- Has uncovered spaces: Yes
- Details: Contact manager
Features
- Stories: 2
- Patio & porch: Awning(s), Patio
- Exterior features: Awning(s), Balcony, Barbecue, Lighting
- Has private pool: Yes
- Pool features: In Ground, Pool, Private
- Has view: Yes
- View description: Canyon, City Lights, Hills, Mountain(s), Neighborhood, Panoramic, Trees/Woods, Valley
Lot
- Features: Level
Details
- Additional structures: Garage(s)
- Parcel number: 2384014016
Construction
Type & style
- Home type: SingleFamily
- Architectural style: Contemporary
- Property subtype: SingleFamily
Condition
- Year built: 1942
Community & HOA
Community
- Features: Suburban
HOA
- Amenities included: Barbecue, Laundry, Parking, Pool
Location
- Region: Studio City
Financial & listing details
- Lease term: 12 Months
Nearby apartments for rent
Price history
| Date | Event | Price |
|---|---|---|
| 7/8/2026 | Price change | $17,000-5.6%$7/sqft |
Source: CRMLS #SR25269181 Report a problem | ||
| 6/23/2026 | Price change | $18,000-5.3%$7/sqft |
Source: CRMLS #SR25269181 Report a problem | ||
| 3/9/2026 | Price change | $19,000-5%$8/sqft |
Source: CRMLS #SR25269181 Report a problem | ||
| 1/22/2026 | Price change | $20,000-9.1%$8/sqft |
Source: CRMLS #SR25269181 Report a problem | ||
| 12/8/2025 | Listed for rent | $22,000+10%$9/sqft |
Source: CRMLS #SR25269181 Report a problem | ||
| 12/22/2019 | Listing removed | $20,000$8/sqft |
Source: Sotheby's International Realty #19522680 Report a problem | ||
| 10/22/2019 | Listed for rent | $20,000$8/sqft |
Source: Sotheby's International Realty #19522680 Report a problem | ||
| 3/4/2013 | Sold | $875,000+0.6%$364/sqft |
Source:  CDAR/ Desert Area MLS #21470084 Report a problem CDAR/ Desert Area MLS #21470084 Report a problem | ||
| 2/6/2013 | Listed for sale | $869,555+8.7%$362/sqft |
Source: The Coombes Group Realtors #21470084 Report a problem | ||
| 5/15/2012 | Sold | $800,000-8.2%$333/sqft |
Source: Public Record Report a problem | ||
| 10/2/2009 | Sold | $871,500+0%$363/sqft |
Source: Public Record Report a problem | ||
| 8/27/2008 | Sold | $871,250-34.7%$363/sqft |
Source: Public Record Report a problem | ||
| 3/15/2005 | Sold | $1,334,000+433.6%$555/sqft |
Source: Public Record Report a problem | ||
| 6/16/2004 | Sold | $250,000-20.6%$104/sqft |
Source: Public Record Report a problem | ||
| 2/18/1998 | Sold | $315,000+162.5%$131/sqft |
Source: Public Record Report a problem | ||
| 7/26/1996 | Sold | $120,000$50/sqft |
Source: Public Record Report a problem | ||
Neighborhood: Studio City
Nearby schools
GreatSchools rating
- 8/10Dixie Canyon Community Charter SchoolGrades: K-5Distance: 1.2 mi
- 6/10Louis D. Armstrong Middle SchoolGrades: 6-8Distance: 2.1 mi
- 5/10Ulysses S. Grant Senior High SchoolGrades: 9-12Distance: 2.9 mi