Welcome home to this beautiful new construction home with SO many upgrades. This is not your average spec home. You must come see the quality here to appreciate. 9' ceilings, wide plank LVP flooring throughout, custom built cabinets, granite counter tops, the list is endless. The master bathroom has a HUGE ceramic shower and stand alone tub as well. The closets have lots of shelving and are large and plentiful. Outside you will find a well designed porch with concrete floors and a huge patio awaits in the back for entertainment. No decking boards to treat and rot here. Located within walking distance to the Prince Edward Gallion State Forest, a few short miles to Sandy River Reservoir, 10 minutes to Farmville and convenient to hwy 360 and 460.
New construction
$399,900
3643 Leigh Mountain Rd, Green Bay, VA 23942
3beds
1,664sqft
Single Family Residence
Built in 2026
1.56 Acres Lot
$-- Zestimate®
$240/sqft
$-- HOA
What's special
Granite counter topsHuge ceramic showerCustom built cabinetsStand alone tub
- 4 days
- 34
- 4
Zillow last checked:
Listing updated:
Listed by:
Larry D Atkins 434-392-6163 info@vastatewiderealty.com,
State Wide Realty Company 434-392-6163
Source: LMLS,MLS#: 370071 Originating MLS: Lynchburg Board of Realtors
Facts & features
Interior
Bedrooms & bathrooms
- Bedrooms: 3
- Bathrooms: 2
- Full bathrooms: 2
Primary bedroom
- Level: First
- Area: 256
- Dimensions: 16 x 16
Bedroom
- Dimensions: 0 x 0
Bedroom 2
- Level: First
- Area: 156
- Dimensions: 12 x 13
Bedroom 3
- Level: First
- Area: 156
- Dimensions: 12 x 13
Bedroom 4
- Area: 0
- Dimensions: 0 x 0
Bedroom 5
- Area: 0
- Dimensions: 0 x 0
Dining room
- Area: 0
- Dimensions: 0 x 0
Family room
- Area: 0
- Dimensions: 0 x 0
Great room
- Area: 0
- Dimensions: 0 x 0
Kitchen
- Level: First
- Area: 120
- Dimensions: 12 x 10
Living room
- Level: First
- Area: 400
- Dimensions: 20 x 20
Office
- Area: 0
- Dimensions: 0 x 0
Heating
- Heat Pump, Hot Water-Elec
Cooling
- Heat Pump
Appliances
- Included: Dishwasher, Microwave, Electric Range, Refrigerator, Electric Water Heater
- Laundry: Dryer Hookup, Main Level, Washer Hookup
Features
- Main Level Bedroom, Primary Bed w/Bath
- Flooring: Vinyl Plank
- Basement: Crawl Space
- Attic: Access
Interior area
- Total structure area: 1,664
- Total interior livable area: 1,664 sqft
- Finished area above ground: 1,664
- Finished area below ground: 0
Property
Features
- Levels: One
- Patio & porch: Front Porch
Lot
- Size: 1.56 Acres
Details
- Parcel number: 81A3
- Zoning: R
Construction
Type & style
- Home type: SingleFamily
- Architectural style: Ranch
- Property subtype: Single Family Residence
Materials
- Vinyl Siding
- Roof: Shingle
Condition
- New construction: Yes
- Year built: 2026
Utilities & green energy
- Sewer: Septic Tank
- Water: Well
Community & HOA
Community
- Subdivision: Leigh Heights
Location
- Region: Green Bay
Financial & listing details
- Price per square foot: $240/sqft
- Annual tax amount: $1
- Date on market: 10/26/2026
- Cumulative days on market: 8 days
Estimated market value
Not available
Estimated sales range
Not available
Not available
Price history
| Date | Event | Price |
|---|---|---|
| 10/23/2026 | Listed for sale | $399,900$240/sqft |
Source:  South Central AOR VA #60348 Report a problem | ||
Public tax history
Tax history is unavailable.
Monthly payment
Est. payment
Payment breakdown
Explore the cost of this home by adjusting the details. Changes won't be saved.Climate risks
Neighborhood: 23942


Similar homes
- $399,9003 bd2 ba1.6k sqft3681 Leigh Mountain Rd, Green Bay, VA 23942For Sale
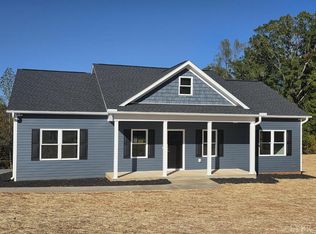 MLS ID #370082, Larry D Atkins, State Wide Realty Company. LMLS
- $339,9003 bd2 ba1.3k sqft5502 Mountain Creek Rd, Green Bay, VA 23942New Construction
 MLS ID #2627151, Emily Morrissette, Century 21 Realty @ Home. CVRMLS
- $375,0003 bd2 ba1.6k sqft347 Old Ridge Rd, Farmville, VA 23901For Sale
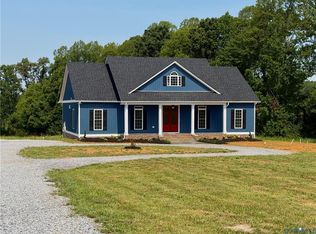
 MLS ID #932570, JANET G PEMBELTON. RVAR
- $309,8003 bd2 ba1.8k sqft1005 Levi Rd, Green Bay, VA 23942New Construction
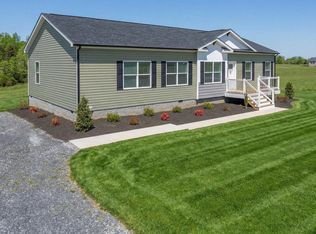
 MLS ID #VAPE2000134, Collin Brenner, LLoyds Real Estate, LLC. Bright MLS
- $309,8003 bd2 ba1.6k sqft967 Levi Rd, Green Bay, VA 23942New ConstructionMLS ID #VAPE2000132, Collin Brenner, LLoyds Real Estate, LLC. Bright MLS
- $399,9004 bd2 ba1.6k sqft388 Briery Way, Farmville, VA 23901New Construction
 MLS ID #682744, EMILY MORRISSETTE, CENTURY 21 REALTY @ HOME. CAAR
- $299,0003 bd2 ba1.4k sqft2945 Worsham Rd, Farmville, VA 23901New ConstructionMLS ID #932660, JANET G PEMBELTON. RVAR
