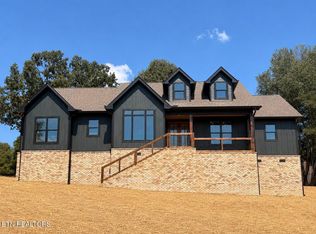
Welcome to this stunning new construction ranch home situated on a beautiful, level 1.12-acre lot! Offering over 2,000 square feet of living space, this thoughtfully designed home combines quality craftsmanship, stylish finishes, and a functional floor plan that makes everyday living easy. Step inside to an inviting open-concept layout featuring soaring ceilings, exposed wood beams, and a gorgeous floor-to-ceiling stone gas fireplace that anchors the main living area. The spacious kitchen is sure to impress with custom cabinetry, granite countertops, under-cabinet lighting, and a large island with plenty of workspace. Just off the kitchen, you'll find a spacious walk-in pantry complete with built-in shelving, providing plenty of organized storage for groceries, small appliances, and kitchen essentials. The adjoining eat-in dining area offers plenty of room for gathering with family and friends, with convenient access to the covered back porch. Whether you're enjoying your morning coffee, grilling out, or unwinding in the evenings, the covered porch provides a great place to take in the peaceful surroundings and enjoy the outdoors year-round.
The desirable split-bedroom floor plan offers added privacy, with the primary suite tucked away from the two additional bedrooms. The primary bedroom features beautiful wood beam accents and a spacious en-suite bathroom complete with a custom tiled walk-in shower. One of the standout features of this home is the convenient connection between the primary bathroom, walk-in closet, and laundry room, creating a practical layout you'll appreciate every day. Across the home, you'll find two generously sized guest bedrooms, both offering walk-in closets, along with a full guest bathroom featuring a tub/shower combination.
Outside, the possibilities are endless! With 1.27 acres of level, usable land, there's plenty of space to spread out, entertain, or make the property your own. Whether you've been dreaming of a swimming pool, detached garage, workshop, or simply a large backyard with room to enjoy, this property offers the space to bring those ideas to life, subject to applicable approvals. The covered back porch adds even more living space and makes it easy to enjoy the privacy and peaceful setting.
Conveniently located approximately 15 minutes from McGhee Tyson Airport and just a short drive to Maryville and Alcoa, you'll have easy access to shopping, restaurants, schools, and everyday conveniences while still enjoying the benefits of a spacious country setting. Fort Loudoun Lake is also nearby, offering opportunities for boating, fishing, and enjoying everything East Tennessee has to offer. If you're looking for a brand-new home with beautiful finishes, a well-designed layout, and acreage that's actually usable, this one checks all the boxes!
Active
$619,900
3644 Miser Station Rd, Louisville, TN 37777
3beds
2,087sqft
Single Family Residence
Built in 2026
1.12 Acres Lot
$-- Zestimate®
$297/sqft
$-- HOA
What's special
Inviting open-concept layoutSpacious kitchenExposed wood beamsUnder-cabinet lightingGranite countertopsSoaring ceilingsCustom cabinetry
- 13 days
- 712
- 89
Zillow last checked:
Listing updated:
Listed by:
Daniel Blevins 865-556-8971,
Blevins Grp, Realty Executives 865-999-4663
Source: East Tennessee Realtors,MLS#: 1358454
Facts & features
Interior
Bedrooms & bathrooms
- Bedrooms: 3
- Bathrooms: 2
- Full bathrooms: 2
Heating
- Central, Electric
Cooling
- Central Air, Ceiling Fan(s)
Appliances
- Included: Dishwasher, Disposal, Microwave, Range, Refrigerator, Self Cleaning Oven
Features
- Walk-In Closet(s), Kitchen Island, Pantry
- Flooring: Tile
- Windows: Insulated Windows
- Basement: Crawl Space
- Number of fireplaces: 1
- Fireplace features: Stone, Gas Log
Interior area
- Total structure area: 2,087
- Total interior livable area: 2,087 sqft
Property
Parking
- Total spaces: 2
- Parking features: Garage Door Opener, Attached, Main Level
- Attached garage spaces: 2
Features
- Has view: Yes
- View description: Country Setting
Lot
- Size: 1.12 Acres
- Features: Private, Level
Details
- Parcel number: P/O 035 053 .04
Construction
Type & style
- Home type: SingleFamily
- Architectural style: Traditional
- Property subtype: Single Family Residence
Materials
- Vinyl Siding, Frame
Condition
- Year built: 2026
Utilities & green energy
- Sewer: Septic Tank
- Water: Public
Community & HOA
Community
- Security: Smoke Detector(s)
- Subdivision: Carl E. Cromwell Estate
Location
- Region: Louisville
Financial & listing details
- Price per square foot: $297/sqft
- Date on market: 10/10/2026
Estimated market value
Not available
Estimated sales range
Not available
Not available
Price history
| Date | Event | Price |
|---|---|---|
| 10/10/2026 | Listed for sale | $619,900$297/sqft |
Source:  East Tennessee Realtors #1358454 Report a problem | ||
Public tax history
Tax history is unavailable.
Monthly payment
Est. payment
Payment breakdown
Explore the cost of this home by adjusting the details. Changes won't be saved.Climate risks
Neighborhood: 37777
- $605,0003 bd2 ba2k sqft3646 Miser Station Rd, Louisville, TN 37777Sold

- $322,5003 bd2 ba1.6k sqft3616 Miser Station Rd, Louisville, TN 37777Off Market

- $286,800-- bd1 ba1.1k sqft3619 Miser Station Rd, Louisville, TN 37777Off Market
- $13,400-- bd-- ba960 sqft3627 Miser Station Rd, Louisville, TN 37777Off Market
Similar homes
- $595,0002 bd3 ba2.2k sqft3911 Miser Station Rd, Louisville, TN 37777Active

 MLS ID #1355610, Jamie Greene, Wallace. East Tennessee Realtors
- $667,9003 bd3 ba2.1k sqft3530 McDonald Rd, Louisville, TN 37777Active
 MLS ID #1353662, Tammy Sullivan, CENTURY 21 Legacy. East Tennessee Realtors
- $667,9003 bd3 ba2.1k sqft3530 McDonald Rd Lot 30R2, Louisville, TN 37777New Construction
 MLS ID #3529106, Tammy Sullivan. RealTracs MLS as distributed by MLS GRID
- $629,9003 bd5 ba2.8k sqft2857 Lovingood Way, Maryville, TN 37801Active
 MLS ID #1353390, Cindy Braun, Realty Executives Associates. East Tennessee Realtors
- $850,0003 bd3 ba2.8k sqft3412 Seebers Ct, Louisville, TN 37777ActiveMLS ID #1358531, Ann Drake, Realty Executives Associates. East Tennessee Realtors
- $699,9504 bd3 ba2.8k sqft549 Old Glory Rd, Maryville, TN 37801ActiveMLS ID #1359201, Ryan Coleman, Hometown Realty, LLC. East Tennessee Realtors
- $599,0003 bd3 ba1.7k sqft717 Old Glory Rd, Maryville, TN 37801ActiveMLS ID #1350547, Ann Drake, Realty Executives Associates. East Tennessee Realtors
- $559,9003 bd2 ba1.5k sqft1005 Freda Ln, Friendsville, TN 37737ActiveMLS ID #1353670, Tiana Winter, Realty Executives Associates. East Tennessee Realtors
- $639,9004 bd3 ba2.9k sqft937 Andover Blvd, Alcoa, TN 37701ActiveMLS ID #1348918, Leslie Woodall, Blevins Grp, Realty Executives. East Tennessee Realtors
- $579,9003 bd2 ba1.9k sqft2440 Whisper Creek Dr, Friendsville, TN 37737ActiveMLS ID #1327597, Bertha A. Sanchez, Realty Executives Associates. East Tennessee Realtors
- $450,0003 bd2 ba1.8k sqft1819 Strathmore Rd, Knoxville, TN 37922ActiveMLS ID #1359455, Lisa C Flannigan, eXp Realty, LLC. East Tennessee Realtors
- $699,9003 bd2 ba2k sqft1807 Grey Ridge Rd, Maryville, TN 37801ActiveMLS ID #1354825, Dean K Palombi, Realty Executives Associates. East Tennessee Realtors
- $669,0003 bd3 ba2.6k sqft3420 Colby Cove Dr, Maryville, TN 37801ActiveMLS ID #1356235, Jonathan D Harper, Keller Williams Realty. East Tennessee Realtors
- $385,0004 bd2 ba1.4k sqft3140 Louisville Rd, Louisville, TN 37777ActiveMLS ID #1354257, Donna H. Tallent, Realty Executives Associates. East Tennessee Realtors
- $525,0003 bd2 ba2.2k sqft1130 Beech Tree Cv, Maryville, TN 37801ActiveMLS ID #1359563, Jules Justus, Park + Alley. East Tennessee Realtors
- $425,0003 bd2 ba2.5k sqft1021 Summerfield Dr, Maryville, TN 37801ActiveMLS ID #1359481, Millicent Blalock, Wallace. East Tennessee Realtors
- $500,0003 bd3 ba1.8k sqft572 S Union Grove Rd, Friendsville, TN 37737For SaleMLS ID #3602025, Hila Gaw-Urwin. RealTracs MLS as distributed by MLS GRID
- $460,0004 bd3 ba1.9k sqft1812 Dunraven Dr, Knoxville, TN 37922ActiveMLS ID #1359567, Monica Shafer, Weichert REALTORS Advantage Plus. East Tennessee Realtors
- $499,9003 bd2 ba1.6k sqft2004 Morganton Rd, Maryville, TN 37801ActiveMLS ID #1358574, Scott Blevins, Blevins Grp, Realty Executives. East Tennessee Realtors
- $724,0003 bd3 ba3k sqft2132 Grey Ridge Rd, Maryville, TN 37801ActiveMLS ID #1346022, Stephanie D Wilson, Realty Executives Associates. East Tennessee Realtors
