Come Home to Breathe
Picture a Saturday morning at 3645 Grant Ave. The new floors are warm underfoot, sunlight pours through the updated windows, and the coffee’s ready. You carry your mug out to the composite deck, where there’s nothing to sand, stain, or worry about. You can just sit and enjoy the quiet. By afternoon, the nearly half-acre yard is the gathering place. The dog runs free inside the fence while family & friends settle into the gazebo, and the grill is going. When the sun sets, light a bonfire and let the evening stretch. When the weather turns cold, you head back inside to the family room and its natural wood-burning stove. Add a log, grab a blanket, and let the glow fill the room. It’s the kind of place where movie nights run long and everyone ends up in the same spot. Three bedrooms and two baths give everyone their own space. The two-car attached garage means you pull in, close the door, and carry the groceries inside out of the weather. Nothing to do but move in and start living. Remodeled main bath, gorgeous all-new flooring throughout, and fresh paint. The mechanicals are updated too; along with windows and doors. Come see it, & start living your best life! ===
For sale
$225,000
3645 Grant Ave, Fort Gratiot, MI 48059
3beds
1,576sqft
Single Family Residence
Built in 1967
0.43 Acres Lot
$220,600 Zestimate®
$143/sqft
$-- HOA
What's special
- 1 day
- 173
- 21
Zillow last checked:
Listing updated:
Listed by:
Suzanne M O'Brien 313-516-6644,
Real Estate One GPF 313-884-0600,
Michael O'Brien 810-357-6277,
Max Broock, REALTORS®-Detroit
Source: Realcomp II,MLS#: 20261092610
Facts & features
Interior
Bedrooms & bathrooms
- Bedrooms: 3
- Bathrooms: 2
- Full bathrooms: 2
Primary bedroom
- Level: Entry
- Area: 154
- Dimensions: 14 X 11
Bedroom
- Level: Entry
- Area: 143
- Dimensions: 13 X 11
Bedroom
- Level: Entry
- Area: 132
- Dimensions: 12 X 11
Primary bathroom
- Level: Entry
- Area: 40
- Dimensions: 8 X 5
Other
- Level: Entry
- Area: 35
- Dimensions: 7 X 5
Dining room
- Level: Entry
- Area: 99
- Dimensions: 11 X 9
Family room
- Level: Entry
- Area: 231
- Dimensions: 21 X 11
Kitchen
- Level: Entry
- Area: 143
- Dimensions: 13 X 11
Laundry
- Level: Entry
- Area: 24
- Dimensions: 6 X 4
Living room
- Level: Entry
- Area: 285
- Dimensions: 19 X 15
Heating
- Forced Air, Natural Gas
Cooling
- Central Air
Appliances
- Included: Dishwasher, Disposal, Free Standing Gas Oven, Free Standing Refrigerator, Microwave, Range Hood
- Laundry: Laundry Room
Features
- Has basement: No
- Has fireplace: Yes
- Fireplace features: Family Room, Wood Burning
Interior area
- Total interior livable area: 1,576 sqft
- Finished area above ground: 1,576
Video & virtual tour
Property
Parking
- Total spaces: 2
- Parking features: Two Car Garage, Attached, Direct Access, Driveway, Electricityin Garage, Garage Faces Front, Garage Door Opener
- Attached garage spaces: 2
Features
- Levels: One
- Stories: 1
- Entry location: GroundLevelwSteps
- Patio & porch: Deck
- Exterior features: Gutter Guard System, Lighting
- Pool features: None
- Fencing: Fenced
Lot
- Size: 0.43 Acres
- Dimensions: 100 x 186
Details
- Additional structures: Sheds
- Parcel number: 74205790023000
- Special conditions: Short Sale No,Standard
Construction
Type & style
- Home type: SingleFamily
- Architectural style: Ranch
- Property subtype: Single Family Residence
Materials
- Vinyl Siding
- Foundation: Crawl Space
Condition
- New construction: No
- Year built: 1967
Utilities & green energy
- Sewer: Public Sewer
- Water: Public
Community & HOA
Community
- Subdivision: THE OAKS SUB 1
HOA
- Has HOA: No
Location
- Region: Fort Gratiot
Financial & listing details
- Price per square foot: $143/sqft
- Tax assessed value: $77,545
- Annual tax amount: $2,659
- Date on market: 11/16/2026
- Cumulative days on market: 1 day
- Listing agreement: Exclusive Right To Sell
- Listing terms: Cash,Conventional,FHA,Va Loan
Estimated market value
$220,600
$210,000 - $232,000
$1,882/mo
Price history
| Date | Event | Price |
|---|---|---|
| 11/17/2026 | Listed for sale | $225,000+75.9%$143/sqft |
Source:  Realcomp II #20261092610 Report a problem | ||
| 5/3/2017 | Sold | $127,900$81/sqft |
Source: Public Record Report a problem | ||
| 1/6/2017 | Price change | $127,900-3.8%$81/sqft |
Source: O'Connor Realty, Inc #216076329 Report a problem | ||
| 10/5/2016 | Price change | $132,900-3.6%$84/sqft |
Source: O'Connor Realty, Inc #216076329 Report a problem | ||
| 8/1/2016 | Listed for sale | $137,900$88/sqft |
Source: O'Connor Realty, Inc #216076329 Report a problem | ||
Public tax history
| Year | Property taxes | Tax assessment |
|---|---|---|
| 2026 | -- | $103,100 +6.2% |
| 2025 | $2,619 +8.8% | $97,100 +0.9% |
| 2024 | $2,407 +8.9% | $96,200 +17.3% |
| 2023 | $2,210 +7.2% | $82,000 +12.5% |
| 2022 | $2,061 | $72,900 +4% |
| 2021 | -- | $70,100 +6.5% |
| 2020 | -- | $65,800 +10.2% |
| 2019 | $1,972 | $59,700 +11.8% |
| 2018 | -- | $53,400 +11% |
| 2017 | -- | $48,100 |
| 2016 | -- | $48,100 +8.1% |
| 2015 | -- | $44,500 +3.5% |
| 2014 | -- | $43,000 +0.9% |
| 2013 | -- | $42,600 -1.6% |
| 2012 | -- | $43,300 -5.3% |
| 2011 | -- | $45,700 |
| 2010 | -- | $45,700 -24.2% |
| 2009 | -- | $60,300 -10.7% |
| 2008 | -- | $67,500 -0.2% |
| 2007 | -- | $67,650 +0.2% |
| 2006 | -- | $67,500 +4.7% |
| 2003 | -- | $64,445 +2.2% |
| 2002 | -- | $63,058 +10% |
| 2001 | -- | $57,325 +7.4% |
| 2000 | -- | $53,400 |
Find assessor info on the county website
Monthly payment
Est. payment
Payment breakdown
Explore the cost of this home by adjusting the details. Changes won't be saved.Climate risks
Neighborhood: 48059


Similar homes
- $259,9003 bd3 ba1.6k sqft3674 E Surrey Ln, Fort Gratiot, MI 48059For Sale
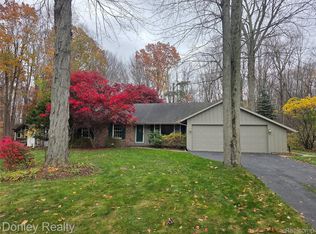
 MLS ID #20261088939, Andrea Donley, Donley Realty. Realcomp II
- $--4 bd2 ba1.5k sqft4130 Keewahdin Rd, Fort Gratiot, MI 48059Auction
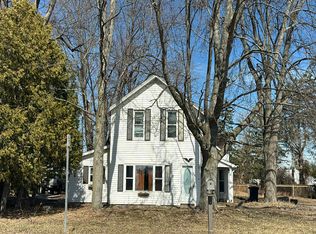 Auction.com 1
- $269,0004 bd2 ba1.5k sqft3754 State Rd, Fort Gratiot, MI 48059For Sale
 MLS ID #20261079297, Robert Walker, EXP Realty - Marysville. Realcomp II
- $239,0004 bd2 ba1.6k sqft3842 Knapp Ave, Port Huron, MI 48060For Sale
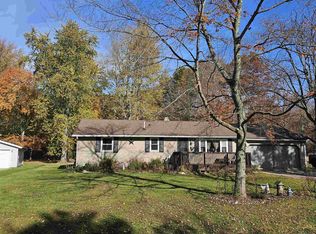
 MLS ID #50227416, Ava Gardella, Gardella Realty LLC. MiRealSource
- $189,9003 bd1 ba1.3k sqft4223 Pine Grove Ave, Fort Gratiot, MI 48059For SaleMLS ID #20261082095, Jeff Hedberg, Real Estate Masters. Realcomp II
- $279,9003 bd2 ba2.2k sqft4006 N River Rd, Fort Gratiot, MI 48059For SaleMLS ID #20261066064, John Rowling II, Berkshire Hathaway HomeServices Kee Realty Ft Gra. Realcomp II
- $239,0003 bd1 ba1k sqft4480 Pine Grove Ave, Fort Gratiot, MI 48059For SaleMLS ID #20261018244, Amy Tyson, Real Estate Masters. Realcomp II
- $233,0003 bd2 ba1.7k sqft1202 Briarwood Dr, Port Huron, MI 48060For SaleMLS ID #50227030, Troy Schearer, JPAR - Great Lakes Bay Region. MiRealSource
- $224,9993 bd2 ba1.6k sqft4069 Elaine Ave, Port Huron, MI 48060For SaleMLS ID #20261076767, Dana Adams, KW Platinum Port Huron. Realcomp II
- $219,0003 bd2 ba1.4k sqft3050 Oakwood Dr, Port Huron, MI 48060For SaleMLS ID #50223079, Cole Crawford, Coldwell Banker Professionals. MiRealSource
- $199,0003 bd2 ba1.5k sqft1124 Pine St, Port Huron, MI 48060For SaleMLS ID #50227857, Melody Richard, KW Platinum Port Huron. MiRealSource
- $229,9002 bd2 ba1.2k sqft3170 W Water St, Port Huron, MI 48060For SaleMLS ID #50224836, Robert Kean, Coldwell Banker Professionals. MiRealSource
- $279,9004 bd2 ba1.8k sqft4207 Pine Grove Ave, Fort Gratiot, MI 48059For SaleMLS ID #20261045053, Thomas Dado, Community Choice Realty Inc. Realcomp II
- $269,9002 bd1 ba1.7k sqft3246 Keewahdin Rd, Fort Gratiot, MI 48059For SaleMLS ID #20261071643, Jeff Kakos, Hanging Gardens Real Estate LLC. Realcomp II
- $199,0004 bd2 ba1.3k sqft4225 Gratiot Ave, Fort Gratiot, MI 48059For SaleMLS ID #20261071413, George Drosis, George A Drosis. Realcomp II
- $300,0003 bd2 ba1.5k sqft3444 Oak Leaf Dr, Fort Gratiot, MI 48059For SaleMLS ID #50224855, Maria Liniarski, Sine & Monaghan Realtors LLC St Clair. MiRealSource
- $239,9003 bd2 ba1.8k sqft3031 W Woodland Dr, Port Huron, MI 48060For SaleMLS ID #50225361, Emilio Ramirez, Sine & Monaghan LLC. MiRealSource
- $240,0003 bd2 ba1.3k sqft4560 Lapeer Rd, Kimball, MI 48074For SaleMLS ID #20261061828, Tracey Smith, KW Platinum Port Huron. Realcomp II
- $199,0003 bd2 ba1.2k sqft3909 Lapeer Rd, Port Huron, MI 48060For SaleMLS ID #50225059, Susan Singer, Sine & Monaghan Realtors LLC St Clair. MiRealSource
