Welcome to Pine Dance Lodge, a one-of-a-kind Northwoods estate offering 6 bedrooms, 7 baths, 5 fireplaces, and true multi-generational comfort set on 3.8 beautifully wooded acres with 291 feet of shoreline on the Whitefish Chain of Lakes. This thoughtfully designed lodge-style home was created as a legacy property, blending warm, timeless finishes with modern function and an easy, indoor–outdoor flow. The main house features a soaring great room with stone fireplace and expansive windows that pull the pines and water views inside, plus an upgraded chef’s kitchen with large range and hood, dual dishwashers, beverage fridge, generous dining space, and custom lighting for effortless entertaining. Multiple private suite bedrooms provide privacy for family and guests, while smartly placed laundry, radiant in-floor heat, robust internet, and integrated sound add everyday comfort and convenience.
A separate guest quarters—complete with its own bedroom, bath, kitchen, laundry, and fireplace—offers true independence for extended stays. Outside, a network of decks, porches (including a yoga/screen porch), and a custom bridge and boardwalk lead through the pines toward the lake, designed so all ages can enjoy easy access to the water. The property’s amenities are further enhanced by additional structures including a sauna with spectacular lake and forest views, a spa under soaring pines, a lighted sport court nestled in the woods, and a large entertainment “Moose Lodge” building which expands the play space with room for games, gatherings, and even a future golf simulator.
With its rare combination of acreage, shoreline, privacy, and fully realized amenities, Pine Dance Lodge delivers a resort-like experience to be enjoyed for those magical Northwoods summers or to make year-round memories.
Pending
$3,890,000
36477 Liedlwood Ln, Pequot Lakes, MN 56472
6beds
5,245sqft
Single Family
Built in 2024
3.83 Acres Lot
$3,730,800 Zestimate®
$742/sqft
$-- HOA
What's special
Multiple private suite bedroomsSpa under soaring pinesRadiant in-floor heatDual dishwashersGenerous dining spaceIntegrated soundSmartly placed laundry
- 60 days |
- 281 |
- 8 |
Zillow last checked:
Listing updated:
Listed by:
Robert Birkeland 218-831-0788,
Keller Williams Realty Professionals/Larson Group Real Estate
Source: NorthstarMLS as distributed by MLS GRID,MLS#: 7095846
Facts & features
Interior
Bedrooms & bathrooms
- Bedrooms: 6
- Bathrooms: 7
- Full bathrooms: 1
- 3/4 bathrooms: 4
- 1/2 bathrooms: 2
Bedroom
- Level: Main
- Area: 351 Square Feet
- Dimensions: 13 x 27
Bedroom 2
- Level: Lower
- Area: 221 Square Feet
- Dimensions: 17 x 13
Bedroom 3
- Level: Lower
- Area: 204 Square Feet
- Dimensions: 12 x 17
Bedroom 4
- Level: Lower
- Area: 156 Square Feet
- Dimensions: 13 x 12
Bedroom 5
- Level: Lower
- Area: 182 Square Feet
- Dimensions: 13 x 14
Other
- Level: Main
- Area: 672 Square Feet
- Dimensions: 24 x 28
Exercise room
- Level: Main
- Area: 160 Square Feet
- Dimensions: 10 x 16
Family room
- Level: Lower
- Area: 506 Square Feet
- Dimensions: 22 x 23
Great room
- Level: Main
- Area: 483 Square Feet
- Dimensions: 21 x 23
Other
- Level: Upper
- Area: 552 Square Feet
- Dimensions: 23 x 24
Kitchen
- Level: Main
- Area: 234 Square Feet
- Dimensions: 13 x 18
Office
- Level: Upper
- Area: 240 Square Feet
- Dimensions: 12 x 20
Screened porch
- Level: Lower
- Area: 280 Square Feet
- Dimensions: 20 x 14
Other
- Level: Main
- Area: 280 Square Feet
- Dimensions: 20 x 14
Heating
- Ductless Mini-Split, Forced Air, Radiant
Cooling
- Central Air, Ductless Mini-Split
Appliances
- Included: Air-To-Air Exchanger, Dishwasher, Dryer, Electric Water Heater, Exhaust Fan, Water Filtration System, Microwave, Range, Refrigerator, Stainless Steel Appliance(s), Wall Oven, Washer, Water Softener Owned
- Laundry: Laundry Room
Features
- Basement: Drain Tiled,Egress Window(s),Finished,Walk-Out Access
- Number of fireplaces: 5
- Fireplace features: Family Room, Gas, Living Room, Other, Stone, Wood Burning
Interior area
- Total structure area: 5,245
- Total interior livable area: 5,245 sqft
- Finished area above ground: 3,664
- Finished area below ground: 1,581
Video & virtual tour
Property
Parking
- Total spaces: 4
- Parking features: Detached Garage, Gravel, Asphalt, Floor Drain, Garage, Garage Door Opener, Heated Garage, Insulated Garage
- Garage spaces: 4
- Has uncovered spaces: Yes
- Details: Garage Dimensions (24 x 26), Garage Door Height (8), Garage Door Width (9)
Accessibility
- Accessibility features: None
Features
- Levels: One
- Stories: 1
- Patio & porch: Composite Decking, Deck, Enclosed, Front Porch, Patio, Porch, Rear Porch, Screened, Terrace
- Has spa: Yes
- Spa features: Hot Tub
- Has view: Yes
- View description: Lake, North, Panoramic, West
- Has water view: Yes
- Water view: Lake
- Waterfront features: Lake Front, Waterfront Elevation(10-15), Lake Bottom(Sand, Weeds)
- Frontage length: Water Frontage: 291
Lot
- Size: 3.83 Acres
- Dimensions: 291 x 509 x 379 x 619
- Features: Tree Coverage - Heavy
Details
- Additional structures: Garage(s), Guest House, Other, Sauna, Screenhouse
- Foundation area: 1581
- Parcel number: 68150544
- Zoning description: Shoreline,Residential-Single Family
- Other equipment: Fuel Tank - Rented
Construction
Type & style
- Home type: SingleFamily
- Property subtype: Single Family
Materials
- Frame, ICFs (Insulated Concrete Forms)
- Roof: Age 8 Years or Less,Asphalt,Pitched
Condition
- New construction: No
- Year built: 2024
Utilities & green energy
- Electric: 200+ Amp Service, Power Company: Crow Wing Power
- Gas: Propane
- Sewer: Private Sewer, Tank with Drainage Field
- Water: Drilled, Private, Well
Community & HOA
HOA
- Has HOA: No
Location
- Region: Pequot Lakes
Financial & listing details
- Price per square foot: $742/sqft
- Annual tax amount: $9,821
- Date on market: 6/19/2026
- Cumulative days on market: 59 days
- Road surface type: Paved, Unimproved
Estimated market value
$3,730,800
$3.54M - $3.92M
$5,571/mo
Price history
| Date | Event | Price |
|---|---|---|
| 7/14/2026 | Pending sale | $3,890,000$742/sqft |
Source:  NorthstarMLS as distributed by MLS GRID #7095846 Report a problem NorthstarMLS as distributed by MLS GRID #7095846 Report a problem | ||
| 6/19/2026 | Listed for sale | $3,890,000$742/sqft |
Source: NorthstarMLS as distributed by MLS GRID #7095846 Report a problem | ||
| 6/16/2026 | Listing removed | $3,890,000$742/sqft |
Source: NorthstarMLS as distributed by MLS GRID #7080764 Report a problem | ||
| 6/4/2026 | Listed for sale | $3,890,000$742/sqft |
Source: NorthstarMLS as distributed by MLS GRID #7080764 Report a problem | ||
Public tax history
Tax history is unavailable.
Monthly payment
Est. payment
Payment breakdown
Explore the cost of this home by adjusting the details. Changes won't be saved.Climate risks
Neighborhood: 56472
Nearby schools
GreatSchools rating
- 8/10Eagle View Elementary SchoolGrades: PK-4Distance: 6 mi
- 6/10Pequot Lakes Middle SchoolGrades: 5-8Distance: 7.6 mi
- 8/10Pequot Lakes Senior High SchoolGrades: 9-12Distance: 7.6 mi
- $1,500,0003.42 acresLiedlwood Ln, Pequot Lakes, MN 56472Lot/Land

- $3,240,5005 bd3 ba7k sqft9472 Eagle Island Trl, Pequot Lakes, MN 56472Off Market
- $--2.5 acres9504 Eagle Island Trl, Pequot Lakes, MN 56472Off Market

- $5,000,00025.65 acres36003 Schaller Ln, Pequot Lakes, MN 56472Lot/Land

- $225,000-- bd-- ba-- sqft36137 Butternut Point Rd, Pequot Lakes, MN 56472Off Market
- $553,1004 bd3 ba3.3k sqft36131 Butternut Point Rd, Pequot Lakes, MN 56472Off Market
- $159,5003 bd1 ba1k sqft36110 Butternut Point Rd, Pequot Lakes, MN 56472Off Market
- $85,0001.47 acres36130 Butternut Point Rd, Pequot Lakes, MN 56472Sold
A local agent can set up tours, give advice and negotiate with sellers.
Similar homes
- $3,250,0006 bd4 ba3.3k sqft8597 Sunset Shrs, Pine River, MN 56474For Sale

 MLS ID #7022599, Michael Kennedy, Edina Realty, Inc.. NorthstarMLS as distributed by MLS GRID
 - $2,400,0004 bd4 ba3.2k sqft7492 Old Whiskey Rd, Pequot Lakes, MN 56472For Sale
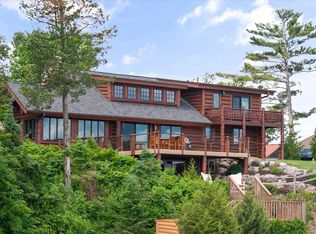 MLS ID #7084422, Robert Birkeland, Keller Williams Realty Professionals/Larson Group Real Estate. NorthstarMLS as distributed by MLS GRID
 - $2,499,0006 bd4 ba4.7k sqft15464 Birch Narrows Rd, Pequot Lakes, MN 56472For Sale
 MLS ID #6813046, Maggie Mell, Coldwell Banker Realty. NorthstarMLS as distributed by MLS GRID
 - $2,495,0005 bd5 ba2.8k sqft38017 Donaldson Poin, Pine River, MN 56474For Sale
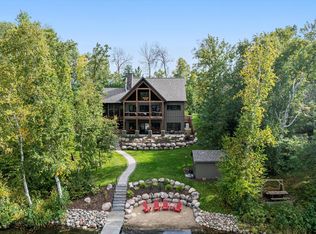 MLS ID #6794134, Robert Birkeland, Keller Williams Realty Professionals/Larson Group Real Estate. NorthstarMLS as distributed by MLS GRID
 - $2,375,0005 bd3 ba3k sqft12730 Manhattan Point Blvd, Crosslake, MN 56442For SaleMLS ID #7045920, Darla Jensen, Edina Realty, Inc.. NorthstarMLS as distributed by MLS GRID
- $3,395,0005 bd5 ba4.5k sqft5539 Nashway Rd, Nisswa, MN 56468New ConstructionMLS ID #7118227, Kraig Domogalla, RE/MAX Results. NorthstarMLS as distributed by MLS GRID
- $2,395,0004 bd5 ba4.1k sqft19522 Love Lake Rd, Brainerd, MN 56401For SaleMLS ID #7114887, Adam Kalenberg, Northland Sotheby's International Realty. NorthstarMLS as distributed by MLS GRID
