VERY LARGE, UNIQUE FAMILY HOME FEATURING OVER 1800 SQ FT OF LIVING AREA PLUS A 1.5 CAR GARAGE AND WORKSHOP. THIS HOME BEEN LOVINGLY CARED FOR BY LONG TIME OWNERS AND FEATURES 3 BEDROOM (INCLUDING MASSIVE PRIMARY) 2 FULL BATHS, LIVING ROOM WITH WOODSTOVE, KITCHEN (APPLIANCES REMAIN) HUGE FAMILY ROOM TO ACCOMMODATE POOL TABLE. CONVENIENT SECOND FLOOR LAUNDRY. NICE SHADED FRONT PORCH AND A REAR DECK AS WELL. CONCRETE DRIVE WIDE ENOUGH TO PARK 2 CARS. GARAGE IS HEATED AND COOLED WITH WATER SERVICE. OAK FLOORING ON MAIN FLOOR, FORCED AIR FURNACE WITH CENTRAL AIR, ROOF APPROX 4 YEARS OLD.
For sale
C$299,900
3648 King St, Windsor, ON N9C 1P5
3beds
1,800sqft
Single Family Residence
Built in ----
-- sqft lot
$-- Zestimate®
C$167/sqft
C$-- HOA
What's special
- 7 days |
- 65 |
- 3 |
Zillow last checked:
Listing updated:
Listed by:
Gerald Sykes, Broker,
Royal Lepage Binder Real Estate Brokerage
Source: Windsor-Essex County AOR,MLS®#: 26016871 Originating MLS®#: Windsor-Essex County Association of REALTORS®
Originating MLS®#: Windsor-Essex County Association of REALTORS®Facts & features
Interior
Bedrooms & bathrooms
- Bedrooms: 3
- Bathrooms: 2
- Full bathrooms: 2
Heating
- Natural Gas, Forced Air, Furnace
Cooling
- Central Air
Appliances
- Included: Dryer, Freezer, Refrigerator, Stove, Washer, Gas Water Heater
Features
- Flooring: Carpet
- Windows: Skylight
- Basement: None
- Number of fireplaces: 1
- Fireplace features: Fireplace 1 Fuel (Wood), Fireplace 1 (Woodstove)
Interior area
- Total structure area: 1,800
- Total interior livable area: 1,800 sqft
Property
Parking
- Total spaces: 1.5
- Parking features: Concrete Drive, Front Drive, 1.5 Garage, Automatic Garage Door Opener, Detached
- Garage spaces: 1.5
- Has uncovered spaces: Yes
Features
- Levels: 1 3/4 Storey,Two
- Patio & porch: Sundeck
- Exterior features: Balcony
- Frontage length: 45.00
Lot
- Features: Landscaped, Playground Nearby, Shopping Nearby, Wooded, Acreage Info (Unknown)
Details
- Additional structures: Storage Shed, Workshop
- Zoning: RD1.3
Construction
Type & style
- Home type: SingleFamily
- Property subtype: Single Family Residence
Materials
- Aluminum/Vinyl, Brick
- Foundation: Block, Concrete Perimeter
Utilities & green energy
- Sewer: Sanitary
- Water: Municipal Water
- Utilities for property: Water Connected, Sewer Connected
Community & HOA
Location
- Region: Windsor
Financial & listing details
- Price per square foot: C$167/sqft
- Annual tax amount: C$2,473
- Date on market: 7/14/2026
- Inclusions: Fridge, Stove, Washer Dryer, Freezer, Pool Table, Built In Bed Frame In Master Bedroom
- Ownership: Freehold
Gerald Sykes, Broker
Gerald Sykes, Broker
(519) 564-9800
By pressing Contact Agent, you agree that the real estate professional identified above may call/text you about your search, which may involve use of automated means and pre-recorded/artificial voices. You don't need to consent as a condition of buying any property, goods, or services. Message/data rates may apply. You also agree to our Terms of Use. Zillow does not endorse any real estate professionals. We may share information about your recent and future site activity with your agent to help them understand what you're looking for in a home.
Price history
| Date | Event | Price |
|---|---|---|
| 7/14/2026 | Listed for sale | C$299,900C$167/sqft |
Source:  Windsor-Essex County AOR #26016871 Report a problem Windsor-Essex County AOR #26016871 Report a problem | ||
Public tax history
Tax history is unavailable.
Climate risks
Neighborhood: Sandwich
Nearby schools
GreatSchools rating
- 3/10Earhart Elementary-Middle SchoolGrades: PK-8Distance: 1.8 mi
- 3/10Western International High SchoolGrades: 9-12Distance: 2 mi
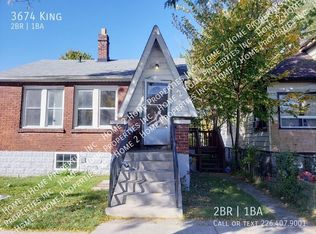
- C$1,8002 bd1 ba-- sqft3674 King St, Windsor, ON N9C1P5For Rent
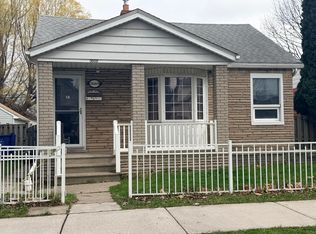
- C$--2 bd1 ba1k sqft3669 Queen St, Windsor, ON N9C1P1Off Market
- C$399,9993 bd2 ba-- sqft3612 King St, Windsor, ON N9C1P5For Sale

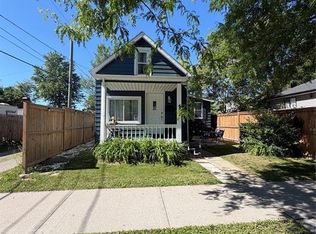
- C$299,9992 bd1 ba-- sqft639 Watkins St, Windsor, ON N9C2Y5For Sale
- C$--4 bd1 ba1.8k sqft3618 Queen St #1, Windsor, ON N9C1N9Off Market
- C$2,1004 bd2 ba-- sqft3622 Queen St, Windsor, ON N9C1N9For Rent
- C$--4 bd1 ba1.8k sqft3616 Queen St #1, Windsor, ON N9C1N9Off Market
- C$249,9003 bd1 ba806 sqft3595 Queen St, Windsor, ON N9C1N8For Sale
Similar homes
- C$299,9004 bd2 ba1.8k sqft1220 Bruce Ave, Windsor, ON N8X 1X3For Sale
 MLS ID #26016961, Cassandra Messina, Sales Person, Jump Realty Inc. Brokerage. Windsor-Essex County AOR
 - C$295,0003 bd1 ba1.1k sqft703 Randolph Ave, Windsor, ON N9B 2T7For Sale
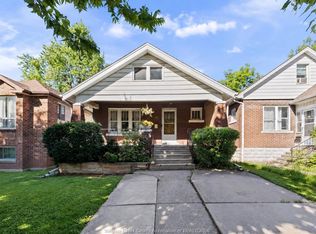 MLS ID #26014760, Gino Gesuale, Sales Person, Remo Valente Real Estate (1990) Limited Brokerage. Windsor-Essex County AOR
 - C$279,0002 bd2 ba1k sqft2144 Pelissier St #601, Windsor, ON N8X 1N4For Sale
 MLS ID #26017452, Paul Mailloux, Sales Person, Deerbrook Realty Inc. Brokerage. Windsor-Essex County AOR
 - C$269,9992 bd1 ba1.1k sqft1930 Columbia Ct #34, Windsor, ON N9E 1B1For Sale
 MLS ID #26017457, Brandi Plantus, Sales Person, Deerbrook Realty Inc. Brokerage. Windsor-Essex County AOR
 - C$299,5003 bd2 ba1.2k sqft5557 Coronation Ave, Windsor, ON N8T 1B2For SaleMLS ID #26016232, Ida Sproule, Sales Person, Remo Valente Real Estate (1990) Limited Brokerage. Windsor-Essex County AOR
- C$268,5003 bd2 ba2.6k sqft1023 Hall Ave, Windsor, ON N9A 2M6For SaleMLS ID #26006722, Rashpal Singh Suri, Broker, Double Up Realty Inc Brokerage. Windsor-Essex County AOR
- $259,9004 bd2 ba2.2k sqft17751 Ruth St, Melvindale, MI 48122For Sale
 MLS ID #20261031176, Robert K Montgomery, Realty Executives Home Towne. Realcomp II
 - C$299,9002 bd2 ba1.2k sqftWindsor Terrance, Windsor, ON N9A 6V7For SaleMLS ID #26016250, Mark Bloomfield, Broker, Royal Lepage Binder Real Estate Brokerage. Windsor-Essex County AOR
- C$419,9006 bd3 ba919 sqft520 Rankin Ave, Windsor, ON N9B 2R7For SaleMLS ID #26017257, Mike Toldo, Sales Person, Royal Lepage Binder Real Estate Brokerage. Windsor-Essex County AOR
- C$289,8882 bd1 ba900 sqft1330 Central Ave, Windsor, ON N8Y 3V4For SaleMLS ID #26015317, Gary Gill, Sales Person, Real Broker Ontario Ltd Brokerage. Windsor-Essex County AOR
- $280,0003 bd1 ba1.4k sqft2619 Wabash St, Detroit, MI 48216For SaleMLS ID #20240093685, Adrienne Ponce, EXP Realty Main. Realcomp II
- $269,0003 bd1 ba1.7k sqft27241 Evelyn Ave, Brownstown, MI 48183For SaleMLS ID #20261055501, Michael Procissi, Power House Group Realty. Realcomp II
- $275,0004 bd2 ba1.9k sqft19227 Gudith Rd, Brownstown, MI 48183For SaleMLS ID #20261042342, Colleen Miller, EXP Realty. Realcomp II
- C$299,0003 bd2 ba900 sqft6384 Thornberry Cres, Windsor, ON N8T 3A2For SaleMLS ID #26012480, Aditya Soma, Broker, Real Broker Ontario Ltd Brokerage. Windsor-Essex County AOR
- $357,5004 bd3 ba1.7k sqft991 E Euclid St, Detroit, MI 48211For SaleMLS ID #20261048964, Amanda Hanton, Berkshire Hathaway HomeServices Kee Realty Bham. Realcomp II
- C$299,9002 bd2 ba1.1k sqftThe Carriage House, Windsor, ON N8Y 4V3For SaleMLS ID #26014655, Sandra Chappus, Sales Person, Century 21 Local Home Team Realty Inc. Brokerage. Windsor-Essex County AOR
- $299,0003 bd2 ba2k sqft1404 Eleven Mile Rd, Berkley, MI 48072For SaleMLS ID #20261050057, Gwen Daubenmeyer, Keller Williams Paint Creek. Realcomp II
- $264,9003 bd3 ba2.1k sqft1977 Markese Ave, Lincoln Park, MI 48146For SaleMLS ID #20261033085, Moe A Aldhulaimi, Real Estate One-Dbn Hts/Dbn. Realcomp II
- $349,9003 bd2 ba2.1k sqft7641 La Salle Blvd, Detroit, MI 48206For SaleMLS ID #20261042130, Ryan E Kain, RE/MAX Leading Edge. Realcomp II
- $277,5003 bd3 ba1.8k sqft11583 Cape Cod St, Taylor, MI 48180For SaleMLS ID #20261040098, Kyle De La Rosa, Social House Real Estate Group LLC. Realcomp II
