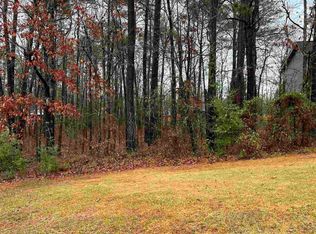
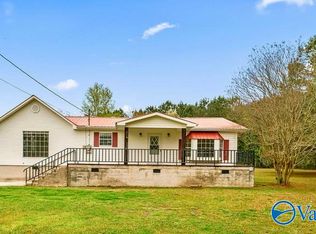
Rare Opportunity in the Country Club!? Brand new farmhouse-style home situated on a spacious half-acre lot with beautiful golf course views! This stunning 3 bedroom, 2.5 bath home offers 1,924 sq ft of thoughtfully designed living space featuring an open floor plan, high-end finishes, and timeless farmhouse charm. Enjoy a spacious kitchen, inviting living area, and a 2-car garage perfect for storage and convenience. Relax on the porch and take in peaceful country club living. Offered at just $375,000 — new construction opportunities like this are hard to find!
For sale
$375,000
365 County Road 461, Centre, AL 35960
3beds
1,924sqft
Single Family Residence
Built in 2026
0.5 Acres Lot
$368,300 Zestimate®
$195/sqft
$-- HOA
What's special
Beautiful golf course viewsBrand new farmhouse-style homeTimeless farmhouse charmHigh-end finishesSpacious half-acre lotSpacious kitchenOpen floor plan
- 148 days
- 453
- 15
Zillow last checked:
Listing updated:
Listed by:
Laura Langley 256-553-3672,
Sweet Home Alabama Real Estate
Source: ValleyMLS,MLS#: 21918504
Facts & features
Interior
Bedrooms & bathrooms
- Bedrooms: 3
- Bathrooms: 3
- Full bathrooms: 2
- 1/2 bathrooms: 1
Rooms
- Room types: Master Bedroom, Living Room, Bedroom 2, Kitchen, Butlers Pantry, Bedroom, Laundry
Primary bedroom
- Features: 9’ Ceiling
- Level: First
- Area: 225
- Dimensions: 15 x 15
Bedroom
- Level: First
- Area: 144
- Dimensions: 12 x 12
Bedroom 2
- Features: 9’ Ceiling
- Level: First
- Area: 144
- Dimensions: 12 x 12
Kitchen
- Features: 9’ Ceiling
- Area: 154
- Dimensions: 14 x 11
Living room
- Features: 9’ Ceiling
- Area: 380
- Dimensions: 19 x 20
Laundry room
- Level: First
- Area: 60
- Dimensions: 6 x 10
Heating
- Central 1
Cooling
- Central 1
Features
- Basement: Crawl Space
- Number of fireplaces: 1
- Fireplace features: Gas Log, One
Interior area
- Total interior livable area: 1,924 sqft
Property
Parking
- Parking features: None
Features
- Levels: One
- Stories: 1
Lot
- Size: 0.5 Acres
Details
- Parcel number: 1701012000036.000
Construction
Type & style
- Home type: SingleFamily
- Architectural style: Ranch
- Property subtype: Single Family Residence
Condition
- New construction: No
- Year built: 2026
Utilities & green energy
- Sewer: Public Sewer
- Water: Public
Community & HOA
Community
- Subdivision: Country Club Estates
HOA
- Has HOA: No
Location
- Region: Centre
Financial & listing details
- Price per square foot: $195/sqft
- Date on market: 5/19/2026
Estimated market value
$368,300
$350,000 - $387,000
$2,494/mo
Price history
| Date | Event | Price |
|---|---|---|
| 5/19/2026 | Listed for sale | $375,000$195/sqft |
Source:  ValleyMLS #21918504 Report a problem ValleyMLS #21918504 Report a problem | ||
Public tax history
Tax history is unavailable.
Monthly payment
Est. payment
Payment breakdown
Explore the cost of this home by adjusting the details. Changes won't be saved.Climate risks
Neighborhood: 35960
Nearby schools
Schools provided by the listing agent
- Elementary: Centre Elementary School
- Middle: Centre
- High: Cherokee High School
Source: ValleyMLS. This data may not be complete. We recommend contacting the local school district to confirm school assignments for this home.
Similar homes
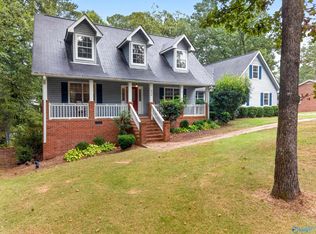
- $369,0003 bd2 ba1.8k sqft1425 County Road 380, Centre, AL 35960New Construction
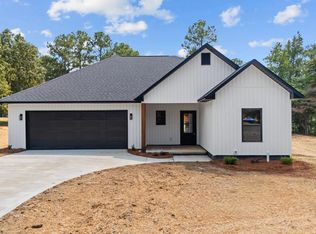 MLS ID #21928447, Jill Griffin. ValleyMLS
 - $349,9004 bd3 ba1.8k sqft75 Colleen Ct, Centre, AL 35960For Sale
 MLS ID #21921556, Greg Oliver. ValleyMLS
 - $374,9003 bd3 ba1.6k sqft570 County Road 1001 #3, Centre, AL 35960For Sale
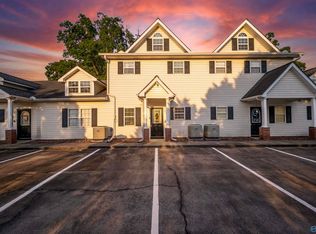 MLS ID #21927152, Laura St. Clair. ValleyMLS
 - $299,9003 bd1 ba1.7k sqft120 County Road 538, Centre, AL 35960For Sale
 MLS ID #21912921, Judy Nichols. ValleyMLS
 - $320,0002 bd2 ba1.9k sqft520 County Road 459, Centre, AL 35960Active
 MLS ID #10777910, Faith Benefield, Hometown Realty Brokerage LLC. GAMLS
 - $399,9003 bd2 ba1.6k sqft165 County Road 783, Centre, AL 35960ActiveMLS ID #10802608, Allison Dodd, LOCAL Realty. GAMLS
- $239,9003 bd2 ba1.5k sqft501 McSpadden Cir, Centre, AL 35960ActiveMLS ID #10822169, Jamie Patterson, Magnolia Realty Co.. GAMLS
