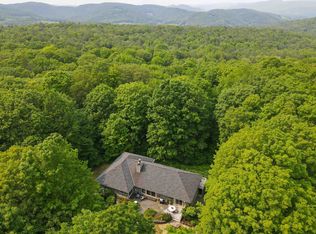
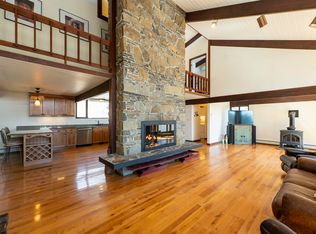
TURNKEY - Welcome to your own contemporary mountain retreat in the heart of Quechee. Lovingly restored by its current owners as their envisioned forever home, this extraordinary property reflects years of thoughtful design and craftsmanship. A joyful new chapter filled with grandchildren has inspired their next adventure, creating a rare opportunity for the next owners. Privately sited in one of the most peaceful corners of Quechee Lakes, the home enjoys stunning views of Mount Ascutney while making its new owner a member of The Quechee Club. Enjoy tennis, indoor and outdoor pools, Lake Pinneo, the Quechee Ski Hill, championship golf courses, and more! Just minutes away, enjoy the charm of Quechee Village, home to the renowned Simon Pearce Restaurant and Glassblowing Center. A bright, welcoming entry introduces the home’s warm mountain modern aesthetic and leads into a beautifully designed chef’s kitchen with chef’s table dining. The open-concept living area features a soaring cathedral ceiling, abundant natural light, and a dramatic fireplace with a new stone façade. Reimagined spaces throughout the home create a comfortable flow that feels both spacious and inviting. The main level offers a primary bedroom suite and a bonus office with mountain views. Upstairs, a loft den provides additional living space, along with two guest bedrooms and a full bath. The walkout lower level includes a dedicated artist’s workshop and excellent storage. Extensive exterior improvements include natural wood siding, arbor features, and a substantial garden shed. A large deck provides the perfect setting to enjoy the spectacular views and seasonal fireworks. Offered fully furnished, this 3-bedroom, 2-bath home is truly turnkey, combining privacy, views, craftsmanship, and access to one of Vermont’s most sought-after four-season communities.
Pending
Listed by: Willow Brook Realty • Sandy Reavill
$879,000
365 Greeley Shunpike, Hartford, VT 05059
3beds
2,044sqft
:
Get pre-qualified$6,150/mo
Single Family Residence
Built in 1981
0.92 Acres Lot
$878,800 Zestimate®
$430/sqft
$-- HOA
What's special
Bright welcoming entryArbor featuresWalkout lower levelExtensive exterior improvementsSubstantial garden shedWarm mountain modern aestheticNatural wood siding
- 43 days |
- 59 |
- 4 |
Zillow last checked:
Listing updated:
Listed by:
Sandy Reavill,
Willow Brook Realty 860-841-1465
Source: PrimeMLS,MLS#: 5094181
Facts & features
Interior
Bedrooms & bathrooms
- Bedrooms: 3
- Bathrooms: 2
- Full bathrooms: 2
Heating
- Propane, Baseboard, Hot Water, Radiant
Cooling
- Other, Whole House Fan
Appliances
- Included: ENERGY STAR Qualified Dishwasher, ENERGY STAR Qualified Dryer, Range Hood, Freezer, Gas Range, ENERGY STAR Qualified Refrigerator, ENERGY STAR Qualified Washer, Gas Water Heater
Features
- Hearth, Kitchen/Dining, Primary BR w/ BA, Natural Light, Natural Woodwork, Vaulted Ceiling(s), Walk-In Closet(s)
- Flooring: Carpet, Hardwood, Tile, Wood, Vinyl Plank
- Windows: Screens, Double Pane Windows
- Basement: Climate Controlled,Concrete Floor,Interior Stairs,Storage Space,Walkout,Interior Access,Basement Stairs,Walk-Out Access
- Number of fireplaces: 1
- Fireplace features: Wood Burning, 1 Fireplace
Interior area
- Total structure area: 2,828
- Total interior livable area: 2,044 sqft
- Finished area above ground: 2,044
- Finished area below ground: 0
Video & virtual tour
Property
Parking
- Parking features: Crushed Stone, Driveway, Off Street, On Site
- Has uncovered spaces: Yes
Features
- Levels: Two
- Stories: 2
- Exterior features: Deck, Natural Shade, Shed, Storage
- Has view: Yes
- View description: Mountain(s)
- Waterfront features: Lake Access
- Frontage length: Road frontage: 325
Lot
- Size: 0.92 Acres
- Features: Country Setting, Sloped, Wooded, Near Country Club, Near Golf Course, Near Paths, Near Skiing, Rural
Details
- Parcel number: 28509011597
- Zoning description: QMP
- Other equipment: Portable Generator
Construction
Type & style
- Home type: SingleFamily
- Architectural style: Contemporary
- Property subtype: Single Family Residence
Materials
- Wood Frame, Wood Exterior, Wood Siding
- Foundation: Poured Concrete
- Roof: Architectural Shingle
Condition
- New construction: No
- Year built: 1981
Utilities & green energy
- Electric: 200+ Amp Service
- Sewer: Public Sewer
- Utilities for property: Cable at Site, Fiber Optic Internt Avail
Community & HOA
HOA
- Amenities included: Fitness Center, Playground, Recreation Room, Beach Access, Golf Course, Spa/Hot Tub, Tennis Court(s), Locker Rooms
- Services included: Recreation
- Additional fee info: Fee: $7612
Location
- Region: White River Junction
Financial & listing details
- Price per square foot: $430/sqft
- Tax assessed value: $262,200
- Annual tax amount: $9,845
- Date on market: 6/11/2026
- Exclusions: Desk, clock, art = 2D, 3D, photos, stained glass, and sculptures. Personal items, painted side table, toy bins, holiday decorations, and tools.

Sandy Reavill
(860) 841-3966
By pressing Contact Agent, you agree that the real estate professional identified above may call/text you about your search, which may involve use of automated means and pre-recorded/artificial voices. You don't need to consent as a condition of buying any property, goods, or services. Message/data rates may apply. You also agree to our Terms of Use. Zillow does not endorse any real estate professionals. We may share information about your recent and future site activity with your agent to help them understand what you're looking for in a home.
Estimated market value
$878,800
$835,000 - $923,000
$3,143/mo
Price history
| Date | Event | Price |
|---|---|---|
| 7/4/2026 | Pending sale | $879,000$430/sqft |
Source:  PrimeMLS #5094181 Report a problem PrimeMLS #5094181 Report a problem | ||
| 6/11/2026 | Listed for sale | $879,000+59.8%$430/sqft |
Source: PrimeMLS #5094181 Report a problem | ||
| 8/3/2023 | Sold | $550,000$269/sqft |
Source: Public Record Report a problem | ||
Public tax history
| Year | Property taxes | Tax assessment |
|---|---|---|
| 2024 | -- | $262,200 |
| 2023 | -- | $262,200 |
| 2022 | -- | $262,200 |
| 2021 | -- | $262,200 |
| 2020 | -- | $262,200 |
| 2019 | -- | $262,200 |
| 2018 | -- | $262,200 |
| 2017 | -- | $262,200 +1% |
| 2016 | -- | $259,600 +9659.4% |
| 2015 | -- | $2,660 |
| 2014 | -- | $2,660 |
| 2013 | -- | $2,660 -3.7% |
| 2012 | -- | $2,761 |
| 2011 | -- | $2,761 -4.4% |
| 2010 | -- | $2,889 -12.7% |
| 2009 | -- | $3,308 |
Find assessor info on the county website
Monthly payment
Est. payment
Payment breakdown
Explore the cost of this home by adjusting the details. Changes won't be saved.Climate risks
Neighborhood: 05047
Getting around
0 / 100
Car-DependentNearby schools
GreatSchools rating
- 7/10Ottauquechee SchoolGrades: PK-5Distance: 2 mi
- 6/10Hartford Memorial Middle SchoolGrades: 6-8Distance: 5.8 mi
- 7/10Hartford High SchoolGrades: 9-12Distance: 5.8 mi
Schools provided by the listing agent
- District: Hartford School District
Source: PrimeMLS. This data may not be complete. We recommend contacting the local school district to confirm school assignments for this home.
- $550,0003 bd2 ba1.9k sqft365 Greeley Shunpike, Quechee, VT 05059Sold
- $1,104,400-- bd-- ba-- sqft25 Robbins Hl, White River Junction, VT 05001Off Market
- $715,0003 bd2 ba2k sqft87 Robbins Hl, White River Junction, VT 05001Sold
- $1,005,000-- bd-- ba-- sqft75 Rocky Top Ln, White River Junction, VT 05059Off Market
- $946,0004 bd4 ba3k sqft75 Rocky Top Ln, Quechee, VT 05059Off Market
- $636,100-- bd-- ba-- sqft141 Robbins Hl, White River Junction, VT 05001Off Market
- $1,186,2004 bd5 ba3.8k sqft25 Robbins Hill, Hartford, VT 05059Off Market
- $1,112,0004 bd4 ba3.2k sqft138 Rocky Top Ln, Hartford, VT 05047Off Market
Similar homes
- $779,0004 bd4 ba3k sqft408 Morgan Road, Hartford, VT 05059Active
 MLS ID #5092537, Katie Ladue Gilbert. PrimeMLS
 - $875,0003 bd4 ba2.1k sqftCoach Road, Hartford, VT 05059Active
 MLS ID #5100639, Derek Cosentino. PrimeMLS
 - $649,0003 bd3 ba2.3k sqft46 Davenport Lane, Hartford, VT 05059Active
 MLS ID #5094934, Mary Paino. PrimeMLS
 - $755,0004 bd4 ba2.9k sqft1877 Willard Road, Hartford, VT 05059Active
 MLS ID #5060983, Derek Cosentino. PrimeMLS
 - $569,0003 bd2 ba2.4k sqft829 Baker Turn, Hartford, VT 05059ActiveMLS ID #5101181, Derek Cosentino. PrimeMLS
- $495,0003 bd2 ba1.7k sqft470 Morgan Road, Hartford, VT 05059ActiveMLS ID #5101224, Carol Wood. PrimeMLS
- $750,0003 bd3 ba1.9k sqft207 Hartness Way, Hartford, VT 05059ActiveMLS ID #5087046, Tyler J Hall. PrimeMLS
- $740,0004 bd3 ba2.8k sqftN/A, Hartford, VT 05059ActiveMLS ID #5093911, Lyndsey Freeman. PrimeMLS
- $795,0003 bd3 ba2k sqft62 Pullman Lane, Hartford, VT 05001ActiveMLS ID #5096472, Jane Darrach. PrimeMLS
- $845,0003 bd4 ba1.8k sqft49 VT RT 12, Pomfret, VT 05053ActiveMLS ID #4999643, Eric Johnston. PrimeMLS
- $889,0003 bd4 ba2.3k sqft5723 VT RT 12, Barnard, VT 05031ActiveMLS ID #5096847, Mary G Mayhew. PrimeMLS
- $545,0002 bd2 ba1.4k sqftFairway Village, Hartford, VT 05059ActiveMLS ID #5101075, Barbara J Ruel. PrimeMLS
- $879,0004 bd2 ba1.5k sqft64 East Lane, Killington, VT 05751ActiveMLS ID #5091090, Kerry A Dismuke. PrimeMLS
- $899,0004 bd3 ba2.7k sqft328 Hanover Center Road, Hanover, NH 03750ActiveMLS ID #5095421, Wynne W Washburn. PrimeMLS
- $795,0003 bd4 ba2.2k sqftCoach Road, Hartford, VT 05059ActiveMLS ID #5076558, Barbara J Ruel. PrimeMLS
- $929,0003 bd2 ba1.6k sqft325 Dean Hill Road, Killington, VT 05751ActiveMLS ID #5097372, Bret Williamson. PrimeMLS
- $965,0003 bd3 ba2.6k sqft358 Cowdrey Path, Woodstock, VT 05071ActiveMLS ID #5094379, John Snyder. PrimeMLS
- $695,0004 bd3 ba2.1k sqft9 Placid Square, Lebanon, NH 03766ActiveMLS ID #5101183, Erika L Smith. PrimeMLS
- $799,9993 bd3 ba2.6k sqft3036 West Woodstock Road, Woodstock, VT 05091ActiveMLS ID #5098474, Jennifer Kirkman. PrimeMLS
- $849,0004 bd4 ba2.5k sqft732 Bridgewater Center Road, Bridgewater, VT 05035ActiveMLS ID #5082137, Alex Shaffer. PrimeMLS
