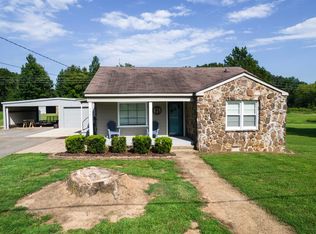
This home sits on approximately 1 acre and was completely remodeled in 2023. Home offers LVP flooring throughout, granite counter tops, shaker style cabinets and many more upgrades. Please give us a call to see this beautiful ranch home.
For sale
$269,500
365 Sockwell Ln, Leighton, AL 35646
3beds
1,735sqft
Single Family Residence
Built in 1960
1 Acres Lot
$258,900 Zestimate®
$155/sqft
$-- HOA
What's special
Shaker style cabinetsLvp flooring throughoutGranite counter tops
- 6 hours
- 34
- 2
Zillow last checked:
Listing updated:
Listed by:
Jody Lanier 256-762-6528,
RE/MAX Tri-State,
Tara Lanier 256-366-8827,
RE/MAX Tri-State
Source: Strategic MLS Alliance,MLS#: 532321
Facts & features
Interior
Bedrooms & bathrooms
- Bedrooms: 3
- Bathrooms: 2
- Full bathrooms: 2
- Main level bedrooms: 3
Rooms
- Room types: Bathroom 2, Bedroom 3
Basement
- Area: 0
Heating
- Heat Pump
Cooling
- Electric
Appliances
- Included: Dishwasher, Electric Oven, Electric Range, Electric Water Heater
- Laundry: Laundry Room
Features
- Granite Counters, Eat-in Kitchen, Pantry
- Flooring: Linoleum, Vinyl
- Has basement: No
- Attic: Access Only
- Has fireplace: No
Interior area
- Total structure area: 1,735
- Total interior livable area: 1,735 sqft
- Finished area above ground: 1,735
- Finished area below ground: 0
Property
Parking
- Total spaces: 3
- Parking features: Attached Carport
- Carport spaces: 3
Features
- Levels: One
- Stories: 1
- Patio & porch: None
Lot
- Size: 1 Acres
- Dimensions: 210.17 x 207.53
- Features: Few Trees
Details
- Parcel number: 1208270000016.001
Construction
Type & style
- Home type: SingleFamily
- Architectural style: Ranch
- Property subtype: Single Family Residence
Materials
- Brick
- Foundation: Crawl Space
- Roof: Architectual/Dimensional
Condition
- Standard
- Year built: 1960
Utilities & green energy
- Sewer: Septic Tank
- Water: Public
- Utilities for property: Electricity Connected
Community & HOA
Community
- Subdivision: None
HOA
- Has HOA: No
Location
- Region: Leighton
Financial & listing details
- Price per square foot: $155/sqft
- Tax assessed value: $157,700
- Annual tax amount: $777
- Price range: $269.5K - $269.5K
- Date on market: 11/16/2026
- Electric utility on property: Yes
Estimated market value
$258,900
$246,000 - $272,000
$1,404/mo
Price history
| Date | Event | Price |
|---|---|---|
| 11/16/2026 | Listed for sale | $269,500$155/sqft |
Source: Strategic MLS Alliance #532321 Report a problem | ||
Public tax history
| Year | Property taxes | Tax assessment |
|---|---|---|
| 2025 | $514 +6.2% | $157,700 +9% |
| 2024 | $484 | $144,700 |
Find assessor info on the county website
Monthly payment
Est. payment
Payment breakdown
Explore the cost of this home by adjusting the details. Changes won't be saved.Climate risks
Neighborhood: 35646
Nearby schools
Schools provided by the listing agent
- Elementary: County
- Middle: County
- High: County
Source: Strategic MLS Alliance. This data may not be complete. We recommend contacting the local school district to confirm school assignments for this home.

Similar homes
- $279,9003 bd3 ba2.3k sqft3585 County Line Rd, Leighton, AL 35646For Sale
 MLS ID #531645, Debbie Eastep Morey. Strategic MLS Alliance
- $270,0003 bd2 ba1.3k sqft770 Smith Ln, Tuscumbia, AL 35674For Sale
 MLS ID #530818, Devin Battles. Strategic MLS Alliance
- $209,9003 bd2 ba1.4k sqft202 Blaine Ave, Muscle Shoals, AL 35661For Sale
 MLS ID #532309, Tammy Kimbrough. Strategic MLS Alliance
- $279,0003 bd2 ba2k sqft660 Blake Dr, Tuscumbia, AL 35674For Sale
 MLS ID #531146, Tanya Hill. Strategic MLS Alliance
