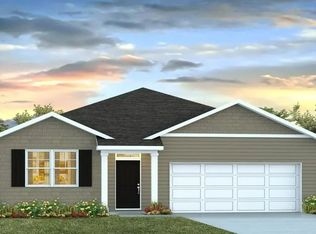
Welcome home to easy living in one of Moncks Corner's most desirable neighborhoods. This newer-construction, single-story home sits on a large, beautifully maintained lot, where a partial brick facade and a long, welcoming driveway create quaint curb appeal from the moment you arrive -- and the simple, low-maintenance landscaping means your weekends stay yours.Step inside to a warm foyer that draws you straight into the heart of the home. Natural light floods the open living spaces through plentiful windows, beautifully complemented by hard flooring throughout the main living areas. The kitchen is the true focal point, featuring gorgeous gray countertops, modern stainless steel appliances, generous counter space, and plentiful shaker cabinets -- perfect for everyday cooking andentertaining alike. A designated dining space flows between the kitchen and living room, which offers ample room to relax while overlooking the large, sprawling backyard. The spacious owner's suite is a private retreat with a large walk-in closet and its own en suite bath. Three additional good-sized bedrooms, a shared bath, and a convenient laundry room give everyone room to spread out, and a one-car garage completes the home. Location is the finishing touch: close to schools, shopping, and recreation, minutes from Lake Moultrie, highways, landmarks, the airport and just a short drive to area military bases. This is Lowcountry living made simple -- come see it before it's gone!
Active
$315,000
365 Spruce Ivy St, Moncks Corner, SC 29461
4beds
1,536sqft
Single Family Residence
Built in 2023
0.28 Acres Lot
$314,000 Zestimate®
$205/sqft
$-- HOA
What's special
Newer-construction single-story homePartial brick facadeWarm foyerOne-car garageShared bathGenerous counter spaceLarge beautifully maintained lot
- 23 days
- 309
- 34
Likely to sell faster than
Zillow last checked:
Listing updated:
Listed by:
Carolina One Real Estate 843-779-8660
Source: CTMLS,MLS#: 26029342
Facts & features
Interior
Bedrooms & bathrooms
- Bedrooms: 4
- Bathrooms: 2
- Full bathrooms: 2
Rooms
- Room types: Family Room, Living/Dining Combo, Eat-In-Kitchen, Family, Foyer, Laundry, Pantry
Heating
- Electric
Cooling
- Central Air
Appliances
- Laundry: Washer Hookup, Electric Dryer Hookup, Laundry Room
Features
- High Ceilings, Kitchen Island, Ceiling - Smooth, Walk-In Closet(s), Eat-in Kitchen, Entrance Foyer, Pantry
- Flooring: Vinyl, Carpet
- Windows: Thermal Windows/Doors, Window Treatments
- Has fireplace: No
Interior area
- Total structure area: 1,536
- Total interior livable area: 1,536 sqft
Property
Parking
- Total spaces: 1
- Parking features: Attached, Garage, Garage Door Opener
- Attached garage spaces: 1
Features
- Levels: One
- Stories: 1
- Entry location: Ground Level
- Patio & porch: Patio
Lot
- Size: 0.28 Acres
- Features: Level, 0 - .5 Acre
Details
- Parcel number: 1431005003
Construction
Type & style
- Home type: SingleFamily
- Architectural style: Ranch,Traditional
- Property subtype: Single Family Residence
Materials
- Brick Veneer, Vinyl Siding
- Foundation: Slab
- Roof: Fiberglass
Condition
- New construction: No
- Year built: 2023
Utilities & green energy
- Sewer: Public Sewer
- Water: Public
- Utilities for property: Moncks Corner, Santee Cooper
Green energy
- Green verification: HERS Index Score
Community & HOA
Community
- Features: Other, Trash
- Subdivision: Stone Ridge
Location
- Region: Moncks Corner
Financial & listing details
- Price per square foot: $205/sqft
- Tax assessed value: $315,600
- Annual tax amount: $2,149
- Date on market: 10/28/2026
- Listing terms: Any,Cash,Conventional,FHA,VA Loan
Estimated market value
$314,000
$298,000 - $330,000
$2,298/mo
Price history
| Date | Event | Price |
|---|---|---|
| 10/28/2026 | Listed for sale | $315,000+6.8%$205/sqft |
Source:  CTMLS #26029342 Report a problem | ||
| 6/10/2023 | Sold | $294,900$192/sqft |
Source: CTMLS #23012651 Report a problem | ||
| 6/5/2023 | Contingent | $294,900$192/sqft |
Source: CTMLS #23012651 Report a problem | ||
Public tax history
| Year | Property taxes | Tax assessment |
|---|---|---|
| 2025 | $2,149 +5.6% | $12,620 |
| 2024 | $2,035 +922.8% | $12,620 +1841.5% |
| 2023 | $199 | $650 |
Find assessor info on the county website
Monthly payment
Est. payment
Payment breakdown
Explore the cost of this home by adjusting the details. Changes won't be saved.Climate risks
Neighborhood: 29461
Nearby schools
Schools provided by the listing agent
- Elementary: Berkeley
- Middle: Berkeley
- High: Berkeley
Source: CTMLS. This data may not be complete. We recommend contacting the local school district to confirm school assignments for this home.
Similar homes
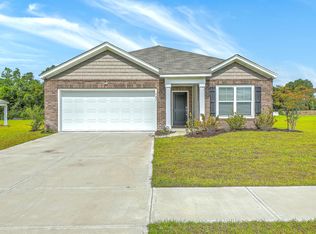
- $299,9903 bd2 ba2.1k sqft1130 Dennis Blvd, Moncks Corner, SC 29461For Sale

 MLS ID #26031126, Austin Russell. CTMLS
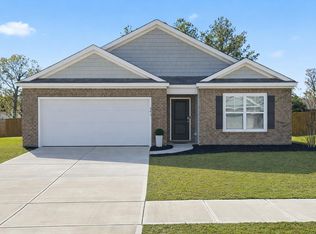
- $319,0004 bd2 ba1.4k sqft506 Shady Maple St, Moncks Corner, SC 29461For Sale
 MLS ID #26026593, Billy Simons. CTMLS
- $354,9004 bd2 ba1.7k sqft335 Spruce Ivy St, Moncks Corner, SC 29461For Sale
 MLS ID #26019632, Bela Amato. CTMLS
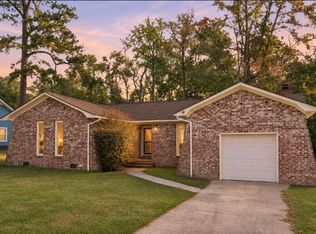
- $299,0003 bd2 ba1.5k sqft108 Whitesville Rd, Moncks Corner, SC 29461For Sale
 MLS ID #26031138, Chaise Chandler. CTMLS
- $299,0003 bd2 ba1.6k sqft135 Sandy Dr, Moncks Corner, SC 29461For SaleMLS ID #26030552, Jay Law. CTMLS
- $339,9004 bd3 ba1.9k sqft440 Rockville Rd, Moncks Corner, SC 29461For SaleMLS ID #26027658, Randal Longo. CTMLS
- $269,0003 bd2 ba1.8k sqft1218 Dennis Blvd, Moncks Corner, SC 29461For SaleMLS ID #26029598, Ed Haraway. CTMLS
- $340,0003 bd3 ba1.4k sqft1314 Lawton Ct, Moncks Corner, SC 29461For SaleMLS ID #26029003, Rhonda Davis. CTMLS
- $287,9003 bd1 ba1k sqft511 Horne St, Moncks Corner, SC 29461For SaleMLS ID #26029001, Susan Nicholson. CTMLS
- $289,0004 bd3 ba1.7k sqft402 Rockville Rd, Moncks Corner, SC 29461For SaleMLS ID #26026995, Mike Waites. CTMLS
- $359,0003 bd2 ba1.4k sqft109 Library St, Moncks Corner, SC 29461For SaleMLS ID #26027093, Anna Propst. CTMLS
- $339,9904 bd3 ba1.9k sqft822 Durrandy Ln, Moncks Corner, SC 29461New ConstructionCTMLS
- $314,9903 bd3 ba1.9k sqft816 Durrandy Ln, Moncks Corner, SC 29461New ConstructionCTMLS
- $290,0003 bd2 ba1.5k sqft109 Annie Williams St, Moncks Corner, SC 29461For SaleMLS ID #26025039, Brian Beatty. CTMLS
- $319,9903 bd3 ba1.9k sqft814 Durrandy Ln, Moncks Corner, SC 29461New ConstructionCTMLS
- $319,9903 bd3 ba1.9k sqft818 Durrandy Ln, Moncks Corner, SC 29461New ConstructionCTMLS
- $260,0004 bd2 ba1.7k sqft1406 Wando Ln, Moncks Corner, SC 29461For SaleMLS ID #26019917, Jay Law. CTMLS
- $309,9004 bd2 ba1.9k sqft311 Stacy Ln, Moncks Corner, SC 29461New ConstructionMLS ID #26027494, Jerry Brightbill. CTMLS
- $309,9004 bd2 ba2.1k sqft359 Gibbs Hill Rd, Moncks Corner, SC 29461New ConstructionMLS ID #26029889, Amy Nienstedt. CTMLS
