AFFORDABLE AND FULL OF POTENTIAL IN THE HIGHLY
RATED Frontier School District! This home offers many
valuable improvements including many replacement
windows -new flooring in spotless bathroom-newer water
and sewer line. Two zoned boiler has been highly
maintained! Kitchen features solid wood cabinetry that will
look wonderful with a fresh coat of paint! Side door entry goes into utility room with mechanics and first floor laundry. There is a first floor bedroom plus the second floor has a front bedroom with an adjoining room with potential of being a play room/ home office/exercise room. Generous size living room has an artificial fireplace and large bright picture window! A formal dining room is positioned between kitchen
and living room.
Convenient 1.5 garage is perfect for storage - generous yard is three sublots totaling 90 frontage and 150 deep. A wonderful budget friendly opportunity! Seller will not be responsible for any repairs resulting from home inspection or bank required/sold as is.
Active
$169,900
3650 2nd St, Buffalo, NY 14219
2beds
1,274sqft
Single Family Residence
Built in 1900
3,149 Square Feet Lot
$-- Zestimate®
$133/sqft
$-- HOA
What's special
Artificial fireplaceFirst floor bedroomSolid wood cabinetryLarge bright picture window
- 8 days
- 328
- 20
Zillow last checked:
Listing updated:
Listed by:
HUNT Real Estate ERA 716-648-2300,
Patricia Manns 716-870-2426
Source: NYSAMLSs,MLS#: B1715320 Originating MLS: Buffalo
Originating MLS: BuffaloFacts & features
Interior
Bedrooms & bathrooms
- Bedrooms: 2
- Bathrooms: 1
- Full bathrooms: 1
- Main level bathrooms: 1
- Main level bedrooms: 1
Bedroom 1
- Level: First
Bedroom 2
- Level: Second
Kitchen
- Level: First
Laundry
- Level: First
Living room
- Level: First
Other
- Level: Second
Heating
- Gas, Zoned, Baseboard
Cooling
- Zoned
Appliances
- Included: Gas Water Heater
- Laundry: Main Level
Features
- Separate/Formal Dining Room, Eat-in Kitchen, Separate/Formal Living Room, Bedroom on Main Level, Convertible Bedroom
- Flooring: Carpet, Varies, Vinyl
- Basement: Crawl Space
- Number of fireplaces: 1
Interior area
- Total structure area: 1,274
- Total interior livable area: 1,274 sqft
Video & virtual tour
Property
Parking
- Total spaces: 1.5
- Parking features: Detached, Garage
- Garage spaces: 1.5
Features
- Exterior features: Blacktop Driveway
Lot
- Size: 3,149 Square Feet
- Dimensions: 90 x 150
- Features: Flood Zone, Rectangular, Rectangular Lot, Residential Lot
Details
- Additional parcels included: 1505000002032000 / 1505000002034000
- Parcel number: 1448891505000002033000
- Special conditions: Standard
Construction
Type & style
- Home type: SingleFamily
- Architectural style: Cape Cod
- Property subtype: Single Family Residence
Materials
- Composite Siding
- Foundation: Block
- Roof: Asphalt,Shingle
Condition
- Resale
- Year built: 1900
Utilities & green energy
- Electric: Circuit Breakers
- Sewer: Connected
- Water: Connected, Public
- Utilities for property: Cable Available, Electricity Connected, Sewer Connected, Water Connected
Community & HOA
Location
- Region: Buffalo
Financial & listing details
- Price per square foot: $133/sqft
- Tax assessed value: $27,900
- Annual tax amount: $2,616
- Date on market: 9/16/2026
- Listing terms: Cash,Conventional
Estimated market value
Not available
Estimated sales range
Not available
$1,777/mo
Price history
| Date | Event | Price |
|---|---|---|
| 9/16/2026 | Listed for sale | $169,900$133/sqft |
Source:  NYSAMLSs #B1715320 Report a problem NYSAMLSs #B1715320 Report a problem | ||
Public tax history
Tax history is unavailable.
Monthly payment
Climate risks
Neighborhood: 14219
Nearby schools
Schools provided by the listing agent
- Middle: Frontier Middle
- High: Frontier Senior High
- District: Frontier
Source: NYSAMLSs. This data may not be complete. We recommend contacting the local school district to confirm school assignments for this home.
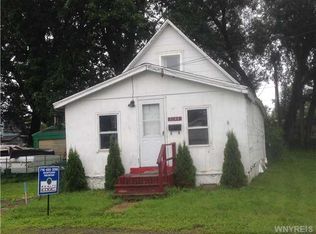
Similar homes
- $199,0003 bd2 ba1.2k sqft3654 7th St, Hamburg, NY 14219For Sale
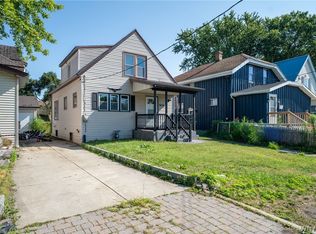
 MLS ID #B1704322, Elizabeth Bauch, Listing by: WNY Metro Roberts Realty. NYSAMLSs
 - $174,9004 bd2 ba1.4k sqft173 Trowbridge St, Buffalo, NY 14220For Sale
 MLS ID #B1716999, Raju Ahmed, Listing by: Towne Housing Real Estate. NYSAMLSs
 - $175,0003 bd2 ba1.3k sqft110 Amber St, Buffalo, NY 14220For Sale
 MLS ID #B1717293, Matthew Routhier, Listing by: Howard Hanna WNY Inc.. NYSAMLSs
 - $164,9004 bd1 ba1.3k sqft24 Leamington Pl, Buffalo, NY 14210For Sale
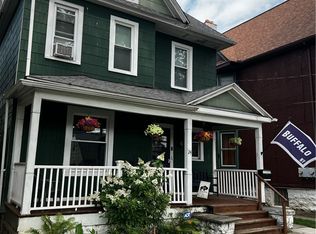 MLS ID #B1716439, Mary Ellen Walsh, Listing by: HUNT Real Estate ERA. NYSAMLSs
 - $179,9004 bd2 ba1.4k sqft87 Roland Ave, Buffalo, NY 14218For SaleMLS ID #B1713313, Md Nazmul Hussain, Listing by: HUNT Real Estate ERA. NYSAMLSs
- $199,9003 bd2 ba1.4k sqft27 Johnson St, Lackawanna, NY 14218For SaleMLS ID #B1715132, Paul Buttenhoff, Listing by: Towne Housing Real Estate. NYSAMLSs
- $169,9003 bd1 ba1k sqft123 Kimmel Ave, Buffalo, NY 14220For SaleMLS ID #B1714543, Susan D Lenahan, Listing by: MJ Peterson Real Estate Inc.. NYSAMLSs
- $187,5002 bd1 ba1.3k sqft103 Klas Ave, Buffalo, NY 14224For SaleMLS ID #B1715940, John Oakley, Listing by: HUNT Real Estate ERA. NYSAMLSs
- $159,9003 bd1 ba1.3k sqft85 Amber St, Buffalo, NY 14220For SaleMLS ID #B1714010, Anna Marie Falkner, Listing by: HUNT Real Estate ERA. NYSAMLSs
- $194,9993 bd1 ba1k sqft120 Choate Ave, Buffalo, NY 14220For SaleMLS ID #B1716401, Brandon Kmiotek, Listing by: HUNT Real Estate ERA. NYSAMLSs
- $199,9004 bd2 ba1.7k sqft186 McKinley Pkwy, Buffalo, NY 14220For SaleMLS ID #B1716398, John Spaschak, Listing by: WNY Metro Roberts Realty. NYSAMLSs
- $199,9004 bd2 ba1.7k sqft86 Modern Ave, Buffalo, NY 14218For SaleMLS ID #B1716790, Muhammad Ahsan, Listing by: Howard Hanna WNY Inc.. NYSAMLSs
- $150,0004 bd2 ba1.8k sqft422 Marilla St, Buffalo, NY 14220For SaleMLS ID #B1715732, Jack Winterhalter, Listing by: Howard Hanna WNY Inc.. NYSAMLSs
- $159,9003 bd1 ba1.2k sqft76 Sheffield Ave, Buffalo, NY 14220For SaleMLS ID #B1711521, Mary Ptak, Listing by: Century 21 North East. NYSAMLSs
- $184,9004 bd1 ba1.6k sqft79 Martin Rd, Lackawanna, NY 14218For SaleMLS ID #B1707579, Md Nazmul Hussain, Listing by: HUNT Real Estate ERA. NYSAMLSs
- $245,0003 bd2 ba1.1k sqft4840 Chapman Pkwy, Hamburg, NY 14075For SaleMLS ID #B1717489, Samantha Fleck, Listing by: Howard Hanna WNY Inc.. NYSAMLSs
- $164,9993 bd1 ba1.2k sqft602 Hopkins St, Buffalo, NY 14220For SaleMLS ID #B1673860, Jeffrey D Borysewicz, Listing by: WNY Metro Roberts Realty. NYSAMLSs
- $205,0003 bd2 ba1.3k sqft105 Carriage Dr APT 3, Orchard Park, NY 14127For SaleMLS ID #B1714317, Mary Kosmider, Listing by: WNY Metro Roberts Realty. NYSAMLSs
- $189,0002 bd1 ba986 sqft3133 Abbott Rd, Orchard Park, NY 14127For SaleMLS ID #B1705435, Stephen Palame, Listing by: Keller Williams Realty WNY. NYSAMLSs
- $219,5003 bd2 ba1.7k sqft166 Choate Ave, Buffalo, NY 14220For SaleMLS ID #B1714553, Rana L Piegay, Listing by: Emprise Realty Group, LLC. NYSAMLSs
