**Fall Move-In | Corner Lot | Screened Porch + Fireplace** More space, more privacy, and the upgrades already included! Situated on a desirable corner homesite, this beautifully designed Canton floorplan offers 4 bedrooms, 3 baths, and over 2,600 square feet of flexible, thoughtfully planned living. The main level welcomes you with a bright, open-concept layout, where the family room, kitchen, and breakfast area flow seamlessly together—perfect for both everyday living and entertaining. The gourmet kitchen is a standout, featuring quartz countertops, stainless steel appliances, and stylish finishes, all complemented by wide plank flooring throughout the entire first floor. The layout offers comfort and privacy, with two secondary bedrooms near the foyer, while the owner’s suite is tucked away on the opposite side, creating a peaceful retreat. Upstairs, a loft with an additional bedroom and full bath provides the ideal setup for guests, a private suite, or flexible bonus space. Step outside to the covered, screened porch, creating the perfect space to relax, dine, or unwind—rain or shine. Inside, a cozy fireplace adds warmth and charm to the main living area, while the two-car garage offers plenty of storage. With a corner lot, upgraded finishes, and a fall move-in, homes like this don’t come around often—this is one you’ll want to see before it’s gone. Future amenities: Residents of Bridgewater will enjoy a stunning two-story waterfront clubhouse featuring a fitness center, swimming pool, pickleball courts, playground, grilling areas and cozy fire pits. The community’s location is equally appealing—just five miles from the beach with convenient access to Fenwick Island, Bethany Beach, DE and Ocean City, MD. **Please read: Photos are of a model home from a sister community- each homesite will vary so please see sales team for final included options. Photos are for illustrative purposes only. Taxes to be assessed after settlement. If using a Realtor: the agent’s client must acknowledge representation with Lennar on their first interaction, and the Realtor must accompany their client on the first visit. For tours and open houses, please visit the model home located at Bridgewater.
Pending
$631,790
36507 Burleson Dr, Frankford, DE 19945
4beds
2,636sqft
Single Family Residence
Built in 2026
10,000 Square Feet Lot
$629,800 Zestimate®
$240/sqft
$308/mo HOA
What's special
Bright open-concept layoutStainless steel appliancesUpgraded finishesStylish finishesQuartz countertopsGourmet kitchenCorner lot
- 151 days |
- 7 |
- 0 |
Zillow last checked:
Listing updated:
Listed by:
David Vasso 610-606-1644,
Atlantic Five Realty 8564243339
Source: Bright MLS,MLS#: DESU2107682
Facts & features
Interior
Bedrooms & bathrooms
- Bedrooms: 4
- Bathrooms: 3
- Full bathrooms: 3
- Main level bathrooms: 2
- Main level bedrooms: 3
Rooms
- Room types: Laundry, Storage Room, Bonus Room
Bonus room
- Level: Upper
Laundry
- Level: Main
Storage room
- Level: Main
Heating
- Forced Air, Natural Gas
Cooling
- Central Air, Natural Gas
Appliances
- Included: Dishwasher, Microwave, Oven/Range - Gas, Refrigerator, Tankless Water Heater
- Laundry: Main Level, Laundry Room
Features
- Has basement: No
- Number of fireplaces: 1
Interior area
- Total structure area: 2,636
- Total interior livable area: 2,636 sqft
- Finished area above ground: 2,636
Video & virtual tour
Property
Parking
- Total spaces: 3
- Parking features: Garage Faces Front, Attached, Driveway
- Attached garage spaces: 2
- Uncovered spaces: 1
Accessibility
- Accessibility features: None
Features
- Levels: Two
- Stories: 2
- Pool features: Community
Lot
- Size: 10,000 Square Feet
Details
- Additional structures: Above Grade
- Parcel number: NO TAX RECORD
- Zoning: RESIDENTIAL
- Special conditions: Standard
Construction
Type & style
- Home type: SingleFamily
- Architectural style: Cottage
- Property subtype: Single Family Residence
Materials
- Vinyl Siding
- Foundation: Slab
Condition
- Excellent
- New construction: Yes
- Year built: 2026
Details
- Builder model: Canton
Utilities & green energy
- Sewer: Public Sewer
- Water: Public
Community & HOA
Community
- Subdivision: Bridgewater
HOA
- Has HOA: Yes
- Amenities included: Clubhouse, Fitness Center, Game Room, Tot Lots/Playground
- Services included: Lawn Care Front, Lawn Care Rear, Lawn Care Side, Maintenance Grounds, Pool(s)
- HOA fee: $308 monthly
Location
- Region: Frankford
Financial & listing details
- Price per square foot: $240/sqft
- Date on market: 3/20/2026
- Listing agreement: Exclusive Right To Sell
- Listing terms: Cash,Conventional,FHA,VA Loan
- Ownership: Fee Simple
Estimated market value
$629,800
$598,000 - $661,000
$2,862/mo
Price history
| Date | Event | Price |
|---|---|---|
| 4/13/2026 | Pending sale | $631,790$240/sqft |
Source:  Bright MLS #DESU2107682 Report a problem Bright MLS #DESU2107682 Report a problem | ||
| 3/20/2026 | Listed for sale | $631,790$240/sqft |
Source: Bright MLS #DESU2107682 Report a problem | ||
Public tax history
Tax history is unavailable.
Monthly payment
Est. payment
Payment breakdown
Explore the cost of this home by adjusting the details. Changes won't be saved.Climate risks
Neighborhood: 19945
Nearby schools
GreatSchools rating
- 8/10Lord Baltimore Elementary SchoolGrades: K-5Distance: 4 mi
- 7/10Selbyville Middle SchoolGrades: 6-8Distance: 5.3 mi
- 6/10Indian River High SchoolGrades: 9-12Distance: 7.2 mi
Schools provided by the listing agent
- District: Indian River
Source: Bright MLS. This data may not be complete. We recommend contacting the local school district to confirm school assignments for this home.
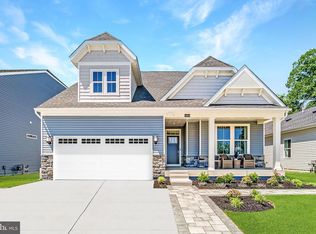
- $529,9903 bd2 ba1.5k sqft36505 Burleson Dr, Frankford, DE 19945New Construction
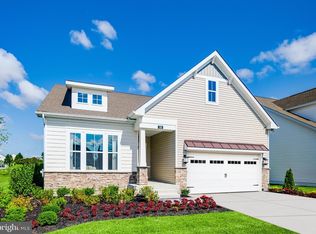
- $639,8904 bd3 ba2.9k sqft36506 Burleson Dr, Frankford, DE 19945Pending
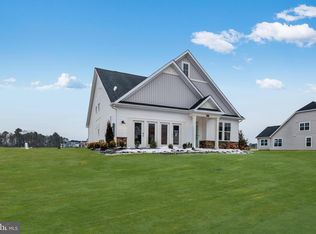
- $685,0004 bd3 ba2.5k sqft36511 Burleson Dr, Frankford, DE 19945Sold
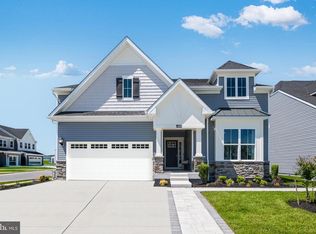
- $629,0004 bd3 ba2.9k sqft36503 Burleson Dr, Frankford, DE 19945New Construction
- $526,3903 bd3 ba1.9k sqft36510 Burleson Dr, Frankford, DE 19945New Construction
- $575,5403 bd2 ba1.5k sqft36502 Burleson Dr, Frankford, DE 19945New Construction
- $679,9004 bd3 ba2.5k sqft36501 Burleson Dr, Frankford, DE 19945New Construction
- $721,9904 bd3 ba2.5k sqft36514 Burleson Dr, Frankford, DE 19945Sold
A local agent can set up tours, give advice and negotiate with sellers.
A local lender can help you make sure your offer is ready when you are.
Similar homes
- $669,9003 bd3 ba1.8k sqftNone Available, Frankford, DE 19945New Construction

 MLS ID #DESU2104772, Cory Mayo, Compass. Bright MLS
 - $664,9003 bd2 ba1.7k sqftNone Available, Frankford, DE 19945New Construction
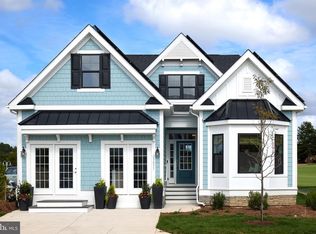 MLS ID #DESU2104768, Cory Mayo, Compass. Bright MLS
 - $744,9004 bd3 ba2.5k sqftNone Available, Frankford, DE 19945New Construction
 MLS ID #DESU2104780, Cory Mayo, Compass. Bright MLS
 - $744,9004 bd3 ba2.5k sqftNone Available, Frankford, DE 19945New Construction
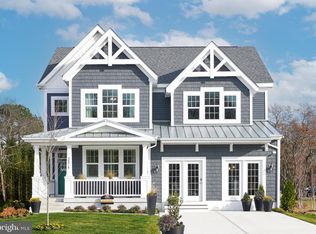 MLS ID #DESU2104782, Cory Mayo, Compass. Bright MLS
 - $654,9905 bd4 ba3k sqftNone Available, Frankford, DE 19945New ConstructionBright MLS
- from $740,4004 bd3 ba3.5k sqftSouthport Plan, Bridgewater, Frankford, DE 19945New ConstructionSchell Brothers
- $632,9903 bd3 ba2.4k sqftNone Available, Frankford, DE 19945New ConstructionBright MLS
- $639,9903 bd3 ba2.5k sqftNone Available, Frankford, DE 19945For SaleMLS ID #DESU2111460, JAIME HURLOCK, Long & Foster Real Estate, Inc.. Bright MLS
- from $650,4003 bd2 ba2k sqftHeather Plan, Bridgewater, Frankford, DE 19945New ConstructionSchell Brothers
- $589,9003 bd2 ba2.3k sqftNone Available, Frankford, DE 19945New ConstructionMLS ID #DESU2105060, JENNIFER JONES, Compass. Bright MLS
- $549,9903 bd2 ba1.8k sqftNone Available, Frankford, DE 19945New ConstructionBright MLS
- $654,9905 bd4 ba3k sqftNone Available, Selbyville, DE 19975New ConstructionBright MLS
- $479,9903 bd3 ba2k sqftNone Available, Frankford, DE 19945New ConstructionBright MLS
- $466,9903 bd3 ba2k sqftNone Available, Frankford, DE 19945New ConstructionBright MLS
- $471,9903 bd3 ba2k sqftNone Available, Frankford, DE 19945New ConstructionBright MLS
- $439,9903 bd3 ba2k sqftNone Available, Frankford, DE 19945New ConstructionBright MLS
- $439,9903 bd3 ba2k sqftNone Available, Frankford, DE 19945New ConstructionBright MLS
- $399,9903 bd3 ba2k sqftNone Available, Frankford, DE 19945New ConstructionBright MLS
- $629,9003 bd3 ba2.5k sqftNone Available, Millsboro, DE 19966New ConstructionMLS ID #DESU2113110, RHONDA FRICK, Long & Foster Real Estate, Inc.. Bright MLS
- $629,9003 bd3 ba2.5k sqftNone Available, Millsboro, DE 19966New ConstructionMLS ID #DESU2113208, RHONDA FRICK, Long & Foster Real Estate, Inc.. Bright MLS
