SEPTEMBER MOVE-IN! This 4 BR, 3 BA home offers pond views and the convenience of mostly single-level living with just the right amount of extra space upstairs for guests, hobbies, or a private retreat. The layout flows beautifully, with a formal dining room near the foyer leading into the open kitchen, breakfast area, and family room. It's the kind of space that makes it easy to stay connected whether you're hosting friends, helping with homework, or just enjoying a quiet night at home. The owner's suite is tucked away for privacy and includes a sitting area, spacious bath, and one of my favorite features—a screened porch right off the bedroom. Imagine stepping out with your morning coffee or ending the day with a good book and a breeze coming through the screens. Two additional bedrooms are located on the main level, while upstairs you'll find a bonus room, fourth bedroom, and full bath. Available on only a handful of homesites, this flexible second-floor space is perfect when family and friends come to visit. Outside, the spacious yard creates a natural gathering spot for cool evenings and weekend get-togethers. Ravenswood Oak plank flooring runs throughout the entire main level, including the bedrooms, giving the home a warm and cohesive feel. Move in this September and start enjoying life at Bridgewater. Future amenities: Residents of Bridgewater will enjoy a stunning two-story waterfront clubhouse featuring a fitness center, swimming pool, pickleball courts, playground, grilling areas and cozy fire pits. The community’s location is equally appealing—just five miles from the beach with convenient access to Fenwick Island, Bethany Beach, DE and Ocean City, MD. Photos are of a model home from a sister community. Each homesite will vary so please see sales team for final included options. Taxes to be assessed after settlement. If using a Realtor: the agent’s client must acknowledge representation with Lennar on their first interaction, and the Realtor must accompany their client on the first visit. For tours and open houses, please visit the model home.
Pending
Price cut: $23K (6/29)
$639,890
36506 Burleson Dr, Frankford, DE 19945
4beds
2,910sqft
Single Family Residence
Built in 2026
10,000 Square Feet Lot
$634,100 Zestimate®
$220/sqft
$308/mo HOA
What's special
Mostly single-level livingSpacious bathWarm and cohesive feelPond viewsFamily roomBreakfast areaOpen kitchen
- 76 days |
- 9 |
- 0 |
Zillow last checked:
Listing updated:
Listed by:
David Vasso 610-606-1644,
Atlantic Five Realty 8564243339
Source: Bright MLS,MLS#: DESU2113700
Facts & features
Interior
Bedrooms & bathrooms
- Bedrooms: 4
- Bathrooms: 3
- Full bathrooms: 3
- Main level bathrooms: 2
- Main level bedrooms: 3
Rooms
- Room types: Bedroom 4, Bathroom 3, Bonus Room
Bedroom 4
- Level: Upper
Bathroom 3
- Level: Upper
Bonus room
- Level: Upper
Heating
- Forced Air, Natural Gas
Cooling
- Central Air, Natural Gas
Appliances
- Included: Dishwasher, Microwave, Oven/Range - Gas, Refrigerator, Tankless Water Heater
- Laundry: Main Level
Features
- Has basement: No
- Number of fireplaces: 1
Interior area
- Total structure area: 2,910
- Total interior livable area: 2,910 sqft
- Finished area above ground: 2,910
Video & virtual tour
Property
Parking
- Total spaces: 3
- Parking features: Garage Faces Front, Attached, Driveway
- Attached garage spaces: 2
- Uncovered spaces: 1
Accessibility
- Accessibility features: None
Features
- Levels: Two
- Stories: 2
- Pool features: Community
- Has view: Yes
- View description: Pond
- Has water view: Yes
- Water view: Pond
Lot
- Size: 10,000 Square Feet
Details
- Additional structures: Above Grade
- Parcel number: 13421.00280.00
- Zoning: RESIDENTIAL
- Special conditions: Standard
Construction
Type & style
- Home type: SingleFamily
- Architectural style: Craftsman
- Property subtype: Single Family Residence
Materials
- Vinyl Siding
- Foundation: Slab
Condition
- Excellent
- New construction: Yes
- Year built: 2026
Details
- Builder model: Dover
Utilities & green energy
- Sewer: Public Sewer
- Water: Public
Community & HOA
Community
- Subdivision: Bridgewater
HOA
- Has HOA: Yes
- Amenities included: Clubhouse, Fitness Center, Game Room, Tot Lots/Playground
- Services included: Lawn Care Front, Lawn Care Rear, Lawn Care Side, Maintenance Grounds, Pool(s)
- HOA fee: $308 monthly
Location
- Region: Frankford
Financial & listing details
- Price per square foot: $220/sqft
- Date on market: 6/8/2026
- Listing agreement: Exclusive Right To Sell
- Listing terms: Cash,Conventional,FHA,VA Loan
- Ownership: Fee Simple
Estimated market value
$634,100
$602,000 - $666,000
$2,894/mo
Price history
| Date | Event | Price |
|---|---|---|
| 7/13/2026 | Pending sale | $639,890$220/sqft |
Source:  Bright MLS #DESU2113700 Report a problem Bright MLS #DESU2113700 Report a problem | ||
| 6/29/2026 | Price change | $639,890-3.5%$220/sqft |
Source: Bright MLS #DESU2113700 Report a problem | ||
| 6/3/2026 | Price change | $662,890+0.5%$228/sqft |
Source:  Lennar Homes Report a problem Lennar Homes Report a problem | ||
| 5/27/2026 | Listed for sale | $659,890$227/sqft |
Source: Lennar Homes Report a problem | ||
Public tax history
Tax history is unavailable.
Monthly payment
Est. payment
Payment breakdown
Explore the cost of this home by adjusting the details. Changes won't be saved.Climate risks
Neighborhood: 19945
Nearby schools
GreatSchools rating
- 8/10Lord Baltimore Elementary SchoolGrades: K-5Distance: 4.1 mi
- 7/10Selbyville Middle SchoolGrades: 6-8Distance: 5.3 mi
- 6/10Indian River High SchoolGrades: 9-12Distance: 7.2 mi
Schools provided by the listing agent
- District: Indian River
Source: Bright MLS. This data may not be complete. We recommend contacting the local school district to confirm school assignments for this home.
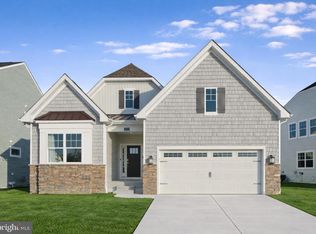
- $631,7904 bd3 ba2.6k sqft36507 Burleson Dr, Frankford, DE 19945Pending
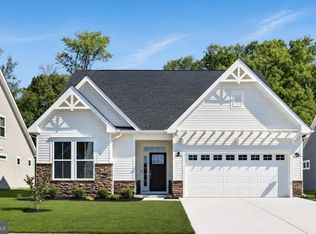
- $526,3903 bd3 ba1.9k sqft36510 Burleson Dr, Frankford, DE 19945New Construction
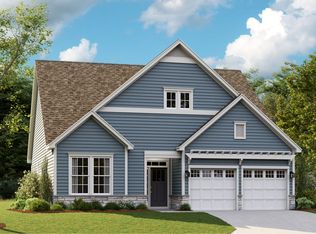
- $575,5403 bd2 ba1.5k sqft36502 Burleson Dr, Frankford, DE 19945New Construction
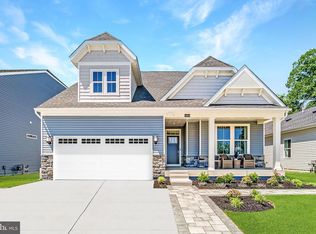
- $529,9903 bd2 ba1.5k sqft36505 Burleson Dr, Frankford, DE 19945New Construction
- $685,0004 bd3 ba2.5k sqft36511 Burleson Dr, Frankford, DE 19945Sold
- $629,0004 bd3 ba2.9k sqft36503 Burleson Dr, Frankford, DE 19945New Construction
- $679,9004 bd3 ba2.5k sqft36501 Burleson Dr, Frankford, DE 19945New Construction
- $721,9904 bd3 ba2.5k sqft36514 Burleson Dr, Frankford, DE 19945Sold
A local agent can set up tours, give advice and negotiate with sellers.
A local lender can help you make sure your offer is ready when you are.
Similar homes
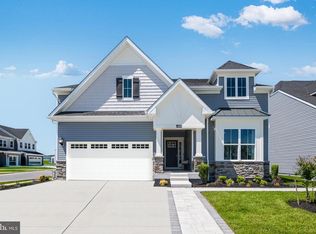
- $629,0004 bd3 ba2.9k sqftNone Available, Frankford, DE 19945New Construction
 Bright MLS
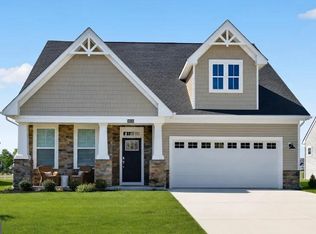
 - $679,9004 bd3 ba2.5k sqftNone Available, Frankford, DE 19945New Construction
 Bright MLS
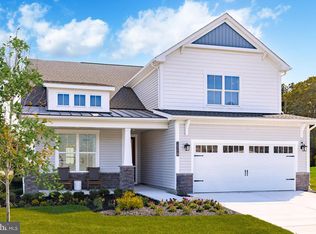
 - $654,9905 bd4 ba3k sqftNone Available, Frankford, DE 19945New Construction
 Bright MLS
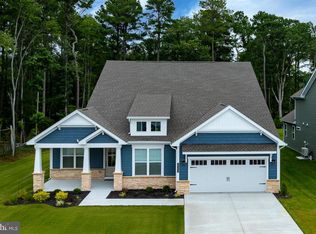
 - $637,9903 bd2 ba2.4k sqftNone Available, Frankford, DE 19945New Construction
 Bright MLS
 - $734,9003 bd3 ba2.5k sqftNone Available, Frankford, DE 19945New ConstructionMLS ID #DESU2104784, Cory Mayo, Compass. Bright MLS
- from $570,9903 bd3 ba2.1k sqftDover Plan, Bridgewater, Frankford, DE 19945New ConstructionLennar Homes
- $647,9903 bd3 ba2.7k sqftNone Available, Frankford, DE 19945New ConstructionBright MLS
- $529,9903 bd2 ba1.5k sqftNone Available, Frankford, DE 19945New ConstructionBright MLS
- $549,9903 bd2 ba1.8k sqftNone Available, Frankford, DE 19945New ConstructionBright MLS
- $665,0003 bd3 ba2.3k sqftNone Available, Selbyville, DE 19975For SaleMLS ID #DESU2117154, Kelly Johnston, Monument Sotheby's International Realty. Bright MLS
- $676,8803 bd3 ba2.5k sqftNone Available, Frankford, DE 19945New ConstructionBright MLS
- $589,9003 bd2 ba2.3k sqftNone Available, Frankford, DE 19945New ConstructionMLS ID #DESU2105060, JENNIFER JONES, Compass. Bright MLS
- $635,0004 bd3 ba2k sqftNone Available, Selbyville, DE 19975For SaleMLS ID #DESU2110528, ADAM LINDER, Northrop Realty. Bright MLS
- $784,9904 bd3 ba2.8k sqftNone Available, Frankford, DE 19945New ConstructionBright MLS
- $630,0003 bd3 ba2.5k sqftNone Available, Selbyville, DE 19975For SaleMLS ID #DESU2111824, KARLA MORGAN, Keller Williams Realty. Bright MLS
- $654,9905 bd4 ba3k sqftNone Available, Selbyville, DE 19975New ConstructionBright MLS
- $779,9905 bd4 ba3k sqftNone Available, Frankford, DE 19945New ConstructionBright MLS
- $600,0004 bd3 ba2.4k sqftNone Available, Selbyville, DE 19975For SaleMLS ID #DESU2111298, DURWOOD BENNETT, BENNETT REALTY. Bright MLS
- $479,9903 bd3 ba2k sqftNone Available, Frankford, DE 19945New ConstructionBright MLS
- $471,9903 bd3 ba2k sqftNone Available, Frankford, DE 19945New ConstructionBright MLS
