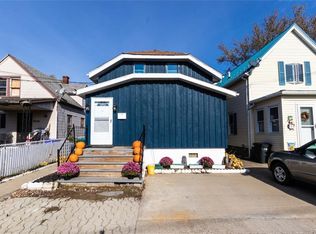
Welcome to 3656 7th Street! This 2-bedroom, 1-bath home offers comfortable living space, off-street parking and a convenient location near the Lake Erie shoreline. Inside, you'll find a spacious living area and an eat-in kitchen with plenty of opportunity to personalize the home to your own taste and style. Recent updates within the past year include new front steps, new storm door on the front, new hot water tank, installation of a sump pump in the basement providing a dry basement and yearly boiler servicing. With some cosmetic updates and your finishing touches, this home offers wonderful potential to truly make it your own.
Step outside to the back patio overlooking a fully fenced yard, providing added privacy and a great space for relaxing, entertaining, gardening or simply enjoying warmer Western New York days. A storage shed provides additional space for lawn equipment, bikes and seasonal items.
One of the highlights of this location is its proximity to Lake Erie and Woodlawn Beach State Park. Enjoy easy access to the beach, beautiful Lake Erie sunsets, nature trails and boardwalks, along with opportunities for swimming, picnicking and outdoor recreation. The surrounding waterfront and Shoreline Trail network provide even more opportunities to enjoy walking, biking and the natural beauty of the Lake Erie shoreline.
This home offers an inviting combination of indoor space, a private fenced outdoor area and proximity to one of Western New York's wonderful waterfront destinations.
Pending
$169,900
3656 7th St, Buffalo, NY 14219
2beds
1,424sqft
Single Family Residence
Built in 1924
3,149 Square Feet Lot
$-- Zestimate®
$119/sqft
$-- HOA
What's special
New front stepsEat-in kitchen
- 40 days
- 84
- 3
Zillow last checked:
Listing updated:
Listed by:
WNY Metro Roberts Realty 716-668-2500,
Sherry A Thomas 716-668-2500
Source: NYSAMLSs,MLS#: B1712233 Originating MLS: Buffalo
Originating MLS: BuffaloFacts & features
Interior
Bedrooms & bathrooms
- Bedrooms: 2
- Bathrooms: 1
- Full bathrooms: 1
Bedroom 1
- Level: Second
- Dimensions: 21.00 x 12.00
Bedroom 2
- Level: Second
- Dimensions: 16.00 x 18.00
Great room
- Level: First
- Dimensions: 21.00 x 21.00
Kitchen
- Level: First
- Dimensions: 21.00 x 13.00
Heating
- Gas, Baseboard, Hot Water
Appliances
- Included: Dryer, Gas Oven, Gas Range, Gas Water Heater, Refrigerator, Washer
- Laundry: In Basement
Features
- Eat-in Kitchen, Country Kitchen
- Flooring: Hardwood, Laminate, Tile, Varies
- Basement: Full,Sump Pump
- Has fireplace: No
Interior area
- Total structure area: 1,424
- Total interior livable area: 1,424 sqft
Property
Parking
- Parking features: No Garage
Features
- Levels: Two
- Stories: 2
- Patio & porch: Patio
- Exterior features: Concrete Driveway, Fully Fenced, Patio
- Fencing: Full
- Waterfront features: Beach Access, Lake
- Body of water: Lake Erie
Lot
- Size: 3,149 Square Feet
- Dimensions: 30 x 105
- Features: Flood Zone, Near Public Transit, Rectangular, Rectangular Lot, Residential Lot
Details
- Additional structures: Shed(s), Storage
- Parcel number: 1448891506600003042000
- Special conditions: Standard
Construction
Type & style
- Home type: SingleFamily
- Architectural style: Historic/Antique,Two Story
- Property subtype: Single Family Residence
Materials
- Frame, Wood Siding
- Foundation: Stone
Condition
- Resale
- Year built: 1924
Utilities & green energy
- Electric: Circuit Breakers
- Sewer: Connected
- Water: Connected, Public
- Utilities for property: Sewer Connected, Water Connected
Community & HOA
Community
- Features: Trails/Paths
- Subdivision: Woodlawn Beach
Location
- Region: Buffalo
Financial & listing details
- Price per square foot: $119/sqft
- Tax assessed value: $37,800
- Annual tax amount: $3,067
- Date on market: 9/4/2026
- Cumulative days on market: 38 days
- Listing terms: Cash,Conventional,VA Loan
Estimated market value
Not available
Estimated sales range
Not available
$1,749/mo
Price history
| Date | Event | Price |
|---|---|---|
| 9/18/2026 | Pending sale | $169,900$119/sqft |
Source:  NYSAMLSs #B1712233 Report a problem NYSAMLSs #B1712233 Report a problem | ||
| 9/5/2026 | Listed for sale | $169,900+30.7%$119/sqft |
Source: NYSAMLSs #B1712233 Report a problem | ||
| 1/19/2021 | Sold | $130,000+19.3%$91/sqft |
Source: NYSAMLSs #B1306214 Report a problem | ||
| 11/11/2020 | Pending sale | $109,000$77/sqft |
Source: NYSAMLSs #B1306214 Report a problem | ||
Public tax history
Tax history is unavailable.
Monthly payment
Climate risks
Neighborhood: 14219
Nearby schools
Schools provided by the listing agent
- Elementary: Blasdell Elementary
- Middle: Frontier Middle
- High: Frontier Senior High
- District: Frontier
Source: NYSAMLSs. This data may not be complete. We recommend contacting the local school district to confirm school assignments for this home.
Similar homes
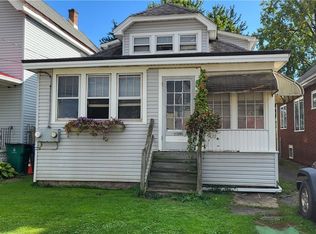
- $174,9004 bd2 ba1.4k sqft173 Trowbridge St, Buffalo, NY 14220For Sale

 MLS ID #B1716999, Raju Ahmed, Listing by: Towne Housing Real Estate. NYSAMLSs
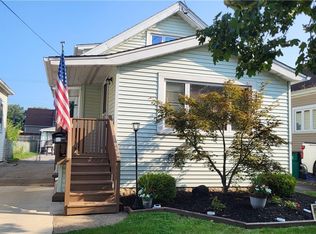
 - $185,0203 bd1 ba1k sqft189 W Woodside Ave, Buffalo, NY 14220For Sale
 MLS ID #B1709576, Beth M Formaniak, Listing by: MJ Peterson Real Estate Inc.. NYSAMLSs
 - $169,9004 bd2 ba1.8k sqft199 Colgate Ave, Buffalo, NY 14220For Sale
 MLS ID #B1718800, Frank E Sandor, Listing by: MJ Peterson Real Estate Inc.. NYSAMLSs
 - $180,0003 bd1 ba980 sqft548 Marilla St, Buffalo, NY 14220For Sale
 MLS ID #B1689722, Frank E Sandor, Listing by: MJ Peterson Real Estate Inc.. NYSAMLSs
 - $159,0002 bd2 ba1.2k sqft37 Allegany St, Buffalo, NY 14220For SaleMLS ID #B1710312, Alan Findlay, Listing by: Blue Eagle Realty Corp.. NYSAMLSs
- $159,9004 bd1 ba1.2k sqft565 E Amherst St #S, Buffalo, NY 14215For SaleMLS ID #B1712485, HaroldKraven Weeks, Listing by: Mootry Murphy & Burgin Realty Group LLC. NYSAMLSs
- $179,9003 bd2 ba1.8k sqft87 Dorrance Ave, Lackawanna, NY 14218For SaleMLS ID #B1706469, Brian Hillery, Listing by: HUNT Real Estate ERA. NYSAMLSs
- $170,0003 bd2 ba850 sqft240 Crisfield Ave, Cheektowaga, NY 14206For SaleMLS ID #B1703202, Suzan L Mancini, Listing by: Howard Hanna WNY Inc.. NYSAMLSs
- $164,9004 bd2 ba1.4k sqft311 Ideal St, Buffalo, NY 14206For SaleMLS ID #B1719386, Cindy A Jones, Listing by: Howard Hanna WNY Inc.. NYSAMLSs
- $159,0004 bd2 ba1.3k sqft28 Fisher St, Buffalo, NY 14211For SaleMLS ID #B1711333, Dashawn Stroye, Listing by: Keller Williams Realty WNY. NYSAMLSs
- $160,0004 bd1 ba1.3k sqft40 Federal Ave, Cheektowaga, NY 14215For SaleMLS ID #B1691531, Kani Tall, Listing by: HUNT Real Estate ERA. NYSAMLSs
- $199,9003 bd1 ba1.1k sqft98 Fox St, Buffalo, NY 14212For SaleMLS ID #B1711181, Zahin Aksir Bhuiyan, Listing by: WNY Metro Roberts Realty. NYSAMLSs
- $140,0005 bd2 ba1.4k sqft11 Pembina St, Buffalo, NY 14220For SaleMLS ID #B1719378, Charles Glander, Listing by: Red Door Real Estate WNY LLC. NYSAMLSs
- $149,0004 bd1 ba1.8k sqft59 Moselle St, Buffalo, NY 14211For SaleMLS ID #B1705698, Gina R DuBois, Listing by: WNY Metro Roberts Realty. NYSAMLSs
- $145,0004 bd1 ba1.1k sqft15 Schmarbeck Ave, Buffalo, NY 14212For SaleMLS ID #B1719272, Angela Blackburn, Listing by: HUNT Real Estate ERA. NYSAMLSs
- $124,0004 bd1 ba1.3k sqft327 Herman St, Buffalo, NY 14211For SaleMLS ID #B1717878, Md Islam, Listing by: HUNT Real Estate ERA. NYSAMLSs
- $169,0004 bd2 ba1.5k sqft1295 E Park Rd, Grand Island, NY 14072For SaleMLS ID #B1709570, Matthew A Mattucci, Listing by: WNY Metro Roberts Realty. NYSAMLSs
- $159,9005 bd1 ba1.4k sqft1257 Kensington Ave, Buffalo, NY 14215For SaleMLS ID #B1701977, Ebony J Thomas, Listing by: WNY Metro Roberts Realty. NYSAMLSs
- $189,9004 bd1 ba1.3k sqft880 Hertel Ave, Buffalo, NY 14216For SaleMLS ID #B1711858, Carolyn M Alessi, Listing by: HUNT Real Estate ERA. NYSAMLSs
- $205,0003 bd2 ba1.5k sqft8 Allen St, Angola, NY 14006For SaleMLS ID #B1721361, Kimberly Hulburd, Listing by: WNY Metro Roberts Realty. NYSAMLSs
