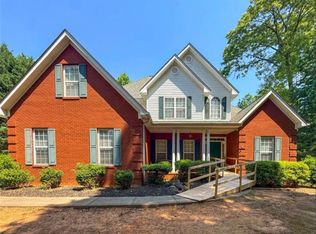
Beautiful 4-bedroom, 2.5-bath home located in the established Riverside community of McDonough. This spacious two-story home features a brick-front exterior, an open and functional floor plan, and plenty of natural light throughout. The main level offers comfortable living and entertaining spaces, while the upstairs includes a generously sized owner’s suite with private bath and 3 additional secondary bedrooms. Enjoy the convenience of a 2-car garage, ample driveway parking, and a level yard with room to relax or entertain outdoors with an above-ground pool. Conveniently located near shopping, dining, schools, and commuter routes. Great opportunity for homeowners or investors alike.
Active under contract
$389,900
366 River Point Dr, McDonough, GA 30252
4beds
1,902sqft
:
Get pre-qualified$2,571/mo
Single Family Residence, Residential
Built in 1996
3,920 Square Feet Lot
$386,500 Zestimate®
$205/sqft
$-- HOA
What's special
Brick-front exteriorAbove-ground poolSpacious two-story homeAmple driveway parking
- 77 days |
- 299 |
- 8 |
Zillow last checked:
Listing updated:
Listed by:
Shamika Jaudon,
Virtual Properties Realty.com 404-200-4963
Source: FMLS GA,MLS#: 7767248
Facts & features
Interior
Bedrooms & bathrooms
- Bedrooms: 4
- Bathrooms: 3
- Full bathrooms: 2
- 1/2 bathrooms: 1
Rooms
- Room types: Other
Primary bedroom
- Features: Oversized Master
- Level: Oversized Master
Bedroom
- Features: Oversized Master
Primary bathroom
- Features: Double Vanity, Separate Tub/Shower, Soaking Tub, Vaulted Ceiling(s)
Dining room
- Features: Separate Dining Room
Kitchen
- Features: Eat-in Kitchen, Pantry Walk-In
Heating
- Central
Cooling
- Ceiling Fan(s), Central Air
Appliances
- Included: Dishwasher, Electric Range
- Laundry: Common Area
Features
- Other
- Flooring: Carpet, Ceramic Tile, Luxury Vinyl
- Windows: Insulated Windows
- Basement: Finished
- Number of fireplaces: 1
- Fireplace features: None
- Common walls with other units/homes: No Common Walls
Interior area
- Total structure area: 1,902
- Total interior livable area: 1,902 sqft
Property
Parking
- Total spaces: 2
- Parking features: Attached, Garage
- Attached garage spaces: 2
Accessibility
- Accessibility features: None
Features
- Levels: Three Or More
- Patio & porch: Deck
- Exterior features: Balcony
- Pool features: Above Ground
- Spa features: None
- Fencing: None
- Has view: Yes
- View description: Other
- Waterfront features: None
- Body of water: None
Lot
- Size: 3,920 Square Feet
- Features: Other
Details
- Additional structures: None
- Parcel number: 134A01045000
- Other equipment: None
- Horse amenities: None
Construction
Type & style
- Home type: SingleFamily
- Architectural style: Other
- Property subtype: Single Family Residence, Residential
Materials
- Brick
- Foundation: See Remarks
- Roof: Composition
Condition
- Resale
- New construction: No
- Year built: 1996
Utilities & green energy
- Electric: 220 Volts
- Sewer: Septic Tank
- Water: Public
- Utilities for property: None
Green energy
- Energy efficient items: None
- Energy generation: None
Community & HOA
Community
- Features: None
- Security: Smoke Detector(s)
- Subdivision: Riverside
HOA
- Has HOA: No
Location
- Region: Mcdonough
Financial & listing details
- Price per square foot: $205/sqft
- Tax assessed value: $342,920
- Annual tax amount: $4,372
- Date on market: 5/7/2026
- Cumulative days on market: 76 days
- Road surface type: None
Estimated market value
$386,500
$367,000 - $406,000
$2,077/mo
Price history
| Date | Event | Price |
|---|---|---|
| 5/8/2026 | Listed for sale | $389,900+74.1%$205/sqft |
Source:  FMLS GA #7767248 Report a problem FMLS GA #7767248 Report a problem | ||
| 4/8/2026 | Listing removed | $224,000$118/sqft |
Source:  GAMLS #10710630 Report a problem GAMLS #10710630 Report a problem | ||
| 4/7/2026 | Pending sale | $224,000$118/sqft |
Source: FMLS GA #7735295 Report a problem | ||
| 3/20/2026 | Price change | $224,000-20%$118/sqft |
Source: GAMLS #10710630 Report a problem | ||
| 3/15/2026 | Listed for sale | $280,000-9.7%$147/sqft |
Source: FMLS GA #7735295 Report a problem | ||
| 9/29/2021 | Sold | $310,000+4.4%$163/sqft |
Source: Public Record Report a problem | ||
| 8/23/2021 | Pending sale | $297,000$156/sqft |
Source: GAMLS #9036742 Report a problem | ||
| 8/20/2021 | Listed for sale | $297,000+38.1%$156/sqft |
Source: GAMLS #9036742 Report a problem | ||
| 4/24/2018 | Sold | $215,000$113/sqft |
Source:  FMLS GA #5962326 Report a problem FMLS GA #5962326 Report a problem | ||
| 3/23/2018 | Pending sale | $215,000$113/sqft |
Source: Real Estate Expert Advisors Llc #5962326 Report a problem | ||
| 3/7/2018 | Listed for sale | $215,000$113/sqft |
Source: Real Estate Expert Advisors Llc #5962326 Report a problem | ||
| 2/26/2018 | Pending sale | $215,000$113/sqft |
Source: Real Estate Expert Advisors Llc #5962326 Report a problem | ||
| 2/8/2018 | Listed for sale | $215,000+27.2%$113/sqft |
Source: Real Estate Expert Advisors Llc #5962326 Report a problem | ||
| 6/17/2009 | Sold | $169,000+90.8%$89/sqft |
Source: Public Record Report a problem | ||
| 4/3/2009 | Sold | $88,553-52.1%$47/sqft |
Source: Public Record Report a problem | ||
| 10/7/2005 | Sold | $185,000+49.8%$97/sqft |
Source: Public Record Report a problem | ||
| 1/6/1997 | Sold | $123,500$65/sqft |
Source: Public Record Report a problem | ||
Public tax history
| Year | Property taxes | Tax assessment |
|---|---|---|
| 2025 | $4,372 -21.7% | $137,168 -0.9% |
| 2024 | $5,580 +10.9% | $138,480 +7.2% |
| 2023 | $5,031 +9.7% | $129,120 +9.9% |
| 2022 | $4,584 +27.3% | $117,480 +27.9% |
| 2021 | $3,601 +8.4% | $91,840 +8.6% |
| 2020 | $3,321 +8.1% | $84,560 +8.4% |
| 2019 | $3,071 +24.4% | $78,040 +8.2% |
| 2018 | $2,468 -1.5% | $72,120 +9.3% |
| 2016 | $2,507 +7.9% | $66,000 -1% |
| 2015 | $2,324 -3.2% | $66,680 +6.4% |
| 2014 | $2,400 | $62,640 |
| 2013 | -- | -- |
| 2012 | -- | -- |
| 2011 | -- | -- |
| 2010 | -- | -- |
| 2009 | -- | -- |
| 2008 | $2,117 -3.9% | -- |
| 2007 | $2,203 +20.8% | $73,480 |
| 2005 | $1,823 | $73,480 +17.3% |
| 2004 | $1,823 +9.4% | $62,640 +7.3% |
| 2003 | $1,666 +9.9% | $58,360 +5.3% |
| 2002 | $1,517 -0.7% | $55,400 +2.2% |
| 2001 | $1,527 -6.4% | $54,200 +4.8% |
| 2000 | $1,631 | $51,720 |
Find assessor info on the county website
Monthly payment
Est. payment
Payment breakdown
Explore the cost of this home by adjusting the details. Changes won't be saved.Climate risks
Neighborhood: 30252
Nearby schools
GreatSchools rating
- 8/10Timber Ridge Elementary SchoolGrades: PK-5Distance: 2.4 mi
- 8/10Union Grove Middle SchoolGrades: 6-8Distance: 4 mi
- 7/10Union Grove High SchoolGrades: 9-12Distance: 4.3 mi
Schools provided by the listing agent
- Elementary: Timber Ridge - Henry
- Middle: Union Grove
- High: Union Grove
Source: FMLS GA. This data may not be complete. We recommend contacting the local school district to confirm school assignments for this home.
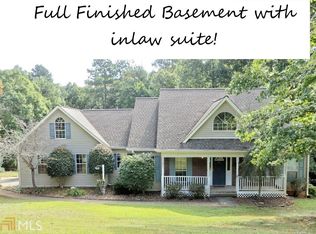
- $201,1285 bd3 ba3.5k sqft368 River Point Dr, McDonough, GA 30252Sold
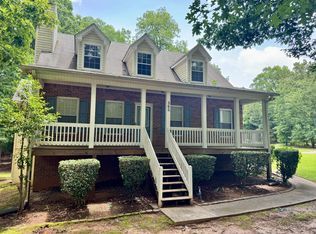
- $317,6004 bd3 ba2.1k sqft362 River Point Dr, McDonough, GA 30252Off Market
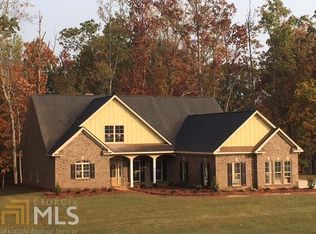
- $513,1005 bd4 ba3.8k sqft605 Medway Dr, McDonough, GA 30252Off Market
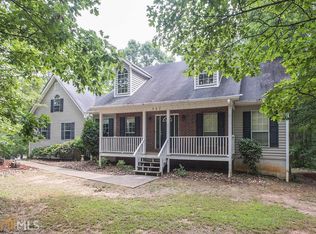
- $352,5003 bd3 ba2.2k sqft367 River Point Dr, McDonough, GA 30252Off Market
- $377,5003 bd3 ba2.7k sqft370 River Point Dr, McDonough, GA 30252Off Market
- $405,0006 bd4 ba3.5k sqft700 Miami Ct, McDonough, GA 30252Sold
- $323,1003 bd2 ba2.2k sqft360 River Point Dr, McDonough, GA 30252Off Market
- $561,5004 bd3 ba3.6k sqft609 Medway Dr #3, McDonough, GA 30252Off Market
A local agent can set up tours, give advice and negotiate with sellers.
Similar homes
- $379,9004 bd3 ba2.3k sqft1020 Bench Mark Dr, McDonough, GA 30252For Sale
 MLS ID #7798432, James Allison, Leading Edge Estate. FMLS GA
 - $--3 bd2 ba1.8k sqft1407 Bailey Ct SW, Conyers, GA 30094Auction
 ServiceLink Auction
 - $--4 bd3 ba2k sqft100 Christian Woods Dr, Conyers, GA 30013Auction
 ServiceLink Auction
 - $350,0005 bd3 ba2.6k sqft1729 Birkshire Rdg, McDonough, GA 30252For Sale
 MLS ID #7776048, MARK SPAIN, Mark Spain Real Estate. FMLS GA
 - $--4 bd2 ba2.1k sqft306 William Trl, Locust Grove, GA 30248AuctionAuction.com 2
- $--4 bd5 ba2.6k sqft3497 Pebble Brook Ln, Stockbridge, GA 30281AuctionAuction.com 2
- $--4 bd3 ba2.2k sqft212 Long Dr, McDonough, GA 30253AuctionAuction.com 2
- $335,0003 bd3 ba2.2k sqft200 Brookview Dr, McDonough, GA 30252For SaleMLS ID #7741429, Jennifer Weekly, RE/MAX Around Atl East. FMLS GA
- $--3 bd3 ba1.4k sqft116 Madeline Ct, McDonough, GA 30253AuctionAuction.com 2
- $--4 bd2 ba2.1k sqft3300 Evans Mill Rd, Lithonia, GA 30038AuctionAuction.com 2
- $--4 bd3 ba2.7k sqft1793 Harmony Trce, Lithonia, GA 30058AuctionAuction.com 2
- $--4 bd3 ba2.3k sqft125 Edinburgh Ln, Covington, GA 30016AuctionServiceLink Auction
- $--3 bd2 ba2.1k sqft35 Bermuda Way, Covington, GA 30016AuctionXome
- $400,0004 bd3 ba2.1k sqft3625 Cherry Ridge Blvd, Decatur, GA 30034For SaleMLS ID #7796541, Claire Williams, Century 21 Connect Realty. FMLS GA
- $--3 bd2 ba2.3k sqft180 Meadowbrook Ct, Covington, GA 30016AuctionXome
- $--4 bd3 ba1.8k sqft4459 Flat Stone Dr, Snellville, GA 30039AuctionAuction.com 2
- $--3 bd2 ba1.6k sqft102 Black Oak Ct, Stockbridge, GA 30281AuctionAuction.com 1
- $--3 bd2 ba1.9k sqft3223 Wyndham Park Way, Decatur, GA 30034AuctionAuction.com 2
- $--4 bd3 ba2.2k sqft9063 Jimmy Lee Cir, Jonesboro, GA 30238AuctionAuction.com 2
- $385,0004 bd3 ba2.1k sqft3819 Wheaton Ct, Snellville, GA 30039For SaleMLS ID #7785113, George Williams, Royal Realty. FMLS GA
