Welcome home to a property featuring numerous updates and improvements designed with comfort and functionality in mind!
Improvements include PEX plumbing throughout the home, a Rheem water heater less than one year old, LVP flooring throughout, and replacement plywood subflooring. Crown molding and updated framing add to the interior finishes. The home features an additional house-style roof constructed over the original roof, Providing a distinctive exterior feature.
Additional features include stove and refrigerator appliances, LeafGuard gutter covers, and a personal security light with no additional monthly fee. The home also features Window World windows, which ownership and warranty, if applicable, may be available for a $250 fee, provided the transfer is requested within 30 days of closing. The buyer should coordinate the transfer through the seller.
The exterior storage shed is wired, though additional electrical components may be needed before the wiring can be used. A transferable termite bond is also available through County Pest Control, which has indicated that it will contact the new owners to discuss continuing the service.
With a variety of updates already completed and additional features throughout, this property offers buyers an opportunity to enjoy the benefits of improvements already made while making the home their own.
For sale
$177,500
3660 County Road 45, Stevenson, AL 35772
3beds
1,740sqft
Manufactured Home
Built in 1976
1 Acres Lot
$-- Zestimate®
$102/sqft
$-- HOA
What's special
Updated framingStove and refrigerator appliancesReplacement plywood subflooringWindow world windowsCrown moldingLvp flooring throughoutLeafguard gutter covers
- 10 days
- 1,059
- 12
Likely to sell faster than
Zillow last checked:
Listing updated:
Listed by:
Miles Peek 256-605-9498,
BHHS Southern Routes Realty
Source: Greater Chattanooga Realtors,MLS#: 1544978
Facts & features
Interior
Bedrooms & bathrooms
- Bedrooms: 3
- Bathrooms: 2
- Full bathrooms: 2
Heating
- Central
Cooling
- Central Air
Appliances
- Included: Dishwasher, Electric Range, Oven, Refrigerator
- Laundry: Electric Dryer Hookup, In Hall, Washer Hookup
Features
- Ceiling Fan(s), Separate Dining Room
- Flooring: Luxury Vinyl
- Windows: Other
- Basement: None
- Has fireplace: No
Interior area
- Total structure area: 1,740
- Total interior livable area: 1,740 sqft
- Finished area above ground: 1,740
Property
Parking
- Total spaces: 1
- Parking features: Gravel
- Carport spaces: 1
Features
- Levels: One
- Stories: 1
- Patio & porch: Front Porch, Porch - Covered
- Exterior features: None
- Pool features: None
- Spa features: None
- Fencing: None
Lot
- Size: 1 Acres
- Dimensions: 208.7 x 208.7
- Features: Back Yard, Few Trees, Front Yard, Pie Shaped Lot, Rural
Details
- Additional structures: Outbuilding
- Parcel number: 39 13 08 27 0 000 012.000
- Other equipment: None
Construction
Type & style
- Home type: MobileManufactured
- Architectural style: Other
- Property subtype: Manufactured Home
Materials
- Vinyl Siding
- Foundation: Other
- Roof: Metal
Condition
- Updated/Remodeled
- New construction: No
- Year built: 1976
Utilities & green energy
- Sewer: Septic Tank
- Water: Public
- Utilities for property: Electricity Connected, Water Connected
Community & HOA
Community
- Features: None
- Security: Security Lights
- Subdivision: None
HOA
- Has HOA: No
Location
- Region: Stevenson
Financial & listing details
- Price per square foot: $102/sqft
- Tax assessed value: $32,200
- Annual tax amount: $76
- Date on market: 10/22/2026
- Listing terms: Cash,Conventional
- Road surface type: Asphalt
- Body type: Double Wide
Estimated market value
Not available
Estimated sales range
Not available
Not available
Price history
| Date | Event | Price |
|---|---|---|
| 10/22/2026 | Listed for sale | $177,500$102/sqft |
Source: Greater Chattanooga Realtors #1544978 Report a problem | ||
Public tax history
| Year | Property taxes | Tax assessment |
|---|---|---|
| 2025 | $76 +6.7% | $2,540 +6.7% |
| 2024 | $71 | $2,380 |
| 2023 | $71 | $2,380 |
| 2022 | $71 | $2,380 |
| 2021 | $71 +24% | $2,380 +24% |
| 2020 | $58 | $1,920 |
| 2019 | -- | $1,920 |
| 2018 | -- | $1,920 -90% |
| 2017 | $0 | $19,200 +56.1% |
| 2016 | $15 | $12,300 |
| 2015 | $15 -1.6% | $12,300 -2.4% |
| 2014 | $15 -1.6% | $12,600 -0.8% |
| 2012 | $15 -21% | $12,700 +10.4% |
| 2011 | $19 | $11,500 -28.6% |
| 2010 | $19 | $16,100 |
| 2009 | $19 | $16,100 |
Find assessor info on the county website
Monthly payment
Climate risks
Neighborhood: 35772
Nearby schools
Schools provided by the listing agent
- Elementary: Stevenson Elementary
- Middle: Stevenson Middle
- High: North Jackson High
Source: Greater Chattanooga Realtors. This data may not be complete. We recommend contacting the local school district to confirm school assignments for this home.
Similar homes
- $179,9003 bd2 ba1.6k sqft106 Water St, Stevenson, AL 35772For Sale
 MLS ID #21925171, Betty Lou Holder. ValleyMLS
- $184,9003 bd2 ba2.1k sqft7162 County Road 17, Co, AL 35776For Sale
 MLS ID #21932081, Paul Talley. ValleyMLS
- $199,0003 bd2 ba1.8k sqft396 County Road 230, Hollywood, AL 35752For Sale
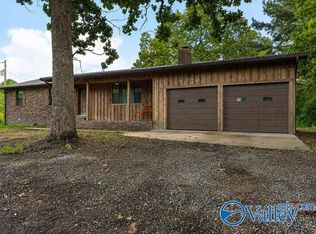 MLS ID #21925620, Heather Thompson. ValleyMLS
- $142,9003 bd2 ba1.2k sqft9106 State Highway 40, Henagar, AL 35978For Sale
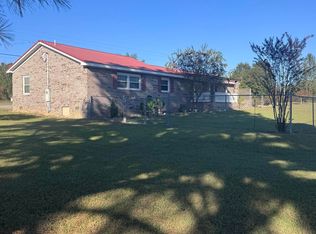 MLS ID #21932024, Amanda Talley. ValleyMLS
