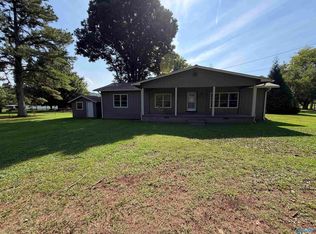
Room to roam on 7.11 acres in Scottsboro! These 3 beds, 2 bath home offers 2,172 sq ft with several additions, including a step-down family room with gas-log fireplace and bar area, a wood-paneled den, and a bright sunroom overlooking the yard. The kitchen has a breakfast bar and opens to a separate dining room. Enjoy the raised rear deck, metal carport and storage building. A second homesite near the road has an existing slab and septic tank in place, offering potential for a guest home, rental or extended-family living. Public water, septic and propane. Appliances convey. On a permanent foundation and titled as real property. Bring your vision!
For sale
$184,900
7162 County Road 17, Co, AL 35776
3beds
2,172sqft
Manufactured Home, Mobile Home
Built in 1995
7.11 Acres Lot
$-- Zestimate®
$85/sqft
$-- HOA
What's special
Wood-paneled denSeparate dining roomStorage buildingMetal carportRaised rear deck
- 6 days
- 335
- 24
Likely to sell faster than
Zillow last checked:
Listing updated:
Listed by:
Paul Talley 256-244-4810,
Legacy Oak, LLC
Source: ValleyMLS,MLS#: 21932081
Facts & features
Interior
Bedrooms & bathrooms
- Bedrooms: 3
- Bathrooms: 2
- Full bathrooms: 2
Rooms
- Room types: Master Bedroom, Living Room, Bedroom 2, Dining Room, Bedroom 3, Kitchen, Family Room, Laundry, Bathroom 1, Bathroom 2
Primary bedroom
- Features: Ceiling Fan(s), Carpet
- Level: First
- Area: 110
- Dimensions: 11 x 10
Bedroom 2
- Features: Ceiling Fan(s), Carpet
- Level: First
- Area: 104
- Dimensions: 13 x 8
Bedroom 3
- Features: Ceiling Fan(s), Carpet
- Level: First
- Area: 63
- Dimensions: 9 x 7
Bathroom 1
- Features: Linoleum
- Level: First
- Area: 49
- Dimensions: 7 x 7
Bathroom 2
- Features: Linoleum
- Level: First
- Area: 36
- Dimensions: 9 x 4
Dining room
- Features: Ceiling Fan(s), Carpet
- Level: First
- Area: 182
- Dimensions: 13 x 14
Family room
- Features: Ceiling Fan(s), Carpet
- Level: First
- Area: 156
- Dimensions: 12 x 13
Kitchen
- Features: Laminate Floor
- Level: First
- Area: 130
- Dimensions: 13 x 10
Living room
- Features: Ceiling Fan(s), Carpet, Fireplace
- Level: First
- Area: 345
- Dimensions: 15 x 23
Laundry room
- Features: Linoleum
- Level: First
- Area: 40
- Dimensions: 5 x 8
Heating
- Central 1
Cooling
- Central 1
Appliances
- Included: Range, Dishwasher, Refrigerator
Features
- Basement: Crawl Space
- Has fireplace: Yes
- Fireplace features: Gas Log
Interior area
- Total interior livable area: 2,172 sqft
Property
Parking
- Total spaces: 1
- Parking features: Carport
- Carport spaces: 1
Features
- Patio & porch: Deck, Screened Porch
Lot
- Size: 7.11 Acres
Details
- Parcel number: 2501010000007000
Construction
Type & style
- Home type: MobileManufactured
- Architectural style: See Remarks
- Property subtype: Manufactured Home, Mobile Home
Condition
- New construction: No
- Year built: 1995
Utilities & green energy
- Sewer: Septic Tank
Community & HOA
Community
- Subdivision: Metes And Bounds
HOA
- Has HOA: No
Location
- Region: Co
Financial & listing details
- Price per square foot: $85/sqft
- Tax assessed value: $12,900
- Annual tax amount: $39
- Date on market: 10/20/2026
Estimated market value
Not available
Estimated sales range
Not available
Not available
Price history
| Date | Event | Price |
|---|---|---|
| 10/20/2026 | Listed for sale | $184,900$85/sqft |
Source:  ValleyMLS #21932081 Report a problem | ||
Public tax history
| Year | Property taxes | Tax assessment |
|---|---|---|
| 2025 | $39 +4.8% | $1,300 +4.8% |
| 2024 | $37 | $1,240 |
| 2023 | $37 | $1,240 |
| 2022 | $37 | $1,240 |
| 2021 | $37 +26.5% | $1,240 +44.2% |
| 2020 | $29 | $860 -12.2% |
| 2019 | -- | $980 |
| 2018 | -- | $980 -90% |
| 2017 | -- | $9,800 +7.7% |
| 2016 | -- | $9,100 |
| 2015 | -- | $9,100 |
| 2014 | -- | $9,100 |
Find assessor info on the county website
Monthly payment
Climate risks
Neighborhood: 35776
Nearby schools
Schools provided by the listing agent
- Elementary: Woodville Elem School
- Middle: Woodville Middle School
- High: Skyline High School
Source: ValleyMLS. This data may not be complete. We recommend contacting the local school district to confirm school assignments for this home.
- $184,9003 bd1 ba1.2k sqft7258 County Road 17, Woodville, AL 35776Off Market
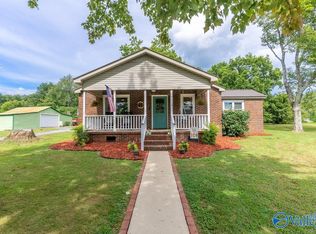
- $185,300-- bd1 ba1.2k sqft7225 County Road 17, Woodville, AL 35776Off Market
- $279,800-- bd1 ba2.4k sqft7225 County Road 17, Woodville, AL 35776Off Market
- $227,000-- bd0 ba1.7k sqft7283 County Road 17, Woodville, AL 35776Off Market
Similar homes
- $175,0003 bd2 ba1.2k sqft10149 County Road 30, Woodville, AL 35776For Sale
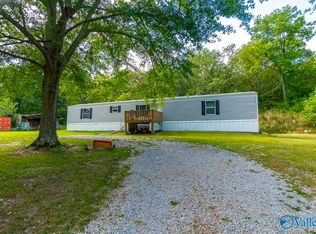 MLS ID #21928502, Loretta Largo. ValleyMLS
- $165,0004 bd2 ba1.9k sqft2544 County Road 119, Woodville, AL 35776For Sale
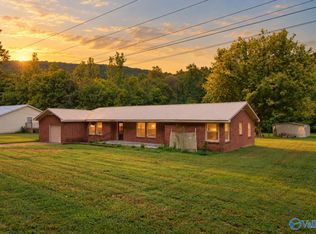 MLS ID #21929287, Myra Tonmoy. ValleyMLS
- $200,0003 bd2 ba1.9k sqft4158 County Road 8, Woodville, AL 35776For Sale
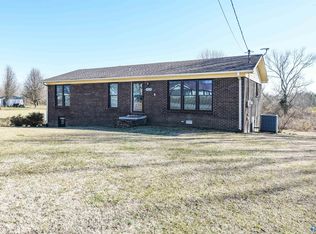 MLS ID #21909343, Josh Jackson. ValleyMLS
- $184,9003 bd2 ba1.3k sqft15941 Scottsboro Hwy #79, Scottsboro, AL 35769For Sale
 MLS ID #21927151, Tyree Middlebrooks. ValleyMLS
