Barndominium living meets comfort, function & privacy! Nestled on 1.25 beautifully wooded acres in the desirable Dale School District, this exceptional 60x40 metal barndominium offers approximately 2,110 square feet of thoughtfully designed living space, plus an attached one-car garage and covered parking for two additional vehicles. The split-bedroom floor plan features 3 bedrooms plus a versatile 4th bedroom currently used as a playroom, 2 full baths, and a dedicated home office with a unique hidden bookshelf door leading directly into the primary bedroom closet! The spacious primary suite offers a large bedroom, double vanities, and an oversized closet. The stunning kitchen is designed for both everyday living and entertaining, featuring upgraded stainless appliances including an induction cooktop, double wall ovens, dishwasher and French-door refrigerator. Abundant cabinetry and a large center island provide plenty of workspace and storage. Built for comfort and efficiency, the home is completely electric and features closed-cell spray foam insulation, a tankless water heater and whole-home Kohler standby generator provides added peace of mind. Outside, enjoy the privacy of 1.25 heavily wooded acres and a spacious covered back patio with abundant electrical outlets for TVs and outdoor equipment, and room to add a future outdoor kitchen. The property also includes a detached 400 sq ft electric shop with approximately 75 sq ft of additional lean-to storage, plus a backyard treehouse, zipline, and 4x4 above-ground storm shelter. This unique property checks all the boxes and combines modern comfort, energy efficiency, entertaining space, storage and privacy in a fantastic Dale Schools location and only a few minutes from I-40!
For sale
Price cut: $20.9K (10/27)
$329,000
36606 Garretts Lake Rd, Shawnee, OK 74804
4beds
2,110sqft
Single Family Residence
Built in 2022
1.25 Acres Lot
$327,400 Zestimate®
$156/sqft
$-- HOA
What's special
Closed-cell spray foam insulationSplit-bedroom floor planBackyard treehouseSpacious primary suiteDouble vanitiesAttached one-car garageOversized closet
- 29 days
- 918
- 82
Zillow last checked:
Listing updated:
Listed by:
Kristen Tate 405-535-5362,
Legacy Realty Team, LLC
Source: MLSOK/OKCMAR as distributed by MLS GRID,MLS#: 1251468
Facts & features
Interior
Bedrooms & bathrooms
- Bedrooms: 4
- Bathrooms: 2
- Full bathrooms: 2
Heating
- Heat Pump
Cooling
- Has cooling: Yes
Appliances
- Included: Dishwasher, Disposal, Microwave, Refrigerator, Built-In Electric Oven, Built-In Electric Range
Features
- Paint Woodwork
- Number of fireplaces: 1
- Fireplace features: Electric
Interior area
- Total structure area: 2,110
- Total interior livable area: 2,110 sqft
Property
Parking
- Total spaces: 1
- Parking features: Gravel
- Garage spaces: 1
Features
- Levels: One
- Stories: 1
Lot
- Size: 1.25 Acres
- Features: Interior Lot
Details
- Parcel number: 36606NONEGarrettsLake74804
- Special conditions: None
Construction
Type & style
- Home type: SingleFamily
- Architectural style: Barndominium
- Property subtype: Single Family Residence
Materials
- Metal Siding
- Foundation: Slab
- Roof: Metal
Condition
- Year built: 2022
Utilities & green energy
- Sewer: Septic Tank
- Water: Rural
- Utilities for property: Aerobic System, High Speed Internet
Community & HOA
Location
- Region: Shawnee
Financial & listing details
- Price per square foot: $156/sqft
- Annual tax amount: $3,000
- Date on market: 9/30/2026
Estimated market value
$327,400
$311,000 - $344,000
$2,058/mo
Price history
| Date | Event | Price |
|---|---|---|
| 10/27/2026 | Price change | $329,000-6%$156/sqft |
Source:  MLSOK/OKCMAR as distributed by MLS GRID #1251468 Report a problem | ||
| 10/13/2026 | Price change | $349,900-2.8%$166/sqft |
Source: MLSOK/OKCMAR as distributed by MLS GRID #1251468 Report a problem | ||
| 9/30/2026 | Listed for sale | $359,900$171/sqft |
Source: MLSOK/OKCMAR as distributed by MLS GRID #1251468 Report a problem | ||
Public tax history
Tax history is unavailable.
Monthly payment
Est. payment
Payment breakdown
Explore the cost of this home by adjusting the details. Changes won't be saved.Climate risks
Neighborhood: 74804
Nearby schools
Schools provided by the listing agent
- Elementary: Dale ES
- Middle: Dale MS
- High: Dale HS
Source: MLSOK/OKCMAR as distributed by MLS GRID. This data may not be complete. We recommend contacting the local school district to confirm school assignments for this home.
- $229,3044 bd2 ba2.4k sqft36606 W Garretts Lake Rd, Shawnee, OK 74804Off Market
- $315,0003 bd2 ba1.6k sqft36506 Garretts Lake Rd, Shawnee, OK 74801For Sale
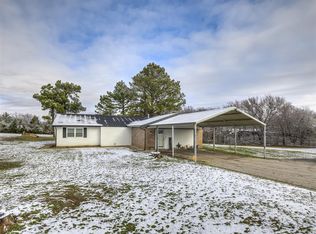
- $50,0001.25 acres36656 W Garretts Lake Road Road 1/2 Off LOT 19, Shawnee, OK 74804Sold

- $21,000-- bd-- ba-- sqft15 Kim Ct, Shawnee, OK 74804Off Market
Similar homes
- $347,9004 bd3 ba1.9k sqft38427 Collina Dr, Shawnee, OK 74804For Sale
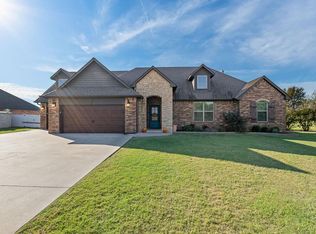 MLS ID #1255616, Julee Ledbetter, Berkshire Hathaway HomeService. MLSOK/OKCMAR as distributed by MLS GRID
- $364,9003 bd3 ba2.1k sqft1 Weston Rd, Shawnee, OK 74804For Sale
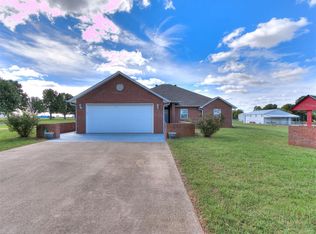 MLS ID #1254838, Jennifer Gonzales, Spearhead Realty Group LLC. MLSOK/OKCMAR as distributed by MLS GRID
- $287,1133 bd2 ba2.2k sqft113 Kristin Rd, Shawnee, OK 74804For Sale
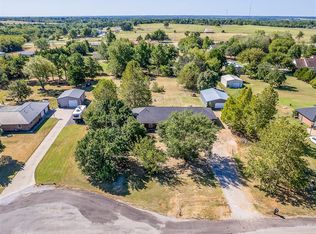 MLS ID #1249878, Markus Smith, Keller Williams Realty Elite. MLSOK/OKCMAR as distributed by MLS GRID
- $315,0003 bd2 ba1.6k sqft36506 Garretts Lake Rd, Shawnee, OK 74801For SaleMLS ID #1204880, Clinton Lawson, Pioneer Realty. MLSOK/OKCMAR as distributed by MLS GRID
