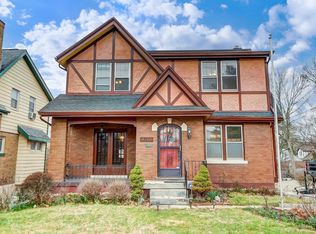
Welcome to this charming 2-story Tudor-style brick gem in the heart of historic Westwood! This 1920s classic perfectly blends timeless architectural character with modern comfort. Step through the inviting enclosed front porch into a light-filled interior featuring original hardwood details and a cozy living room with a focal fireplace. The main level offers a formal dining room, a functional kitchen. Upstairs, discover two additional bedrooms tucked under the character-rich gabled roofline and a primary bedroom with a full bath. The full basement provides nearly 870 sq. ft. of storage or workshop potential. Set on an expansive 0.25-acre level lot, the deep backyard is an outdoor oasis, complete with a detached garage. Enjoy the best of urban-suburban living, just moments from the Westwood Town Center's shops and dining.
Pending
$189,900
3665 Boudinot Ave, Cincinnati, OH 45211
3beds
1,284sqft
:
Get pre-qualified$1,411/mo
Single Family Residence
Built in 1921
0.25 Acres Lot
$-- Zestimate®
$148/sqft
$-- HOA
What's special
Detached garageCharacter-rich gabled rooflineTudor-style brick gemFunctional kitchenInviting enclosed front porchFormal dining roomOriginal hardwood details
- 57 days |
- 36 |
- 1 |
Zillow last checked:
Listing updated:
Listed by:
Matthew Kalogeras 410-793-1112,
Trelora Realty, Inc 513-643-0266
Source: Cincy MLS,MLS#: 1876004 Originating MLS: Cincinnati Area Multiple Listing Service
Originating MLS: Cincinnati Area Multiple Listing Service
Facts & features
Interior
Bedrooms & bathrooms
- Bedrooms: 3
- Bathrooms: 1
- Full bathrooms: 1
Primary bedroom
- Level: Second
- Area: 180
- Dimensions: 12 x 15
Bedroom 2
- Level: Second
- Area: 120
- Dimensions: 10 x 12
Bedroom 3
- Level: Second
- Area: 100
- Dimensions: 10 x 10
Bedroom 4
- Area: 0
- Dimensions: 0 x 0
Bedroom 5
- Area: 0
- Dimensions: 0 x 0
Primary bathroom
- Features: Other
Bathroom 1
- Features: Full
- Level: First
Dining room
- Level: First
- Area: 182
- Dimensions: 13 x 14
Family room
- Area: 0
- Dimensions: 0 x 0
Kitchen
- Area: 180
- Dimensions: 18 x 10
Living room
- Area: 216
- Dimensions: 12 x 18
Office
- Area: 0
- Dimensions: 0 x 0
Heating
- Forced Air, Gas
Cooling
- Central Air
Appliances
- Included: Oven/Range, Refrigerator, Gas Water Heater
Features
- Windows: Double Hung, Vinyl
- Basement: Full
Interior area
- Total structure area: 1,284
- Total interior livable area: 1,284 sqft
Video & virtual tour
Property
Parking
- Total spaces: 1
- Parking features: Garage
- Garage spaces: 1
Features
- Levels: Two
- Stories: 2
Lot
- Size: 0.25 Acres
- Dimensions: 76 x 144
Details
- Parcel number: 2100077000100
- Zoning description: Residential
Construction
Type & style
- Home type: SingleFamily
- Architectural style: Tudor
- Property subtype: Single Family Residence
Materials
- Brick
- Foundation: Block
- Roof: Composition
Condition
- New construction: No
- Year built: 1921
Utilities & green energy
- Gas: Natural
- Sewer: Public Sewer
- Water: Public
Community & HOA
HOA
- Has HOA: No
Location
- Region: Cincinnati
Financial & listing details
- Price per square foot: $148/sqft
- Tax assessed value: $46,680
- Annual tax amount: $2,976
- Date on market: 4/29/2026
- Listing terms: No Special Financing
Estimated market value
Not available
Estimated sales range
Not available
Not available
Price history
| Date | Event | Price |
|---|---|---|
| 6/7/2026 | Pending sale | $189,900$148/sqft |
Source:  Cincy MLS #1876004 Report a problem Cincy MLS #1876004 Report a problem | ||
| 4/29/2026 | Listed for sale | $189,900+427.5%$148/sqft |
Source: Cincy MLS #1876004 Report a problem | ||
| 2/7/2025 | Listing removed | $1,445$1/sqft |
Source: Zillow Rentals Report a problem | ||
| 2/6/2025 | Listed for rent | $1,445$1/sqft |
Source: Zillow Rentals Report a problem | ||
| 1/29/2025 | Listing removed | $1,445$1/sqft |
Source: Zillow Rentals Report a problem | ||
| 1/11/2025 | Listed for rent | $1,445$1/sqft |
Source: Zillow Rentals Report a problem | ||
| 6/15/2017 | Sold | $36,000$28/sqft |
Source: Public Record Report a problem | ||
Public tax history
| Year | Property taxes | Tax assessment |
|---|---|---|
| 2024 | $2,890 -0.2% | $45,360 |
| 2023 | $2,895 +189.8% | $45,360 +227.3% |
| 2022 | $999 +2.1% | $13,860 |
| 2021 | $978 | $13,860 |
| 2020 | $978 +0% | $13,860 +10% |
| 2019 | $978 +3.9% | $12,600 |
| 2018 | $941 | $12,600 |
| 2017 | $941 -46% | $12,600 -50.9% |
| 2016 | $1,743 | $25,673 |
| 2015 | $1,743 -0.5% | $25,673 |
| 2014 | $1,752 -5.6% | $25,673 -4% |
| 2013 | $1,855 +2.2% | $26,741 |
| 2012 | $1,815 +1.5% | $26,741 |
| 2011 | $1,787 -1.4% | $26,741 -9.3% |
| 2010 | $1,813 +1.7% | $29,467 |
| 2009 | $1,782 +1.5% | $29,467 |
| 2008 | $1,757 +11.8% | $29,467 -2% |
| 2007 | $1,571 +1.1% | $30,065 |
| 2006 | $1,554 -1.1% | $30,065 |
| 2005 | $1,572 -14.3% | $30,065 -6.6% |
| 2003 | $1,835 +6.7% | $32,200 |
| 2002 | $1,720 +1.8% | $32,200 +8.5% |
| 2001 | $1,690 +2.8% | $29,680 |
| 2000 | $1,643 | $29,680 |
Find assessor info on the county website
Monthly payment
Est. payment
Payment breakdown
Explore the cost of this home by adjusting the details. Changes won't be saved.Climate risks
Neighborhood: Westwood
Nearby schools
GreatSchools rating
- 4/10Westwood Elementary SchoolGrades: K-6Distance: 0.6 mi
- 3/10James N. Gamble Montessori High SchoolGrades: 7-12Distance: 1.1 mi
- 3/10Gilbert A. Dater High SchoolGrades: 5,7-12Distance: 2.2 mi
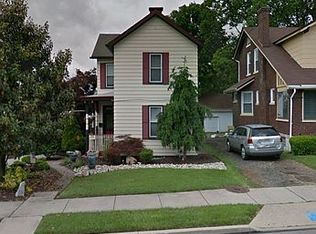
- $245,2003 bd2 ba1.5k sqft3663 Boudinot Ave, Cincinnati, OH 45211Off Market
- $156,1004 bd1 ba2.2k sqft3669 Boudinot Ave, Cincinnati, OH 45211Off Market
- $200,0003 bd2 ba1.4k sqft3657 Boudinot Ave, Cincinnati, OH 45211Sold
- $410-- bd-- ba-- sqft3669 Boudinot Ave, Cincinnati, OH 45211Off Market
- $202,7003 bd2 ba2.2k sqft3826 Kenker Pl, Cincinnati, OH 45211Off Market
- $720-- bd-- ba-- sqft3826 Kenker Pl, Cincinnati, OH 45211Off Market
- $208,0003 bd2 ba1.4k sqft3655 Boudinot Ave, Cincinnati, OH 45211Off Market
- $190,4003 bd2 ba1k sqft3822 Kenker Pl, Cincinnati, OH 45211Off Market
A local agent can set up tours, give advice and negotiate with sellers.
Similar homes
- $174,9003 bd2 ba1.3k sqft2484 Montana Ave, Cincinnati, OH 45211For Sale

 MLS ID #1879424, Sebastian O. Henner, Trelora Realty, Inc. Cincy MLS
 - $215,0003 bd1 ba1.3k sqft3439 McFadden Ave, Cincinnati, OH 45211For Sale
 MLS ID #1874867, Jesse J Gonzales, Coldwell Banker Realty. Cincy MLS
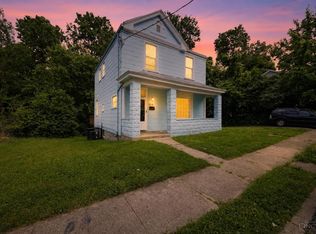
 - $164,9004 bd2 ba1.5k sqft3118 Sunshine Ave, Cincinnati, OH 45211For Sale
 MLS ID #1881687, Deandra Bryant, Trelora Realty, Inc. Cincy MLS
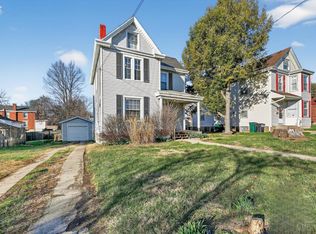
 - $159,9002 bd1 ba1.5k sqft3226 Montana Ave, Cincinnati, OH 45211For Sale
 MLS ID #1871629, Danielle Parent, Trelora Realty, Inc. Cincy MLS
 - $129,9003 bd2 ba1.1k sqft3845 Olivette Ave, Cincinnati, OH 45211For SaleMLS ID #1880300, Matthew Kalogeras, Trelora Realty, Inc. Cincy MLS
- $184,9004 bd2 ba1.5k sqft3022 N Bend Rd, Cincinnati, OH 45239For SaleMLS ID #1871650, Timothy Settles, Trelora Realty, Inc. Cincy MLS
- $174,9003 bd1 ba1.1k sqft3917 Delhi Rd, Cincinnati, OH 45204For SaleMLS ID #1884716, Matthew Kalogeras, Trelora Realty, Inc. Cincy MLS
- $179,9002 bd1 ba1.1k sqft1119 Anderson Ferry Rd, Cincinnati, OH 45238For SaleMLS ID #1883684, Matthew Kalogeras, Trelora Realty, Inc. Cincy MLS
- $159,9002 bd2 ba1.2k sqft741 McPherson Ave, Cincinnati, OH 45205For SaleMLS ID #1887437, Kathleen A Niemer, Sibcy Cline, Inc.. Cincy MLS
- $159,9003 bd1 ba1.2k sqft4367 Cappel Dr, Cincinnati, OH 45205For SaleMLS ID #1884966, Deandra Bryant, Trelora Realty, Inc. Cincy MLS
- $157,9003 bd1 ba1.5k sqft1083 Benz Ave, Cincinnati, OH 45238For SaleMLS ID #1879528, Danielle Parent, Trelora Realty, Inc. Cincy MLS
- $184,9003 bd1 ba1.4k sqft1825 Elm Ave, Cincinnati, OH 45212For SaleMLS ID #1880743, Matthew Kalogeras, Trelora Realty, Inc. Cincy MLS
- $184,9003 bd2 ba1.8k sqft5987 Sunridge Dr, Cincinnati, OH 45224For SaleMLS ID #1880511, Timothy Settles, Trelora Realty, Inc. Cincy MLS
- $194,9002 bd2 ba986 sqft9192 Pippin Rd, Cincinnati, OH 45251For SaleMLS ID #1881626, Timothy Settles, Trelora Realty, Inc. Cincy MLS
- $224,9003 bd3 ba1.7k sqft7761 Pippin Rd, Cincinnati, OH 45239For SaleMLS ID #1881466, Matthew Kalogeras, Trelora Realty, Inc. Cincy MLS
- $219,9003 bd2 ba1.7k sqft564 Considine Ave, Cincinnati, OH 45205For SaleMLS ID #1885922, Molly Thoms, Coldwell Banker Realty. Cincy MLS
- $164,9003 bd1 ba925 sqft1714 Monterey Ct, Cincinnati, OH 45223For SaleMLS ID #1881758, Matthew Kalogeras, Trelora Realty, Inc. Cincy MLS
- $184,9003 bd1 ba1.3k sqft4938 Plainville Rd, Cincinnati, OH 45227For SaleMLS ID #1876845, Matthew Kalogeras, Trelora Realty, Inc. Cincy MLS
- $154,9002 bd1 ba1.1k sqft1723 Ashbrook Dr, Cincinnati, OH 45238For SaleMLS ID #1881641, Timothy Settles, Trelora Realty, Inc. Cincy MLS
- $164,9003 bd1 ba1.1k sqft8668 Daly Rd, Cincinnati, OH 45231For SaleMLS ID #1880182, Timothy Settles, Trelora Realty, Inc. Cincy MLS
