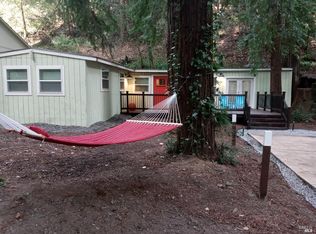
Priced lower and work progress has been made. Great single-story 2-bedroom, 2 bath home with 8 skylights, several ceiling fans, top materials including clear heart redwood. Highlight might be the 4 car garage and large, fence enclosed yard. The home features semi-modern kitchen, nice master bedroom with vaulted ceiling, clear heart wood open-beam ceilings, wood-burning fireplace and master bathroom with Maple wood-inlaid walls, sunken jacuzzi spa with antique lead-stained glass window, double sinks and custom shower stall. Inside washer and dryer hookups. The home has two separate master bedroom suites on opposite sides of the house. There is a 968 sq. foot. 4-car garage and large, useable yard: perfect for a car enthusiast or contractor that needs storage or working area behind locked gates. A second lot is included in the asking price and allows for RV parking, behind and above the home, on Austin Creek Rd, AP# 105-160-006. There is a 130 sq. foot shed in the back that was converted to a sound room for musical instruments, inside lighting is way cool. Swimming in Austin Creek right across the road near the bridge. About two miles from the quaint town of Cazadero, only 15 minutes to Safeway in Guerneville. Golfing is even closer.
Active
$449,500
3665 Cazadero Highway, Cazadero, CA 95421
2beds
1,216sqft
Single Family Residence
Built in 1985
0.45 Acres Lot
$456,800 Zestimate®
$370/sqft
$-- HOA
What's special
Wood-burning fireplaceLarge useable yardLocked gatesCustom shower stallSemi-modern kitchenDouble sinksSeveral ceiling fans
- 203 days |
- 662 |
- 31 |
Zillow last checked:
Listing updated:
Listed by:
Cary L Bertolone DRE #00881387 707-483-5452,
Bertolone Realty 707-545-1442
Source: BAREIS,MLS#: 326005776 Originating MLS: Sonoma
Originating MLS: SonomaFacts & features
Interior
Bedrooms & bathrooms
- Bedrooms: 2
- Bathrooms: 2
- Full bathrooms: 2
Rooms
- Room types: Bonus Room, Dining Room, Kitchen, Living Room, Master Bathroom, Primary Bedroom 2+, Storage, Workshop
Primary bedroom
- Features: Closet, Ground Floor, Outside Access, Sitting Area, Sound System
- Level: Main
Bedroom
- Level: Main
Primary bathroom
- Features: Bidet, Double Vanity, Shower Stall(s), Sitting Area, Sunken Tub, Window
Bathroom
- Features: Tile, Tub w/Shower Over
- Level: Main
Dining room
- Features: Formal Room, Skylight(s)
Kitchen
- Features: Breakfast Room, Skylight(s), Tile Counters
- Level: Main
Living room
- Features: Deck Attached, Open Beam Ceiling, Skylight(s)
- Level: Main
Heating
- Electric, Fireplace(s), Propane, Wall Furnace, Wood Stove
Cooling
- Ceiling Fan(s)
Appliances
- Included: Built-In Gas Range, Dishwasher, Free-Standing Gas Range, Gas Water Heater, Range Hood, Microwave, Tankless Water Heater
- Laundry: Hookups Only, Inside Area, Laundry Closet
Features
- Cathedral Ceiling(s), Open Beam Ceiling
- Flooring: Carpet, Tile, Vinyl
- Windows: Bay Window(s), Dual Pane Partial, Skylight(s), Window Coverings, Screens
- Basement: None
- Number of fireplaces: 2
- Fireplace features: Free Standing, Wood Burning, Wood Burning Stove
Interior area
- Total structure area: 1,216
- Total interior livable area: 1,216 sqft
Property
Parking
- Total spaces: 10
- Parking features: Boat Storage, Covered, Detached, Garage Faces Front, Guest, RV Possible, Side By Side, Workshop in Garage, Gravel
- Garage spaces: 4
- Uncovered spaces: 6
Features
- Levels: One
- Stories: 1
- Patio & porch: Rear Porch, Front Porch, Deck
- Exterior features: Uncovered Courtyard
- Has spa: Yes
- Spa features: Bath
- Fencing: Entry Gate,Fenced,Front Yard,Partial Cross,Wood
- Has view: Yes
- View description: Forest, Mountain(s), Trees/Woods
Lot
- Size: 0.45 Acres
- Features: Low Maintenance
Details
- Additional structures: Shed(s), Storage, Workshop
- Parcel number: 105160009000
- Special conditions: Probate Listing
Construction
Type & style
- Home type: SingleFamily
- Architectural style: Cape Cod,Ranch,Rustic
- Property subtype: Single Family Residence
Materials
- Frame, Shingle Siding, Wood, Wood Siding
- Foundation: Concrete Perimeter
- Roof: Composition,Shingle
Condition
- Year built: 1985
Utilities & green energy
- Electric: 220 Volts
- Gas: Propane Tank Leased
- Sewer: Septic Tank
- Water: Public, Water District
- Utilities for property: Cable Available, Electricity Connected, Propane Tank Leased
Green energy
- Energy efficient items: Water Heater
Community & HOA
Community
- Security: Carbon Monoxide Detector(s), Double Strapped Water Heater, Fire Extinguisher, Smoke Detector(s)
HOA
- Has HOA: No
Location
- Region: Cazadero
Financial & listing details
- Price per square foot: $370/sqft
- Tax assessed value: $520,200
- Date on market: 1/30/2026
- Electric utility on property: Yes
Estimated market value
$456,800
$434,000 - $480,000
$3,484/mo
Price history
| Date | Event | Price |
|---|---|---|
| 8/20/2026 | Listed for sale | $449,500$370/sqft |
Source:  BAREIS #326005776 Report a problem BAREIS #326005776 Report a problem | ||
| 7/26/2026 | Pending sale | $449,500$370/sqft |
Source: BAREIS #326005776 Report a problem | ||
| 5/14/2026 | Price change | $449,500-9.2%$370/sqft |
Source: BAREIS #326005776 Report a problem | ||
| 4/6/2026 | Price change | $495,000-5.7%$407/sqft |
Source: BAREIS #326005776 Report a problem | ||
| 3/4/2026 | Price change | $525,000-11%$432/sqft |
Source: BAREIS #326005776 Report a problem | ||
| 2/7/2026 | Price change | $590,000+2.6%$485/sqft |
Source: BAREIS #326005776 Report a problem | ||
| 2/5/2026 | Price change | $575,000+9.5%$473/sqft |
Source: BAREIS #326005776 Report a problem | ||
| 1/30/2026 | Listed for sale | $525,000$432/sqft |
Source: BAREIS #326005776 Report a problem | ||
Public tax history
| Year | Property taxes | Tax assessment |
|---|---|---|
| 2026 | -- | $520,200 +2% |
| 2025 | $5,614 +619.1% | $510,000 +650.5% |
| 2024 | $781 +2% | $67,957 +2% |
| 2023 | $765 +2.3% | $66,625 +2% |
| 2022 | $748 +1.3% | $65,319 +2% |
| 2021 | $738 -5.4% | $64,039 +1% |
| 2020 | $781 +13.3% | $63,384 +2% |
| 2019 | $689 +2.1% | $62,142 +2% |
| 2018 | $675 +4.6% | $60,925 +2% |
| 2017 | $645 +3.8% | $59,731 +2% |
| 2016 | $622 +3.9% | $58,561 +1.5% |
| 2015 | $598 +2.2% | $57,682 +2% |
| 2014 | $585 -99% | $56,553 +0.5% |
| 2013 | $58,241 | $56,299 +2% |
| 2012 | -- | $55,196 +2% |
| 2011 | -- | $54,115 +0.8% |
| 2010 | -- | $53,711 -0.2% |
| 2009 | -- | $53,840 +2% |
| 2008 | -- | $52,785 +2% |
| 2007 | -- | $51,751 +2% |
| 2006 | -- | $50,737 +2% |
| 2005 | -- | $49,743 +2% |
| 2004 | -- | $48,768 +1.9% |
| 2003 | -- | $47,874 +2% |
| 2002 | -- | $46,936 +2% |
| 2001 | -- | $46,017 +2% |
| 2000 | -- | $45,115 |
Find assessor info on the county website
Monthly payment
Est. payment
Payment breakdown
Explore the cost of this home by adjusting the details. Changes won't be saved.Climate risks
Neighborhood: 95421
Nearby schools
GreatSchools rating
- 8/10Montgomery Elementary SchoolGrades: K-8Distance: 2.4 mi
- 8/10Analy High SchoolGrades: 9-12Distance: 14.9 mi
- $26,010-- bd-- ba-- sqft3680 Austin Creek Rd, Cazadero, CA 95421Off Market
- $479,1002 bd1 ba792 sqft3645 Cazadero Hwy, Cazadero, CA 95421Off Market
- $1,126,800-- bd-- ba3.4k sqft3650 Cazadero Hwy, Cazadero, CA 95421Off Market
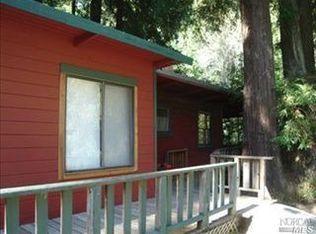
- $--2 bd2 ba-- sqft3650 Cazadero Hwy #3, Cazadero, CA 95421Off Market
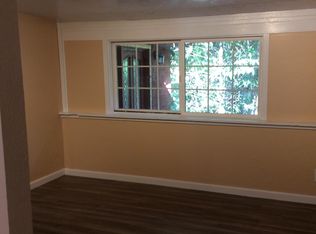
- $561,7002 bd2 ba1.3k sqft3605 Cazadero Hwy, Cazadero, CA 95421Off Market
- $488,9001 bd1 ba1.1k sqft3680 Cazadero Hwy, Cazadero, CA 95421Off Market
- $530,0002 bd2 ba960 sqft3585 Cazadero Hwy, Cazadero, CA 95421Sold
- $479,6002 bd1 ba1.1k sqft3600 Cazadero Hwy, Cazadero, CA 95421Off Market
A local agent can set up tours, give advice and negotiate with sellers.
Similar homes
- $449,0002 bd1 ba1.2k sqft5845 Austin Creek Road, Cazadero, CA 95421For Sale
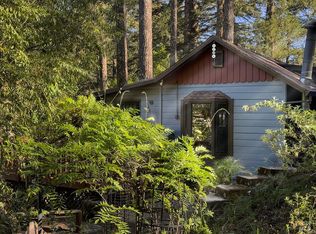 MLS ID #326030262, Alexander M Stagnaro, Sonoma County Properties. BAREIS
 - $479,0002 bd1 ba950 sqft1585 Cazadero Highway, Cazadero, CA 95421For Sale
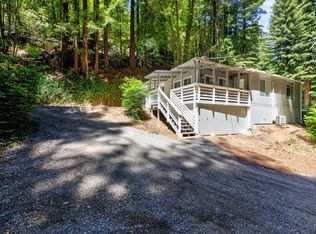 MLS ID #326049404, Adam J Menconi, Coldwell Banker Realty. BAREIS
 - $299,9992 bd1 ba999 sqft4290 Cazadero Highway, Cazadero, CA 95421For Sale
 MLS ID #326040215, Randy E Nichols, RE/MAX Accord. BAREIS
 - $550,0001 bd1 ba704 sqft9 Huckleberry Heights, Cazadero, CA 95421For Sale
 MLS ID #326016843, Milli A Cannata, Vanguard Properties. BAREIS
 - $455,0002 bd2 ba1.1k sqft21713 Starrett Hill Drive, Monte Rio, CA 95462For SaleMLS ID #325040999, Milli A Cannata, Vanguard Properties. BAREIS
- $435,0002 bd2 ba731 sqft14199 Cherry Street, Guerneville, CA 95446For SaleMLS ID #326054589, Daniel Cronin, W Real Estate. BAREIS
- $450,0002 bd2 ba969 sqft14050 Sosna Way, Guerneville, CA 95446For SaleMLS ID #41144248, Rick McGirt. bridgeMLS/CCAR/Bay East AOR
- $425,0002 bd1 ba929 sqft14567 Cherry Street, Guerneville, CA 95446For SaleMLS ID #326054581, Daniel Cronin, W Real Estate. BAREIS
- $415,0001 bd1 ba785 sqft9202 Huckleberry Way, Monte Rio, CA 95462For SaleMLS ID #326062935, Mary Jansen, Vanguard Properties. BAREIS
- $515,0002 bd2 ba1.1k sqft11725 Tunstall Drive, Guerneville, CA 95446For SaleMLS ID #326066913, Dani La Noire, Hedge Realty. BAREIS
- $450,0002 bd1 ba810 sqft8868 Mill Creek Road, Healdsburg, CA 95448For SaleMLS ID #326056715, Chris Getchell, Sonoma West Real Estate Inc. BAREIS
- $430,0003 bd1 ba1k sqft14194 Lovers Lane, Guerneville, CA 95446For SaleMLS ID #326065563, Eoin S O'Brien, Vanguard Properties. BAREIS
- $499,0003 bd2 ba1.1k sqft20293 Railroad Avenue, Monte Rio, CA 95462For SaleMLS ID #326062535, Kris Lepore, Sonoma Coast Living. BAREIS
- $449,0001 bd2 ba693 sqft14872 Rotunda Way, Guerneville, CA 95446For SaleMLS ID #326045936, Jordan D Richardson, Excellerate Real Estate. BAREIS
- $--1 bd1 ba608 sqft17466 Old Monte Rio Rd, Guerneville, CA 95446AuctionAuction.com 2
- $469,0002 bd1 ba922 sqft14993 Merry Lane, Guerneville, CA 95446For SaleMLS ID #326031443, Summer Stubblefield Olson, Compass. BAREIS
- $625,0003 bd2 ba1.3k sqft21731 Monte Vista Terrace, Monte Rio, CA 95462For SaleMLS ID #326044038, Robert J Bialkin, Bialkin Realty Inc.. BAREIS
- $490,0002 bd1 ba710 sqft14465 Old Cazadero Road, Guerneville, CA 95446For SaleMLS ID #326012179, Teresa Willyard, Pamela Asselmeier, Broker. BAREIS
- $524,0003 bd2 ba1.3k sqft15101 Canyon 2 Road, Guerneville, CA 95446For SaleMLS ID #326040501, Elida Franco, eXp Realty of California, Inc. BAREIS
- $399,0002 bd2 ba969 sqft14094 Sosna Way, Guerneville, CA 95446For SaleMLS ID #326062062, Lisa Sheppard, Sotheby's International Realty. BAREIS
Local buyer's agents are ready to help
