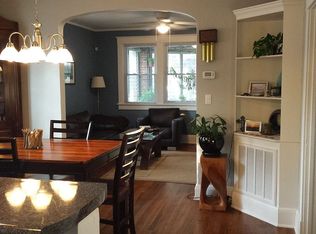
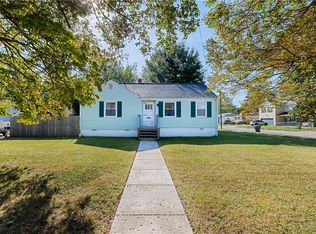
Come fall in love with this beautifully renovated 1928 bungalow that proves great things absolutely come in small packages! This tasteful 1000sf 2-bed, 1-bath home lives large, thanks to a smart layout & 2021 renovation that hits every note. You’re sure to appreciate the wonderful covered front porch, made for morning coffees & evening conversation. Inside, you'll be drawn to the refinished original hardwood floors thru-out. The kitchen is a true showstopper: white shaker cabinetry, granite countertops, s/s appliances & stylish gray subway tile backsplash combine for a look that is both elegant & timeless. Hang out w/your favorite people in the sunny living room & gather them in the central dining room. The full bath has been nicely updated, as well, & find peace of mind w/the 5-yr old HVAC & roof. Outside, the corner lot gives you a fenced yard w/patio+ 2-car parking in front of the detached garage - plenty of room for projects or your weekend gear. Make an appt to see this “just right” home soon!
Under contract
$269,900
3669 Nottaway St, Norfolk, VA 23513
2beds
1,000sqft
Single Family Residence
Built in 1928
4,791 Square Feet Lot
$-- Zestimate®
$270/sqft
$-- HOA
What's special
- 22 days
- 949
- 114
Zillow last checked:
Listing updated:
Listed by:
Cyndi Kight,
The Real Estate Group 757-961-9090
Source: REIN Inc.,MLS#: 10654530
Facts & features
Interior
Bedrooms & bathrooms
- Bedrooms: 2
- Bathrooms: 1
- Full bathrooms: 1
Rooms
- Room types: 1st Floor BR, 1st Floor Primary BR, Attic, Utility Room
Heating
- Electric, Forced Air
Cooling
- Central Air
Appliances
- Included: Dishwasher, Microwave, Tankless Water Heater, Gas Water Heater
- Laundry: Dryer Hookup, Washer Hookup
Features
- Ceiling Fan(s), Tagged Fixtures
- Flooring: Laminate/LVP, Wood
- Basement: Crawl Space
- Attic: Pull Down Stairs
- Has fireplace: No
- Common walls with other units/homes: Corner Unit,No Common Walls
Interior area
- Total interior livable area: 1,000 sqft
Property
Parking
- Total spaces: 1
- Parking features: Garage Det 1 Car, 2 Space, Off Street, On Street
- Garage spaces: 1
- Has uncovered spaces: Yes
Features
- Levels: One
- Stories: 1
- Patio & porch: Patio, Porch
- Exterior features: Tagged Items
- Pool features: None
- Fencing: Back Yard,Privacy,Wood,Fenced
- Waterfront features: Not Waterfront
Lot
- Size: 4,791 Square Feet
- Features: Corner
Details
- Parcel number: 31223800
- Zoning: R-8
Construction
Type & style
- Home type: SingleFamily
- Architectural style: Bungalow
- Property subtype: Single Family Residence
Materials
- Shingle Siding
- Roof: Asphalt Shingle
Condition
- New construction: No
- Year built: 1928
Utilities & green energy
- Sewer: City/County
- Water: City/County
- Utilities for property: Cable Hookup
Community & HOA
Community
- Subdivision: Estabrook
HOA
- Has HOA: No
Location
- Region: Norfolk
Financial & listing details
- Price per square foot: $270/sqft
- Tax assessed value: $266,000
- Annual tax amount: $3,272
- Date on market: 9/21/2026
Estimated market value
Not available
Estimated sales range
Not available
$1,519/mo
Price history
Price history is unavailable.
Public tax history
| Year | Property taxes | Tax assessment |
|---|---|---|
| 2025 | $3,272 +4.4% | $266,000 +4.4% |
| 2024 | $3,135 +12.5% | $254,900 +14.4% |
| 2023 | $2,786 +6% | $222,900 +6% |
| 2022 | $2,629 +42.4% | $210,300 +42.4% |
| 2021 | $1,846 +2.6% | $147,700 +2.6% |
| 2020 | $1,800 +6.7% | $144,000 +6.7% |
| 2019 | $1,686 +3.8% | $134,900 +3.8% |
| 2018 | $1,624 +9.5% | $129,900 +0.7% |
| 2017 | $1,484 | $129,000 -9.3% |
| 2016 | $1,484 -2% | $142,200 |
| 2015 | $1,513 | $142,200 |
| 2014 | $1,513 | $142,200 |
| 2013 | -- | $142,200 |
| 2012 | -- | $142,200 +2% |
| 2011 | -- | $139,400 -6.3% |
| 2010 | -- | $148,700 -3.2% |
| 2009 | -- | $153,600 +1.2% |
| 2008 | -- | $151,800 +22.6% |
| 2007 | -- | $123,800 +11.9% |
| 2006 | -- | $110,600 +38.6% |
| 2005 | -- | $79,800 +13.7% |
| 2004 | -- | $70,200 -8.8% |
| 2003 | -- | $77,000 |
| 2002 | -- | $77,000 +7.1% |
| 2001 | -- | $71,900 +2% |
| 2000 | -- | $70,480 |
Find assessor info on the county website
Monthly payment
Est. payment
Payment breakdown
Explore the cost of this home by adjusting the details. Changes won't be saved.Climate risks
Neighborhood: Estabrook
Nearby schools
Schools provided by the listing agent
- Elementary: Sherwood Forest Elementary
- Middle: Norview Middle
- High: BT Washington
Source: REIN Inc.. This data may not be complete. We recommend contacting the local school district to confirm school assignments for this home.

Similar homes
- $265,0003 bd1 ba1.3k sqft3622 Radford St, Norfolk, VA 23513For Sale
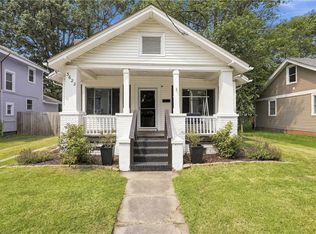 MLS ID #10657166, Crystal Bell. REIN Inc.
 - $265,0002 bd1 ba916 sqft3132 Kirkland Ave, Norfolk, VA 23513For Sale
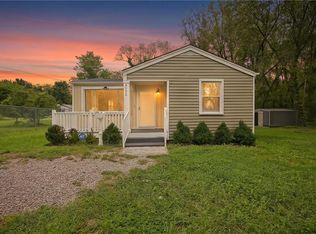 MLS ID #10655378, Valentina Lee. REIN Inc.
 - $285,0003 bd2 ba1.2k sqft3465 E Bonner Dr, Norfolk, VA 23513For Sale
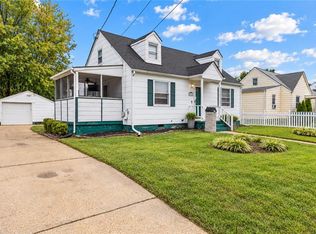 MLS ID #10656485, LJ Hunt. REIN Inc.
 - $275,0002 bd1 ba946 sqft5239 Norvella Ave, Norfolk, VA 23513For Sale
 MLS ID #10656250, Lisa Martin. REIN Inc.
