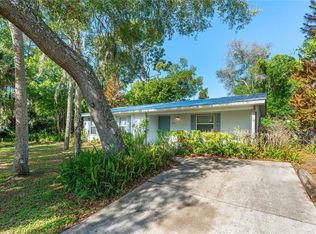
Welcome to Hidden Pines! This well-maintained 2-bedroom, 2.5-bath townhome with an attached 2-car garage offers a spacious and versatile floor plan in a peaceful, established community—just minutes from shopping, dining, and the beautiful beaches of New Smyrna Beach. Step inside to a bright, open-concept living and dining area filled with natural light and designed for comfortable everyday living and entertaining. The spacious kitchen offers abundant cabinetry, a full appliance package, and a breakfast bar overlooking the main living area. Sliding glass doors lead to a fully enclosed patio overlooking a beautifully landscaped open area, creating a comfortable additional space to enjoy your morning coffee, relax with a book, or unwind while taking in the peaceful surroundings. A standout feature of this home is the first-floor primary suite, offering privacy and convenient main-level living. The suite includes a generous walk-in closet and private bath with a walk-in shower and extended vanity. A half bath for guests and additional storage complete the main level. Upstairs, a spacious loft with its own walk-in closet provides flexible bonus space that can easily serve as a home office, den, media room, or additional guest area. The second bedroom is also located upstairs and features its own private en suite bath with a shower/tub combination and ample closet space. The attached two-car garage provides excellent parking and storage and includes a washer and dryer, utility sink, and additional refrigerator for added convenience. Hidden Pines offers an impressive selection of community amenities, including a pool, hot tub, clubhouse, tennis courts, and pickleball courts**. This home is conveniently located directly across from the tennis and pickleball courts, making it easy to take advantage of everything the community has to offer. With its desirable first-floor primary suite, flexible loft space, two-car garage, enclosed patio, and convenient location, this Hidden Pines townhome offers a wonderful combination of comfort, space, and easy Florida living. Enjoy being just minutes from grocery stores, restaurants, shopping, major roadways, and the beautiful beaches of New Smyrna Beach.
For sale
$265,000
367 CASTLEWOOD LANE, NEW SMYRNA BEACH, FL 32168
2beds
1,686sqft
Townhouse
Built in 1987
3,125 Square Feet Lot
$-- Zestimate®
$157/sqft
$470/mo HOA
What's special
Beautifully landscaped open areaHalf bath for guestsFull appliance package
- 15 days |
- 361 |
- 15 |
Likely to sell faster than
Zillow last checked:
Listing updated:
Listed by:
Ryan Desmarais 574-286-5957,
D3 REALTY LLC 386-243-2893,
Vanessa Desmarais 530-220-2921,
D3 REALTY LLC
Source: Stellar MLS,MLS#: NS1088952 Originating MLS: New Smyrna Beach Board of Realtors
Originating MLS: New Smyrna Beach Board of Realtors
Facts & features
Interior
Bedrooms & bathrooms
- Bedrooms: 2
- Bathrooms: 3
- Full bathrooms: 2
- 1/2 bathrooms: 1
Rooms
- Room types: Loft
Primary bedroom
- Features: En Suite Bathroom, Walk-In Closet(s)
- Level: First
- Area: 176 Square Feet
- Dimensions: 11x16
Bedroom 2
- Features: En Suite Bathroom, Walk-In Closet(s)
- Level: Second
- Area: 165 Square Feet
- Dimensions: 15x11
Balcony porch lanai
- Level: First
- Area: 110 Square Feet
- Dimensions: 11x10
Dining room
- Level: First
- Area: 108 Square Feet
- Dimensions: 12x9
Family room
- Level: First
- Area: 180 Square Feet
- Dimensions: 15x12
Kitchen
- Level: First
- Area: 88 Square Feet
- Dimensions: 8x11
Living room
- Level: First
- Area: 240 Square Feet
- Dimensions: 12x20
Heating
- Central
Cooling
- Central Air
Appliances
- Included: Dishwasher, Dryer, Range, Refrigerator, Washer
- Laundry: In Garage
Features
- Cathedral Ceiling(s), Ceiling Fan(s), Open Floorplan, Split Bedroom, Vaulted Ceiling(s)
- Flooring: Carpet, Tile
- Has fireplace: No
Interior area
- Total structure area: 3,125
- Total interior livable area: 1,686 sqft
Video & virtual tour
Property
Parking
- Total spaces: 2
- Parking features: Driveway, Garage Door Opener
- Attached garage spaces: 2
- Has uncovered spaces: Yes
Features
- Levels: Two
- Stories: 2
- Patio & porch: Enclosed, Rear Porch
- Exterior features: Other, Tennis Court(s)
- Has private pool: Yes
- Pool features: In Ground
- Has spa: Yes
- Spa features: In Ground
- Has view: Yes
- View description: Tennis Court
Lot
- Size: 3,125 Square Feet
Details
- Parcel number: 4808540
- Zoning: 10R6
- Special conditions: None
Construction
Type & style
- Home type: Townhouse
- Property subtype: Townhouse
Materials
- Concrete, Wood Frame
- Foundation: Slab
- Roof: Shingle
Condition
- New construction: No
- Year built: 1987
Utilities & green energy
- Sewer: Public Sewer
- Water: Public
- Utilities for property: Public, Water Connected
Community & HOA
Community
- Features: Clubhouse, Pool, Tennis Court(s)
- Pet fee: $0 monthly
- Subdivision: HIDDEN PINES PH 02
HOA
- Has HOA: Yes
- Amenities included: Clubhouse, Spa/Hot Tub, Tennis Court(s)
- Services included: Community Pool, Maintenance Structure, Maintenance Grounds, Pool Maintenance
- HOA fee: $470 monthly
- HOA name: Harley Cooper
Location
- Region: New Smyrna Beach
Financial & listing details
- Price per square foot: $157/sqft
- Annual tax amount: $3,456
- Date on market: 8/10/2026
- Cumulative days on market: 16 days
- Ownership: Fee Simple
- Total actual rent: 0
- Road surface type: Concrete
Estimated market value
Not available
Estimated sales range
Not available
Not available
Price history
| Date | Event | Price |
|---|---|---|
| 8/10/2026 | Listed for sale | $265,000-11.4%$157/sqft |
Source:  Stellar MLS #NS1088952 Report a problem Stellar MLS #NS1088952 Report a problem | ||
| 6/11/2026 | Listing removed | $2,100$1/sqft |
Source: Zillow Rentals Report a problem | ||
| 3/10/2026 | Price change | $2,100-4.5%$1/sqft |
Source: Zillow Rentals Report a problem | ||
| 2/9/2026 | Listed for rent | $2,200$1/sqft |
Source: Zillow Rentals Report a problem | ||
| 7/1/2025 | Listing removed | $2,200$1/sqft |
Source: Zillow Rentals Report a problem | ||
| 2/10/2025 | Listed for rent | $2,200$1/sqft |
Source: Zillow Rentals Report a problem | ||
| 7/11/2024 | Listing removed | $299,000$177/sqft |
Source: Stellar MLS #NS1080089 Report a problem | ||
| 3/22/2024 | Price change | $299,000-5.1%$177/sqft |
Source: Stellar MLS #NS1080089 Report a problem | ||
| 12/12/2023 | Listed for sale | $315,000$187/sqft |
Source: Stellar MLS #R4907449 Report a problem | ||
Public tax history
Tax history is unavailable.
Monthly payment
Est. payment
Payment breakdown
Explore the cost of this home by adjusting the details. Changes won't be saved.Climate risks
Neighborhood: State Road 44 Corridor
Nearby schools
GreatSchools rating
- 8/10Read-Pattillo Elementary SchoolGrades: PK-5Distance: 2.3 mi
- 5/10New Smyrna Beach Middle SchoolGrades: 6-8Distance: 2.1 mi
- 5/10New Smyrna Beach High SchoolGrades: PK,9-12Distance: 1.6 mi
- $241,0002 bd2 ba1.7k sqft367 W Castlewood Ln, New Smyrna Beach, FL 32168Off Market

- $213,5002 bd3 ba1.5k sqft365 W Castlewood Ln, New Smyrna Beach, FL 32168Off Market
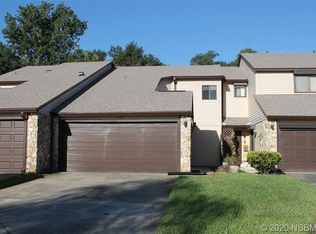
- $262,3003 bd2 ba1.6k sqft365 Castlewood, New Smyrna Beach, FL 32168Off Market
- $219,5002 bd2 ba1.5k sqft369 W Castlewood Ln, New Smyrna Beach, FL 32168Off Market
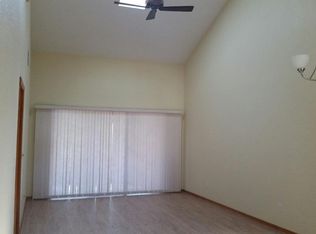
- $263,0003 bd2 ba1.6k sqft363 W Castlewood Ln, New Smyrna Beach, FL 32168Off Market
- $226,5002 bd2 ba1k sqft371 W Castlewood Ln, New Smyrna Beach, FL 32168Off Market
- $217,5002 bd2 ba1k sqft371 Castlewood Ln, New Smyrna Beach, FL 32168Off Market
- $236,0002 bd2 ba1k sqft373 W Castlewood Ln, New Smyrna Beach, FL 32168Off Market
A local agent can set up tours, give advice and negotiate with sellers.
Similar homes
- $318,0002 bd3 ba2.1k sqft2236 DEERWOOD DRIVE, NEW SMYRNA BEACH, FL 32168For Sale
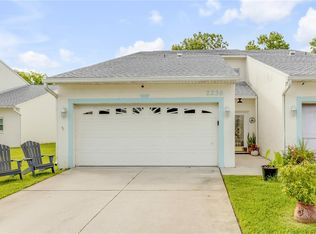
 MLS ID #V4949254, Heather Travis, LOCAL LIVING REALTY GROUP. Stellar MLS
 - $309,9004 bd2 ba1.3k sqft173 TEMPLE STREET, NEW SMYRNA BEACH, FL 32168For Sale
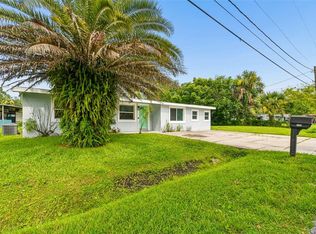 MLS ID #O6430845, Ashley Sacco, HOME WISE REALTY GROUP, INC.. Stellar MLS
 - $299,9004 bd2 ba1.2k sqft240 NEWCOMB STREET, NEW SMYRNA BEACH, FL 32168For Sale
 MLS ID #NS1087893, Larry Brinson, THE BARNETT GROUP, INC.. Stellar MLS
 - $339,0004 bd2 ba1.7k sqft2420 HAZEL BISHOP DRIVE, NEW SMYRNA BEACH, FL 32168For Sale
 MLS ID #NS1088809, Mark Valerien, BEACH TOWNE REALTORS. Stellar MLS
 - $295,0002 bd2 ba1.2k sqft44 FORE DRIVE, NEW SMYRNA BEACH, FL 32168For SaleMLS ID #NS1085383, Christopher Schwarz, WHITE WHALE REAL ESTATE. Stellar MLS
- $309,0003 bd2 ba1k sqft205 PONCE STREET, NEW SMYRNA BEACH, FL 32168For SaleMLS ID #V4950648, Matthew Buckley, LPT REALTY, LLC. Stellar MLS
- $359,0002 bd3 ba1.3k sqft87 CEDAR DUNES DRIVE, NEW SMYRNA BEACH, FL 32169For SaleMLS ID #O6435420, Carmen Quintana, COLDWELL BANKER REALTY. Stellar MLS
- $294,9993 bd3 ba1.8k sqft390 N AIRPORT ROAD, NEW SMYRNA BEACH, FL 32168For SaleMLS ID #TB8512918, Philip Bach, PA, IMPACT REALTY TAMPA BAY. Stellar MLS
- $275,0003 bd2 ba1.2k sqft2835 NORDMAN AVENUE, NEW SMYRNA BEACH, FL 32168For SaleMLS ID #NS1086375, Kelley DeSoto, OCEAN PROPERTIES & MANAGEMENT. Stellar MLS
- $185,0002 bd3 ba1.2k sqft201 CLUB HOUSE BOULEVARD #201, NEW SMYRNA BEACH, FL 32168For SaleMLS ID #O6405679, Matt Paul, LPT REALTY, LLC. Stellar MLS
- $334,9003 bd2 ba1.4k sqft550 AEOLIAN DRIVE, NEW SMYRNA BEACH, FL 32168For SaleMLS ID #NS1088867, Brittany Scarborough, THE HIGH TIDE GROUP. Stellar MLS
- $284,9003 bd2 ba1.2k sqft3307 PINE TREE DRIVE, EDGEWATER, FL 32141For SaleMLS ID #V4950871, Jennifer Clark, GLORY INTL. REAL ESTATE CO. Stellar MLS
- $199,9002 bd2 ba1k sqft6 Country Club Dr Unit 6A, New Smyrna Beach, FL 32168For Sale
 MLS ID #1228939, Martha Grasty, EXP Realty LLC. DBAMLS
 - $379,9003 bd2 ba1.9k sqft725 GREEN ROAD, NEW SMYRNA BEACH, FL 32168For SaleMLS ID #NS1088674, Chad Erickson, COLLADO REAL ESTATE. Stellar MLS
- $355,0003 bd3 ba1.9k sqft424 LUNA BELLA LANE #231, NEW SMYRNA BEACH, FL 32168For SaleMLS ID #NS1088282, Donna Concannon, NSB HOMES LLC. Stellar MLS
- $274,9002 bd2 ba1.7k sqft621 STARBOARD AVENUE, EDGEWATER, FL 32141For SaleMLS ID #NS1088788, Anne Crate, KINCAID REALTY. Stellar MLS
- $350,0003 bd2 ba1.2k sqft218 CANTERBURY CIRCLE, NEW SMYRNA BEACH, FL 32168For SaleMLS ID #NS1088824, Lainy McKain, WATSON REALTY CORP. Stellar MLS
- $335,0003 bd2 ba1.7k sqft1870 QUEEN PALM DRIVE, EDGEWATER, FL 32141For SaleMLS ID #NS1089032, Kloe Thomas, LOCAL LIVING REALTY GROUP. Stellar MLS
- $309,9003 bd2 ba1.6k sqft483 Spruceview Dr, Port Orange, FL 32127For SaleMLS ID #1229901, Jennifer Clark, Glory International Real Estate. DBAMLS
- $300,0004 bd2 ba1.4k sqft1703 VICTORY PALM DRIVE, EDGEWATER, FL 32132For SaleMLS ID #O6430424, Thomas Nickley, Jr, KELLER WILLIAMS REALTY AT THE PARKS. Stellar MLS
