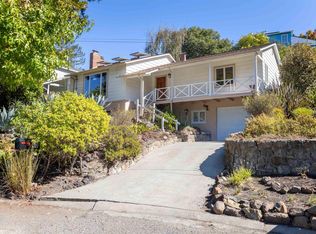
Beloved by the same family since 1954, this Rockridge bungalow offers two bedrooms, two bathrooms, a small office and a spacious multi-purpose basement. Recent updates include a refreshed kitchen with Shaker-style cabinets, quartz countertops, recessed lighting, luxury vinyl flooring, and Bosch and GE Profile appliances. The middle bedroom suite features refinished hardwood floors and an updated bathroom with a subway tile shower. The hall bathroom has also been updated with a new tub and shower, vanity, lighting, and luxury vinyl flooring. The hardwood floors have been refinished throughout. The original knob-and-tube wiring has been replaced with Romex wiring. New windows have been installed in the living room, front bedroom, hall bathroom, kitchen and home office. The recently painted garage features a new automatic sectional door with an epoxy-painted floor. The spacious multi-purpose basement has been used for entertaining family and friends. For outdoor entertaining, there is a sunny backyard patio and a garden area with flowering fragrant roses and a fruit-bearing lemon tree.
Pending
$995,000
367 Cavour St, Oakland, CA 94618
2beds
1,359sqft
Single Family Residence
Built in 1912
3,484 Square Feet Lot
$-- Zestimate®
$732/sqft
$-- HOA
What's special
Spacious multi-purpose basementSunny backyard patioSmall officeFruit-bearing lemon treeRecently painted garageQuartz countertopsRecessed lighting
- 18 days
- 2,364
- 301
Zillow last checked:
Listing updated:
Listed by:
Michael Thompson DRE #00938211 510-220-2598,
Compass
Source: bridgeMLS/CCAR/Bay East AOR,MLS#: 41152373
Facts & features
Interior
Bedrooms & bathrooms
- Bedrooms: 2
- Bathrooms: 2
- Full bathrooms: 2
Rooms
- Room types: Office
Kitchen
- Features: Counter - Solid Surface, Dishwasher, Disposal, Gas Range/Cooktop, Ice Maker Hookup, Range/Oven Free Standing, Refrigerator, Updated Kitchen
Heating
- Forced Air, Natural Gas
Cooling
- None
Appliances
- Included: Dishwasher, Gas Range, Plumbed For Ice Maker, Free-Standing Range, Refrigerator, Gas Water Heater
- Laundry: Gas Dryer Hookup, Hookups Only, In Basement
Features
- Dining Area, Storage, Counter - Solid Surface, Updated Kitchen
- Flooring: Hardwood, Vinyl
- Windows: Double Pane Windows
- Basement: Crawl Space,Full
- Number of fireplaces: 1
- Fireplace features: Living Room, Stone
Interior area
- Total structure area: 1,359
- Total interior livable area: 1,359 sqft
Property
Parking
- Total spaces: 1
- Parking features: Attached, Garage Faces Front, Garage Door Opener
- Garage spaces: 1
Accessibility
- Accessibility features: None
Features
- Levels: Two Story
- Stories: 2
- Exterior features: Garden, Back Yard, Garden/Play
- Pool features: None
- Fencing: Partial Fence,Fenced
- View description: None
Lot
- Size: 3,484 Square Feet
- Features: Level, Rectangular Lot, Back Yard, Front Yard
Details
- Parcel number: 14123722
- Special conditions: Standard
Construction
Type & style
- Home type: SingleFamily
- Architectural style: Bungalow
- Property subtype: Single Family Residence
Materials
- Stucco, Siding - Stucco, Frame
- Foundation: Slab, Concrete Perimeter
- Roof: Shingle
Condition
- Existing
- New construction: No
- Year built: 1912
Utilities & green energy
- Electric: No Solar
- Sewer: Public Sewer, Sewer in Street
- Water: Public, Water District
- Utilities for property: Sewer Connected, Natural Gas Connected, Individual Gas Meter
Green energy
- Energy efficient items: Thermostat
- Water conservation: Low Flow Toilet
Community & HOA
Community
- Security: Carbon Monoxide Detector(s), Smoke Detector(s)
HOA
- Has HOA: No
Location
- Region: Oakland
Financial & listing details
- Price per square foot: $732/sqft
- Tax assessed value: $1,122,000
- Date on market: 10/27/2026
- Listing terms: Cash,Conventional
Estimated market value
Not available
Estimated sales range
Not available
$4,638/mo
Price history
| Date | Event | Price |
|---|---|---|
| 11/11/2026 | Pending sale | $995,000$732/sqft |
Source:  bridgeMLS/CCAR/Bay East AOR #41152373 Report a problem | ||
| 10/27/2026 | Listed for sale | $995,000$732/sqft |
Source: bridgeMLS/CCAR/Bay East AOR #41152373 Report a problem | ||
Public tax history
| Year | Property taxes | Tax assessment |
|---|---|---|
| 2026 | -- | $1,122,000 +1775.5% |
| 2025 | $2,399 +5.7% | $59,823 +2% |
| 2024 | $2,268 +0.4% | $58,650 +2% |
| 2023 | $2,259 +6.8% | $57,500 +2% |
| 2022 | $2,116 +14.5% | $56,373 +2% |
| 2021 | $1,848 +0.1% | $55,267 +1% |
| 2020 | $1,847 +10.9% | $54,701 +2% |
| 2019 | $1,665 +9.6% | $53,629 +2% |
| 2018 | $1,519 | $52,577 +2% |
| 2017 | $1,519 +2.5% | $51,546 +2% |
| 2016 | $1,482 +0.1% | $50,535 +1.5% |
| 2015 | $1,480 | $49,776 +2% |
| 2014 | $1,480 | $48,801 +0.5% |
| 2013 | -- | $48,581 +2% |
| 2012 | -- | $47,628 +2% |
| 2011 | -- | $46,695 +0.8% |
| 2010 | -- | $46,346 -0.2% |
| 2009 | -- | $46,456 +2% |
| 2008 | -- | $45,545 +2% |
| 2007 | -- | $44,652 +2% |
| 2006 | -- | $43,776 +2% |
| 2005 | -- | $42,918 +2% |
| 2004 | -- | $42,077 +1.9% |
| 2003 | -- | $41,306 +2% |
| 2002 | -- | $40,497 +2% |
| 2001 | $817 | $39,703 |
Find assessor info on the county website
Monthly payment
Est. payment
Payment breakdown
Explore the cost of this home by adjusting the details. Changes won't be saved.Climate risks
Neighborhood: Shafter
Similar homes
- $998,0002 bd2 ba1.4k sqft33 Buckeye Ave, Oakland, CA 94618For Sale
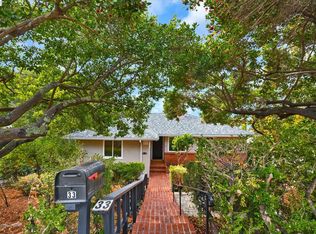 MLS ID #41151742, Joseph Chavez. Bay East AOR
- $988,0003 bd2 ba1.1k sqft4956 Manila Ave, Oakland, CA 94609For Sale
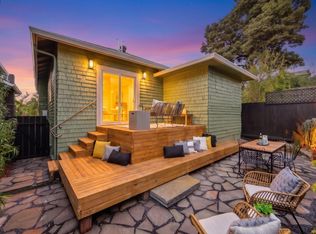 MLS ID #41152475, Yuheng Dai. bridgeMLS/CCAR/Bay East AOR
- $999,0002 bd1 ba1.1k sqft40 Harbord Ct, Oakland, CA 94618For Sale
 MLS ID #41150675, Francis Cunningham. bridgeMLS/CCAR/Bay East AOR
- $899,0002 bd1 ba1.1k sqft5528 Market St, Oakland, CA 94608For Sale
 MLS ID #ML82067282, Genesys Flores. MLSListings Inc
Local buyer's agents are ready to help
