Back on market and nearly ready for move-in! **2.99% starting rate if using Seller's Preferred Lender for financing. 4.99% fixed rate with a 2/1 buydown PLUS Class** The "Belgian is a popular floor plan with many beautiful, included features: Large "eat-in" dining area, lots of windows in the kitchen/great room area, enlarged patio, deck, fully fenced backyard and more!! Upgraded "Classic White" design package selected with granite countertops throughout and white painted soft close cabinetry. Call now for more information or to set up a time to visit the community! (Pictures shown are of another home, same floorplan) (Belgian Lot 332)
Pending
Price increase: $30K (8/26)
$489,990
367 E Halls Creek Rd #332, Saratoga Springs, UT 84045
3beds
1,747sqft
Single Family Residence
Built in 2026
3,049 Square Feet Lot
$-- Zestimate®
$280/sqft
$144/mo HOA
What's special
- 129 days
- 2
- 0
Zillow last checked:
Listing updated:
Listed by:
Justine Muhlestein 385-775-9145,
Advantage Real Estate, LLC,
John D Chavez 801-590-0344,
Advantage Real Estate, LLC
Source: UtahRealEstate.com,MLS#: 2154899
Facts & features
Interior
Bedrooms & bathrooms
- Bedrooms: 3
- Bathrooms: 3
- Full bathrooms: 2
- 1/2 bathrooms: 1
- Partial bathrooms: 1
Rooms
- Room types: Master Bathroom, Great Room
Primary bedroom
- Level: Third
Heating
- Forced Air, Central, >= 95% efficiency
Cooling
- Central Air
Appliances
- Included: Disposal, Free-Standing Range
- Laundry: Electric Dryer Hookup
Features
- Walk-In Closet(s), Granite Counters
- Flooring: Carpet
- Windows: Double Pane Windows
- Has fireplace: No
Interior area
- Total structure area: 1,747
- Total interior livable area: 1,747 sqft
- Finished area above ground: 1,747
Property
Parking
- Total spaces: 3
- Parking features: Garage - Attached
- Attached garage spaces: 3
Features
- Levels: Tri/Multi-Level
- Stories: 3
- Patio & porch: Porch, Open Porch
- Exterior features: Lighting
- Fencing: Full
Lot
- Size: 3,049 Square Feet
- Features: Secluded, Sprinkler: Auto-Part
- Residential vegetation: Landscaping: Part
Details
- Zoning: RES
- Zoning description: Single-Family
Construction
Type & style
- Home type: SingleFamily
- Property subtype: Single Family Residence
Materials
- Asphalt, Stucco
- Foundation: Slab
- Roof: Asphalt
Condition
- Und. Const.
- New construction: Yes
- Year built: 2026
- Major remodel year: 2026
Details
- Warranty included: Yes
Utilities & green energy
- Water: Culinary
- Utilities for property: Natural Gas Connected, Electricity Connected, Sewer Connected, Water Connected
Green energy
- Green verification: Home Energy Score
Community & HOA
Community
- Subdivision: Wander
HOA
- Has HOA: Yes
- Amenities included: Maintenance, Snow Removal
- Services included: Maintenance Grounds
- HOA fee: $144 monthly
- HOA name: Kurt Walther
- HOA phone: 801-703-6381
Location
- Region: Saratoga Springs
Financial & listing details
- Price per square foot: $280/sqft
- Annual tax amount: $1
- Date on market: 5/1/2026
- Listing terms: Cash,Conventional,FHA,VA Loan
- Acres allowed for irrigation: 0
- Electric utility on property: Yes
Estimated market value
Not available
Estimated sales range
Not available
$2,136/mo
Price history
| Date | Event | Price |
|---|---|---|
| 9/21/2026 | Pending sale | $489,990$280/sqft |
Source:  UtahRealEstate.com #2154899 Report a problem UtahRealEstate.com #2154899 Report a problem | ||
| 8/26/2026 | Price change | $489,990+6.5%$280/sqft |
Source: UtahRealEstate.com #2154899 Report a problem | ||
| 8/20/2026 | Price change | $459,990-2.1%$263/sqft |
Source: UtahRealEstate.com #2154899 Report a problem | ||
| 8/11/2026 | Price change | $469,990-2.1%$269/sqft |
Source: UtahRealEstate.com #2154899 Report a problem | ||
| 7/7/2026 | Pending sale | $479,990$275/sqft |
Source: UtahRealEstate.com #2154899 Report a problem | ||
| 5/1/2026 | Listed for sale | $479,990$275/sqft |
Source: UtahRealEstate.com #2154899 Report a problem | ||
Public tax history
Tax history is unavailable.
Monthly payment
Est. payment
Payment breakdown
Explore the cost of this home by adjusting the details. Changes won't be saved.Climate risks
Neighborhood: 84045
Nearby schools
Schools provided by the listing agent
- Elementary: Saratoga Shores
- Middle: Lake Mountain
- High: Westlake
- District: Alpine
Source: UtahRealEstate.com. This data may not be complete. We recommend contacting the local school district to confirm school assignments for this home.
- $434,9903 bd3 ba1.4k sqft387 E Halls Creek Rd #327, Saratoga Springs, UT 84045Pending
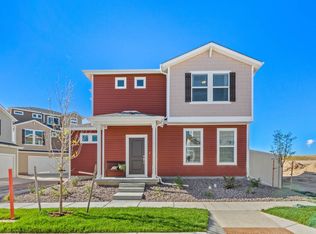
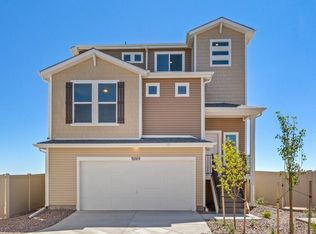
- $444,9903 bd3 ba1.4k sqft383 E Halls Creek Rd #328, Saratoga Springs, UT 84045Pending

- $449,9903 bd3 ba1.9k sqft375 E Halls Creek Rd #330, Saratoga Springs, UT 84045Pending

- $489,9903 bd3 ba1.9k sqft379 E Halls Creek Rd #329, Saratoga Springs, UT 84045Pending
Similar homes
- $479,9903 bd3 ba1.7k sqft115 N Provo River Rd, Saratoga Springs, UT 84045New Construction

 UtahRealEstate.com
 - $479,9903 bd3 ba1.9k sqft403 E Halls Creek Rd, Saratoga Springs, UT 84045New Construction
 UtahRealEstate.com
 - $469,9003 bd3 ba1.9k sqft104 E Polaris Dr, Saratoga Springs, UT 84045For Sale
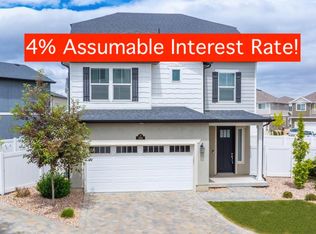 MLS ID #2159358, Brett Henry, Simple Choice Real Estate. UtahRealEstate.com
 - $475,0003 bd3 ba1.7k sqft62 E Stroll Ave, Saratoga Springs, UT 84045For Sale
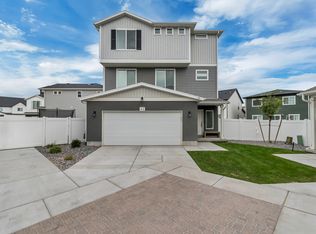 MLS ID #2169165, Ruben Gomez, KW Utah Realtors Keller Williams (Latino). UtahRealEstate.com
 - $499,9904 bd4 ba2.3k sqft64 N Provo River Rd, Saratoga Springs, UT 84045New ConstructionUtahRealEstate.com
- $524,9904 bd4 ba2.3k sqft109 N Provo River Rd, Saratoga Springs, UT 84045New ConstructionUtahRealEstate.com
- $529,9904 bd4 ba2.3k sqft88 N Provo River Rd, Saratoga Springs, UT 84045New ConstructionMLS ID #2164312, Julie Israelsen, Advantage Real Estate, LLC. UtahRealEstate.com
- $399,9903 bd3 ba1.4k sqft234 E Browns Creek St #125, Saratoga Springs, UT 84045New ConstructionMLS ID #2173273, Julie Israelsen, Advantage Real Estate, LLC. UtahRealEstate.com
- $545,0003 bd3 ba2.2k sqft192 E Brushy Canyon St, Saratoga Springs, UT 84045For SaleMLS ID #2167477, Spencer Wilson, Equity Summit Group PC. UtahRealEstate.com
- $489,9003 bd3 ba2.3k sqft999 N Ledger Dr, Saratoga Springs, UT 84045For SaleMLS ID #2189606, Jennifer Langford, Berkshire Hathaway HomeServices Utah Properties (Saddleview). UtahRealEstate.com
- $409,9904 bd3 ba1.5k sqft482 N Weber River St, Saratoga Springs, UT 84045New ConstructionUtahRealEstate.com
- $359,9902 bd3 ba1k sqft55 N Jordon River Way, Saratoga Springs, UT 84045New ConstructionMLS ID #2177368, John D Chavez, Advantage Real Estate, LLC. UtahRealEstate.com
- $394,9903 bd3 ba1.4k sqft478 N Weber River St, Saratoga Springs, UT 84045New ConstructionUtahRealEstate.com
- $389,9903 bd3 ba1.4k sqft483 N Riverside Dr, Saratoga Springs, UT 84045New ConstructionMLS ID #2184683, John D Chavez, Advantage Real Estate, LLC. UtahRealEstate.com
