It is not often that a home like this comes to market. Welcome to 3670 Edington Drive in Rancho Cordova. This former Woodside Homes model was built new in 2015 but not moved into for the first time until 2020. That uncommon history means the designer selections are still remarkably fresh, with far less wear and tear than a typical home of this age. At 2,275 square feet on a single level, the floor plan is as practical as it is polished, and it is priced very well for buyers who want more than a basic house. This is a showstopper, loaded with hundreds of thousands of dollars in upgrades. Shutters and custom paint set the tone from the street. Step inside and a stacked rock wall greets you in the entry as an architectural detail along with the Travertine floors that run throughout the living spaces, giving the main areas a warm, upscale finish. Beautiful flat-panel wood cabinets carry that same custom look from room to room throughout the home. The kitchen is a true gathering point, anchored by a quartz waterfall island, a farmhouse sink, stainless steel appliances and a large walk in pantry. The primary suite sits at the back of the house, with two wood-paneled detail walls and enough room for a sitting area or a secondary office. Secondary bedrooms are placed on the front, opposite side of the home, so the primary retreat has real privacy. The primary bath continues the custom story with detailed tile work, quartz countertops, tile floors, and a stand alone soaking tub. A dedicated den already includes a built-in desks and lots of cabinetry, perfect for working from home, a true hobby room, or the ultimate gamer. The expanded laundry room is finished to the same standard, with quartz countertops, a full backsplash, and a second refrigerator. Even the two-car garage has extra space for a workshop or for storing motorcycles and bikes. Opportunities like this don't arise often, and there is no reason to buy a basic house when you can own this stunning, well maintained, and highly upgraded property for the price of a basic one. Buy it before someone else does so that you can start making amazing memories for years to come. Come live the good life with close proximity to shopping, parks, and easy access to Folsom, Folsom lake, and HWY 50.
Active
$675,000
3670 Edington Dr, Rancho Cordova, CA 95742
3beds
2,275sqft
Single Family Residence
Built in 2015
6,420 Square Feet Lot
$662,500 Zestimate®
$297/sqft
$-- HOA
What's special
Farmhouse sinkWarm upscale finishQuartz waterfall islandStainless steel appliancesBeautiful flat-panel wood cabinetsLarge walk in pantry
- 7 days
- 159
- 6
Zillow last checked:
Listing updated:
Listed by:
Jay Friedman DRE #01468010 916-300-8114,
eXp Realty of California, Inc.
Source: MetroList Services of CA,MLS#: 226122737Originating MLS: MetroList Services, Inc.
Facts & features
Interior
Bedrooms & bathrooms
- Bedrooms: 3
- Bathrooms: 2
- Full bathrooms: 2
Primary bedroom
- Features: Sitting Room
Primary bathroom
- Features: Shower Stall(s), Double Vanity, Soaking Tub, Stone, Walk-In Closet(s), Quartz, Window
Dining room
- Features: Breakfast Nook, Bar
Kitchen
- Features: Breakfast Area, Pantry Closet, Quartz Counter, Island w/Sink
Heating
- Central, Gas
Cooling
- Ceiling Fan(s), Central Air
Appliances
- Included: Built-In Gas Range, Range Hood, Dishwasher, Disposal, Microwave, Self Cleaning Oven
- Laundry: Cabinets, Sink, Electric Dryer Hookup, Gas Dryer Hookup, Inside Room
Features
- Flooring: Carpet, Stone
- Has fireplace: No
Interior area
- Total interior livable area: 2,275 sqft
Video & virtual tour
Property
Parking
- Total spaces: 4
- Parking features: 1/2 Car Space, 24'+ Deep Garage, Attached, Garage Door Opener, Garage Faces Front, Interior Access, Driveway
- Attached garage spaces: 2
- Uncovered spaces: 2
Features
- Levels: One
- Stories: 1
- Fencing: Back Yard,Wood
Lot
- Size: 6,420 Square Feet
- Features: Auto Sprinkler F&R
Details
- Parcel number: 07229100550000
- Zoning: res
- Special conditions: Standard
Construction
Type & style
- Home type: SingleFamily
- Property subtype: Single Family Residence
Materials
- Fiber Cement, Stucco, Frame
- Foundation: Concrete, Slab
- Roof: Tile
Condition
- Year built: 2015
Details
- Builder name: Woodside Homes
Utilities & green energy
- Electric: 220 Volts in Laundry
- Sewer: Public Sewer
- Water: Public
- Utilities for property: Cable Available, Public, Sewer Connected, Internet Available, Underground Utilities, Natural Gas Connected
Community & HOA
Community
- Subdivision: Somerset Ranch
Location
- Region: Rancho Cordova
Financial & listing details
- Price per square foot: $297/sqft
- Tax assessed value: $613,519
- Price range: $675K - $675K
- Date on market: 10/1/2026
Estimated market value
$662,500
$629,000 - $696,000
$3,137/mo
Price history
| Date | Event | Price |
|---|---|---|
| 10/1/2026 | Listed for sale | $675,000+22.7%$297/sqft |
Source: SFAR #226122737 Report a problem | ||
| 6/23/2020 | Sold | $550,000-3.5%$242/sqft |
Source: MetroList Services of CA #20006580 Report a problem | ||
| 3/21/2020 | Listed for sale | $569,990+16.1%$251/sqft |
Source: Woodside Homes Report a problem | ||
| 11/7/2019 | Listing removed | $491,110$216/sqft |
Source: Woodside Homes Report a problem | ||
| 10/9/2019 | Listed for sale | $491,110-11.4%$216/sqft |
Source: Woodside Homes Report a problem | ||
| 7/26/2017 | Listing removed | $554,331$244/sqft |
Source: Woodside Homes Report a problem | ||
| 6/20/2017 | Price change | $554,331+2.2%$244/sqft |
Source: Woodside Homes Report a problem | ||
| 6/6/2017 | Listed for sale | $542,356+0.9%$238/sqft |
Source: Woodside Homes Report a problem | ||
| 5/2/2017 | Listing removed | $537,536$236/sqft |
Source: Woodside Homes Report a problem | ||
| 4/1/2017 | Price change | $537,536+10.3%$236/sqft |
Source: Woodside Homes Report a problem | ||
| 2/28/2017 | Listed for sale | $487,243+16.2%$214/sqft |
Source: Woodside Homes Report a problem | ||
| 12/20/2016 | Listing removed | $419,392$184/sqft |
Source: Woodside Homes Report a problem | ||
| 11/29/2016 | Price change | $419,392-4.6%$184/sqft |
Source: Woodside Homes Report a problem | ||
| 11/16/2016 | Price change | $439,392+3.5%$193/sqft |
Source: Woodside Homes Report a problem | ||
| 10/26/2016 | Price change | $424,392+2.3%$187/sqft |
Source: Woodside Homes Report a problem | ||
| 10/4/2016 | Listed for sale | $415,053$182/sqft |
Source: Woodside Homes Report a problem | ||
Public tax history
| Year | Property taxes | Tax assessment |
|---|---|---|
| 2026 | -- | $613,519 +2% |
| 2025 | $10,589 +1.3% | $601,490 +2% |
| 2024 | $10,452 +1.7% | $589,697 +2% |
| 2023 | $10,274 -2.1% | $578,135 +2% |
| 2022 | $10,490 -3.2% | $566,800 +2% |
| 2021 | $10,840 +35.6% | $555,687 +42.5% |
| 2020 | $7,995 +5.2% | $389,827 +2% |
| 2019 | $7,600 +2.3% | $382,184 +2% |
| 2018 | $7,430 -0.1% | $374,691 +2% |
| 2017 | $7,434 +5% | $367,345 +2% |
| 2016 | $7,077 +921.4% | $360,143 +380.2% |
| 2015 | $693 | $75,000 +314.6% |
| 2014 | $693 | $18,090 +0.4% |
| 2013 | -- | $18,009 +2% |
| 2012 | -- | $17,656 +2% |
| 2011 | -- | $17,310 +0.8% |
| 2010 | -- | $17,181 +1.8% |
| 2008 | -- | $16,885 +2% |
| 2007 | -- | $16,554 +2% |
| 2006 | -- | $16,230 |
Find assessor info on the county website
Monthly payment
Est. payment
Payment breakdown
Explore the cost of this home by adjusting the details. Changes won't be saved.Climate risks
Neighborhood: Rio del Oro
- $706,8004 bd4 ba3.6k sqft3674 Edington Dr, Rancho Cordova, CA 95742Off Market
- $680,5004 bd3 ba2.6k sqft3666 Edington Dr, Rancho Cordova, CA 95742Off Market
- $601,8004 bd3 ba2.1k sqft12610 Thornberg Way, Rancho Cordova, CA 95742Off Market
- $619,0004 bd3 ba2.1k sqft3678 Edington Dr, Rancho Cordova, CA 95742Off Market
Similar homes
- $595,0004 bd3 ba2.6k sqft3723 Edington Dr, Rancho Cordova, CA 95742For Sale
 MLS ID #226122100, Richard Abacan. MetroList Services of CA
 - $620,0004 bd3 ba2.3k sqft12570 Aviston Way, Rancho Cordova, CA 95742For Sale
 MLS ID #226120484, Lindsy Mahoney. MetroList Services of CA
 - $614,9004 bd3 ba2.6k sqft12571 Aviston Way, Rancho Cordova, CA 95742For Sale
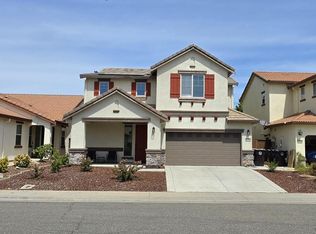 MLS ID #ML82060400, Jeffrey Sklar. MLSListings Inc
 - $610,0004 bd3 ba2.3k sqft3766 Rockdale Dr, Rancho Cordova, CA 95742For Sale
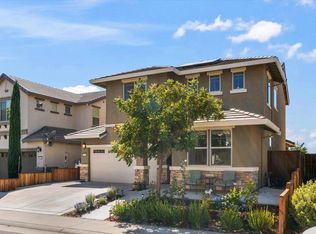 MLS ID #226112542, Marguerite Crespillo. MetroList Services of CA
