PRICE REDUCED!
Beautiful maintained and spacious 100' Rainy River/Lake waterfront property located just east of Int'l Falls, offering direct access to Rainy Lake. This home sits outside the floodplain and features city water and sewer for year-round convenience. The attached, fully finished and heated 3-stall garage provides ample everyday parking and storage. A second 36x48 fully finished and heated by natural gas garage/shop has hoists, large workbench, ample storage for all of the toys. A 50- Amp RV hookup is installed outside for your camper. Multiple docks, boat lift and electricity at the docks. Inside the home boasts 4 bedrooms, walk-in closets all on the upper level with 2 baths upstairs. Main level offers open floor plan with a large living room with brick wood burning fireplace, dining, kitchen and family room. Patio doors to deck with a 6 person Hot Tub, BBQ area with patio heater, TV outside and great place to entertain. Partially finished basement with bathroom, sauna and a ton of storage.
Active
Price cut: $43K (8/30)
$899,000
3671 Town Rd #21, International Falls, MN 56649
4beds
3,367sqft
Single Family
Built in 1992
0.54 Acres Lot
$-- Zestimate®
$267/sqft
$-- HOA
What's special
Family room
- 46 days
- 676
- 15
Zillow last checked:
Listing updated:
Listed by:
Moe Mossa 888-490-1268,
Savvy Avenue, LLC
Source: NorthstarMLS as distributed by MLS GRID,MLS#: 7115500
Facts & features
Interior
Bedrooms & bathrooms
- Bedrooms: 4
- Bathrooms: 4
- Full bathrooms: 1
- 3/4 bathrooms: 2
- 1/2 bathrooms: 1
Bedroom
- Level: Upper
- Area: 360 Square Feet
- Dimensions: 30x12
Bedroom 2
- Level: Upper
- Area: 216 Square Feet
- Dimensions: 12x18
Bedroom 3
- Level: Upper
- Area: 182 Square Feet
- Dimensions: 14x13
Bedroom 4
- Level: Upper
- Area: 234 Square Feet
- Dimensions: 13x18
Dining room
- Level: Main
- Area: 192 Square Feet
- Dimensions: 12x16
Family room
- Level: Main
- Area: 352 Square Feet
- Dimensions: 16x22
Foyer
- Level: Basement
- Area: 100 Square Feet
- Dimensions: 10x10
Kitchen
- Level: Main
- Area: 234 Square Feet
- Dimensions: 18x13
Laundry
- Level: Main
- Area: 143 Square Feet
- Dimensions: 13x11
Living room
- Level: Main
- Area: 275 Square Feet
- Dimensions: 11x25
Recreation room
- Level: Basement
Heating
- Baseboard, Boiler, Hot Water
Cooling
- Ductless Mini-Split
Appliances
- Included: Air-To-Air Exchanger, Dishwasher, Disposal, Dryer, Exhaust Fan, Microwave, Range, Refrigerator, Washer
Features
- Basement: Drain Tiled,Full,Partially Finished,Sump Pump
- Number of fireplaces: 1
- Fireplace features: Brick, Living Room, Wood Burning
Interior area
- Total structure area: 4,267
- Total interior livable area: 3,367 sqft
- Finished area above ground: 2,717
- Finished area below ground: 650
Property
Parking
- Total spaces: 6
- Parking features: Attached, Detached Garage, Driveway - Other Surface, Electric, Garage Door Opener, Heated Garage, Insulated Garage, RV Access/Parking
- Attached garage spaces: 6
- Has uncovered spaces: Yes
Accessibility
- Accessibility features: None
Features
- Levels: Modified Two Story
- Stories: 2
- Pool features: None
- Fencing: Vinyl
- Has view: Yes
- View description: Bay, City Lights, Lake, Panoramic, River, West
- Has water view: Yes
- Water view: Bay,Lake,River
- Waterfront features: Dock, Other, River Front, River View, Waterfront Elevation(10-15), Lake Bottom(Sand)
- Frontage length: Water Frontage: 100
Lot
- Size: 0.54 Acres
- Dimensions: 100 x 223
- Features: Tree Coverage - Medium
Details
- Foundation area: 1530
- Parcel number: 9803600355
- Zoning description: Residential-Single Family
Construction
Type & style
- Home type: SingleFamily
- Property subtype: Single Family
Materials
- Foundation: Wood
- Roof: Age Over 8 Years,Asphalt
Condition
- New construction: No
- Year built: 1992
Utilities & green energy
- Electric: 200+ Amp Service, Power Company: Minnesota Power
- Gas: Natural Gas
- Sewer: City Sewer/Connected
- Water: City Water/Connected, Lake Water
Community & HOA
Community
- Subdivision: Auditors 2
HOA
- Has HOA: No
Location
- Region: International Falls
Financial & listing details
- Price per square foot: $267/sqft
- Annual tax amount: $6,058
- Date on market: 7/30/2026
- Road surface type: Paved
Estimated market value
Not available
Estimated sales range
Not available
Not available
Price history
| Date | Event | Price |
|---|---|---|
| 8/30/2026 | Price change | $899,000-4.6%$267/sqft |
Source:  NorthstarMLS as distributed by MLS GRID #7115500 Report a problem NorthstarMLS as distributed by MLS GRID #7115500 Report a problem | ||
| 8/17/2026 | Price change | $942,000-5%$280/sqft |
Source: NorthstarMLS as distributed by MLS GRID #7115500 Report a problem | ||
| 7/30/2026 | Listed for sale | $992,000$295/sqft |
Source: NorthstarMLS as distributed by MLS GRID #7115500 Report a problem | ||
Public tax history
Tax history is unavailable.
Monthly payment
Est. payment
Payment breakdown
Explore the cost of this home by adjusting the details. Changes won't be saved.Climate risks
Neighborhood: 56649
- $116,400-- bd-- ba1.4k sqft3678 County Road 21, International Falls, MN 56649Off Market
- $453,400-- bd-- ba1.9k sqft3667 County Road 21, International Falls, MN 56649Off Market
- $359,400-- bd-- ba1.1k sqft3665 County Road 21, International Falls, MN 56649Off Market
- $247,900-- bd-- ba2.1k sqft3663 County Road 21, Intl Falls, MN 56649Off Market
Similar homes
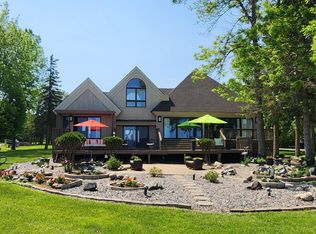
- $1,199,0004 bd5 ba3.6k sqft3579 Town Rd #415, International Falls, MN 56649For Sale

 MLS ID #7134685, Cari Rostie, Move it Real Estate Group/Lakehomes. NorthstarMLS as distributed by MLS GRID
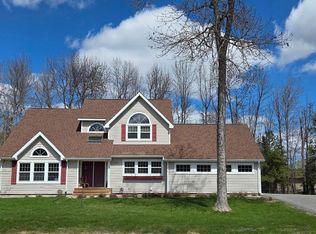
 - $985,0004 bd3 ba3.7k sqft3263 County Road 20, International Falls, MN 56649For Sale
 MLS ID #6737007, Cari Rostie, Move it Real Estate Group/Lakehomes. NorthstarMLS as distributed by MLS GRID
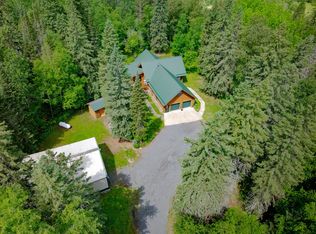
 - $454,0004 bd4 ba3.8k sqft2200 Crabtree Blvd, International Falls, MN 56649For Sale
 MLS ID #7081261, Cari Rostie, Move it Real Estate Group/Lakehomes. NorthstarMLS as distributed by MLS GRID
 - $520,0004 bd3 ba2.6k sqft2201 County Road 109, International Falls, MN 56649For Sale
 MLS ID #7099321, Julie Schumacher, Move it Real Estate Group/Lakehomes. NorthstarMLS as distributed by MLS GRID
 - $575,0003 bd2 ba2.7k sqft2450 Keyes Is, International Falls, MN 56649For SaleMLS ID #7007731, Barry Woods, Move it Real Estate Group/Lakehomes. NorthstarMLS as distributed by MLS GRID
- $495,0005 bd3 ba3.3k sqft5773 Town Rd #237, Littlefork, MN 56653For SaleMLS ID #7114931, Cari Rostie, Move it Real Estate Group/Lakehomes. NorthstarMLS as distributed by MLS GRID
- $1,100,0003 bd2 ba3.3k sqft10001 Tomahawk Ln, Kabetogama, MN 56669For SaleMLS ID #7114489, Annalie A Nienow, Keller Williams Realty Integrity Lakes. NorthstarMLS as distributed by MLS GRID
